
13292 Watling Path, Fort Wayne, IN 46818
Local realty services provided by:Better Homes and Gardens Real Estate Connections
13292 Watling Path,Fort Wayne, IN 46818
$519,900
- 4 Beds
- 3 Baths
- 2,604 sq. ft.
- Single family
- Active
Listed by: courtney ousley, courtney ousley
Office: mike thomas assoc., inc
MLS#:202620690
Source:Indiana Regional MLS
Price summary
- Price:$519,900
- Price per sq. ft.:$199.65
- Monthly HOA dues:$37.5
About this home
Currently under construction by Carriage Place Homes and set for completion in August 2026, this stunning home offers the opportunity to truly make it your own! Buy now and personalize all interior selections, including cabinetry, flooring, countertops, fixtures, and more. Situated on a beautiful pond lot in the NWAC School District, this thoughtfully designed two-story home features 4 bedrooms, 2.5 bathrooms, and an oversized loft—perfect for additional living space, a playroom, or media area. The open-concept floor plan is ideal for both entertaining and everyday living. The chef’s kitchen will feature custom maple cabinetry extending to the ceiling, quartz countertops, tile backsplash, under-cabinet lighting, a large island with seating, and a spacious walk-in pantry. The private main-level primary suite offers a tray ceiling with rope lighting, a large walk-in closet, double sink vanity, and tiled walk-in shower. A dedicated home office provides the perfect space for remote work or study. Enjoy relaxing or dining outdoors on the screened-in back porch overlooking the pond. Upstairs, you’ll find three additional bedrooms, a full bath, and the oversized loft. This home perfectly combines comfort, style, and functionality with plenty of room to grow....
Contact an agent
Home facts
- Year built:2026
- Listing ID #:202620690
- Added:1 day(s) ago
- Updated:May 29, 2026 at 09:44 PM
Rooms and interior
- Bedrooms:4
- Total bathrooms:3
- Full bathrooms:2
- Rooms Total:10
- Kitchen Description:Dishwasher, Eat-In Kitchen, Kitchen Island, Microwave, On Main Level, Range-Gas, Range/Oven Hookup
- Basement Description:Slab
- Living area:2,604 sq. ft.
Heating and cooling
- Cooling:Central Air
- Heating:Forced Air, Gas
Structure and exterior
- Year built:2026
- Building area:2,604 sq. ft.
- Lot area:0.29 Acres
- Lot Features:Level
- Architectural Style:One and Half Story
- Construction Materials:Stone, Vinyl
- Exterior Features:Landscaped, Near Walking Trail, Porch Covered, Porch Screened
- Levels:1 1/2 Stories
Schools
- High school:Carroll
- Middle school:Carroll
- Elementary school:Eel River
Utilities
- Water:City
- Sewer:City
Finances and disclosures
- Price:$519,900
- Price per sq. ft.:$199.65
Features and amenities
- Laundry features:Dryer Hook Up Electric, Main Floor Laundry
- Amenities:Attic Pull Down Stairs, Attic Storage, Ceiling Fan(s), Ceiling-9+, Ceiling-Tray, Closet(s) Walk-in, Countertops-Stone, Custom Cabinetry, Detector-Smoke, Garage Door Opener
Parking
- Parking description:Attached, Off Street Parking
- Garage spaces:3
New listings near 13292 Watling Path
- New
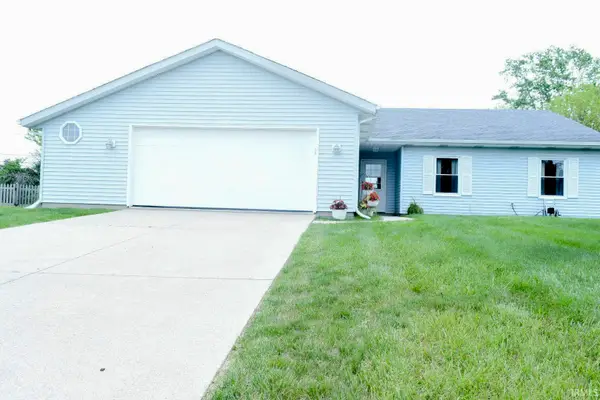 $232,000Active3 beds 2 baths1,594 sq. ft.
7513 Leswood Court, Fort Wayne, IN 46816
MLS# 202620718Listed by: CENTURY 21 BRADLEY REALTY, INC - New
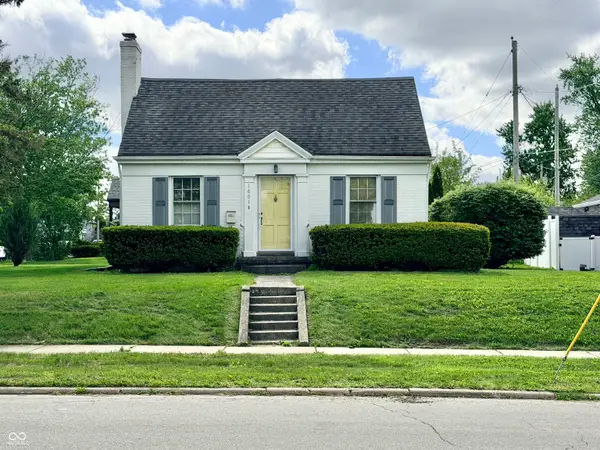 $125,000Active2 beds 1 baths936 sq. ft.
1601 N Highlands Boulevard, Fort Wayne, IN 46808
MLS# 22105065Listed by: SCHEERER MCCULLOCH AUCTIONEERS - New
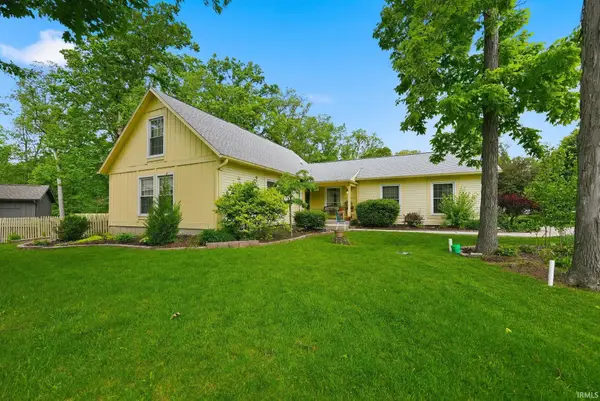 $305,000Active3 beds 2 baths2,752 sq. ft.
4936 Weatherside Run, Fort Wayne, IN 46804
MLS# 202620642Listed by: REDFIN CORPORATION - New
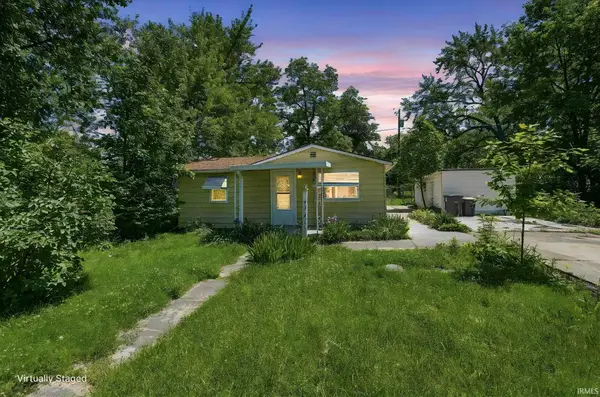 $114,900Active2 beds 1 baths832 sq. ft.
3321 Alpine Avenue, Fort Wayne, IN 46809
MLS# 202620650Listed by: EXP REALTY, LLC - New
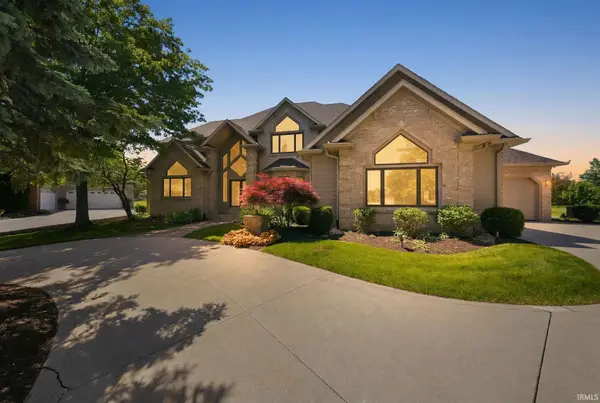 $849,000Active5 beds 5 baths6,270 sq. ft.
6921 Mangrove Lane, Fort Wayne, IN 46835
MLS# 202620584Listed by: CENTURY 21 BRADLEY REALTY, INC - New
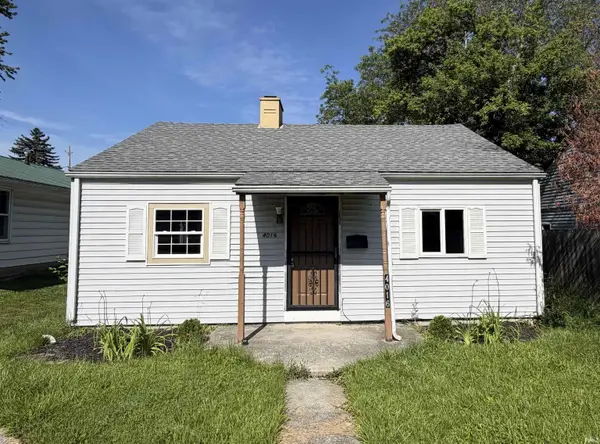 $89,400Active2 beds 1 baths624 sq. ft.
4016 Avondale Drive, Fort Wayne, IN 46806
MLS# 202620585Listed by: REAL HOOSIER - New
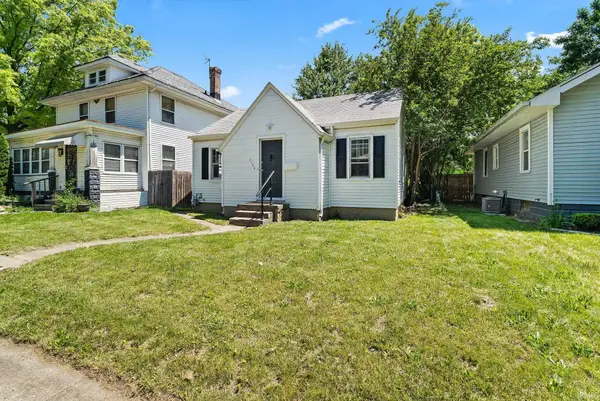 $160,000Active3 beds 1 baths933 sq. ft.
3105 Plaza Drive, Fort Wayne, IN 46806
MLS# 202620591Listed by: ALLURE REALTY LLC - New
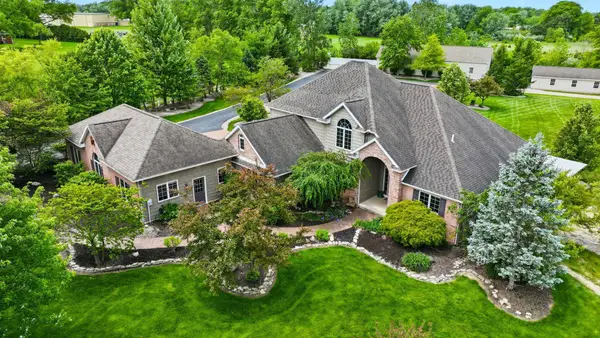 $979,900Active3 beds 5 baths5,085 sq. ft.
11332 Trentman Road, Fort Wayne, IN 46816
MLS# 202620596Listed by: COLDWELL BANKER REAL ESTATE GR - New
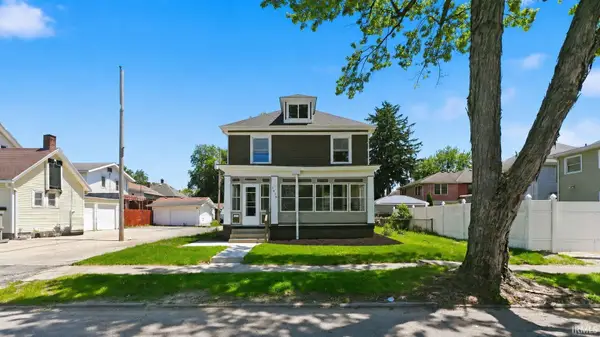 $269,900Active3 beds 2 baths1,952 sq. ft.
1416 Morton Street, Fort Wayne, IN 46805
MLS# 202620612Listed by: CENTURY 21 BRADLEY REALTY, INC


Protect your home and budget from life's surprises with an Assurant Home Warranty, backed by a partner that supports you through every step of homeownership. Explore Plans.
© 2026 Better Homes and Gardens Real Estate LLC. An Anywhere Real Estate company. All rights reserved. Better Homes and Gardens® Real Estate is a registered trademark owned by Meredith Operations Corporation, licensed to Better Homes and Gardens Real Estate LLC and used with permission. Better Homes and Gardens Real Estate LLC fully supports the principles of the Fair Housing Act and the Equal Opportunity Act. Listing information is deemed reliable but is not guaranteed accurate.
Each office is independently owned and operated.
Any services or products provided by third parties are not provided by, affiliated with or related to Better Homes and Gardens Real Estate LLC, or its affiliated companies.