
13619 Pendleton Mills Court, Fort Wayne, IN 46814
Local realty services provided by:Better Homes and Gardens Real Estate Connections
13619 Pendleton Mills Court,Fort Wayne, IN 46814
$699,900
- 5 Beds
- 4 Baths
- 4,869 sq. ft.
- Single family
- Active
Listed by: eric thrasher, eric thrasherCell: 260-414-4011
Office: re/max results
MLS#:202644501
Source:Indiana Regional MLS
Price summary
- Price:$699,900
- Price per sq. ft.:$101.57
- Monthly HOA dues:$41.67
About this home
This sophisticated custom built masterpiece stands proudly on one of the most prestigious home sites in the highly desirable Bridgewater community. Situated on a private cul de sac this residence showcases an exceptional level of craftsmanship throughout and commands water views galore surrounded by soaring trees and a wealth of professional landscaping. The interior presents a perfect blend of modern elegance and functional design. New luxury vinyl plank flooring flows seamlessly through the expansive living spaces. The updated kitchen and bathrooms feature premium granite countertops and updated faucets. In the great room the fireplace has been updated with a professional gas insert to create a warm inviting ambiance. The main level primary suite serves as a true sanctuary boasting a spectacular wall of windows overlooking the lush landscape and includes a beautiful walk in shower. The upper level is thoughtfully configured for functional living. A jack and jill bathroom connects two spacious bedrooms while a private suite offers its own dedicated bathroom. The fully finished lower level basement expands your options with a full bath, additional bedroom, office or bonus room and a dedicated gym or yoga room. This lower level is also plumbed for a wet bar and a kitchenette area making it ideal for entertaining. The outdoor living spaces are designed for relaxation and entertainment, including a stamped concrete patio and walkways installed in 2021, and an oversized firepit in the backyard where you can sit and overlook the pristine landscape and tranquil pond. This meticulously maintained property offers absolute peace of mind with numerous mechanical upgrades. A new roof was installed in 2025 and a new HVAC system was added in 2026. The home also features dual water heaters from 2019 a water softener from 2020 and a professional reverse osmosis system. Residents will enjoy the vibrant Bridgewater neighborhood with its community pool, lush open spaces, and sidewalks. The property falls within the boundaries of the award winning Southwest Allen County Schools including Homestead High School. Exceptional recreation is just seconds away with the Aboite New Trails network, the Jorgensen Family YMCA, and the Sycamore Hills Golf Club all located nearby....
Contact an agent
Home facts
- Year built:2003
- Subdivision & Development:Bridgewater
- Listing ID #:202644501
- Added:9 day(s) ago
- Updated:November 07, 2026 at 04:40 PM
Rooms and interior
- Bedrooms:5
- Total bathrooms:4
- Full bathrooms:3
- Rooms Total:10
- Flooring:Carpet, Vinyl
- Dining Description:Main Level
- Kitchen Description:Dishwasher, Eat-In Kitchen, Microwave, On Main Level, Oven-Built-In, Range/Oven Hookup, Refrigerator
- Basement Description:Daylight, Finished, Full Basement
- Living area:4,869 sq. ft.
Heating and cooling
- Cooling:Central Air
- Heating:Forced Air, Gas
Structure and exterior
- Roof:Shingle
- Year built:2003
- Building area:4,869 sq. ft.
- Lot area:0.43 Acres
- Lot Features:Cul-De-Sac, Partially Wooded
- Architectural Style:Two Story
- Construction Materials:Brick, Vinyl
- Exterior Features:Deck Covered, Deck Open, Landscaped, Near Walking Trail
- Levels:2 Stories
Schools
- High school:Homestead
- Middle school:Woodside
- Elementary school:Covington
Utilities
- Water:City
- Sewer:City
Finances and disclosures
- Price:$699,900
- Price per sq. ft.:$101.57
- Tax amount:$5,138
Features and amenities
- Laundry features:Dryer Hook Up Gas/Electric, Main Floor Laundry
- Amenities:Built-In Bookcase, Ceiling Fan(s), Ceiling-9+, Closet(s) Walk-in, Countertops-Stone, Golf Course, Sidewalks, Six Panel Doors
Parking
- Parking description:Attached, Concrete Driveway
- Garage spaces:3
New listings near 13619 Pendleton Mills Court
- Coming Soon
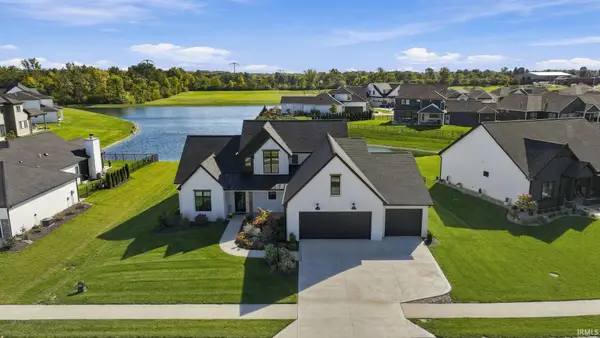 $874,500Coming Soon5 beds 4 baths3,439 sq. ft.
12371 Cassena Road, Fort Wayne, IN 46814
MLS# 202645021Listed by: COLDWELL BANKER REAL ESTATE GR - Coming Soon
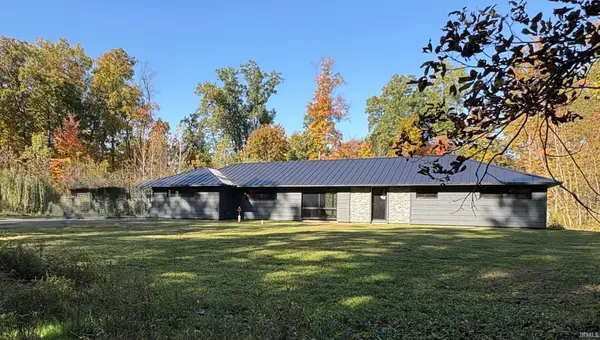 $299,900Coming Soon4 beds 2 baths2,360 sq. ft.
3424 Rosewood Drive, Fort Wayne, IN 46804
MLS# 202644745Listed by: CENTURY 21 BRADLEY REALTY, INC - New
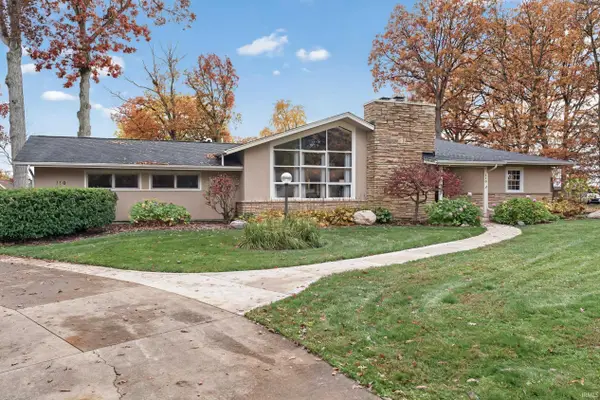 $379,900Active3 beds 2 baths2,706 sq. ft.
110 Southridge Drive, Fort Wayne, IN 46825
MLS# 202645983Listed by: NORTH EASTERN GROUP REALTY - New
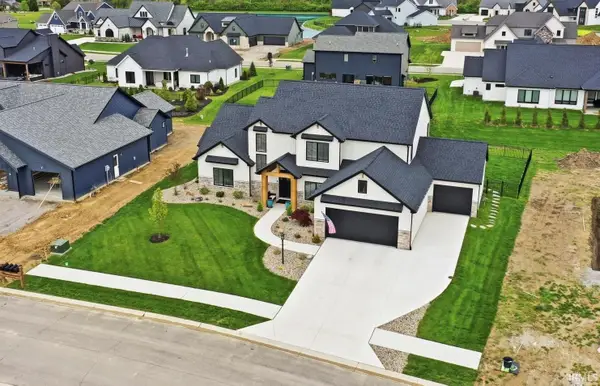 $660,000Active4 beds 4 baths2,642 sq. ft.
12303 Rain Lily Court, Fort Wayne, IN 46814
MLS# 202645984Listed by: ERA CROSSROADS - New
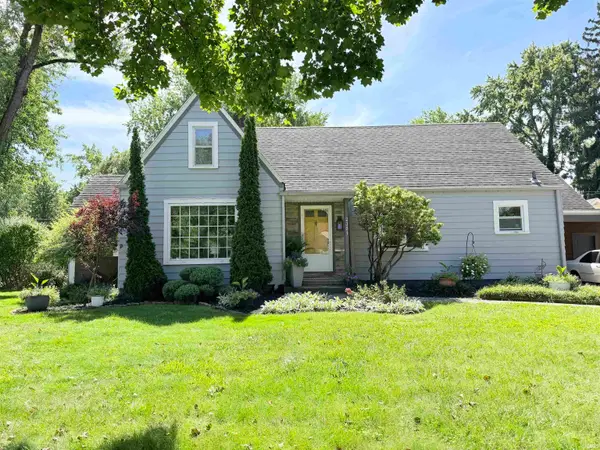 $389,000Active4 beds 2 baths3,553 sq. ft.
2301 Opechee Way, Fort Wayne, IN 46809
MLS# 202645985Listed by: DOOLITTLE REALTY GROUP, LLC - New
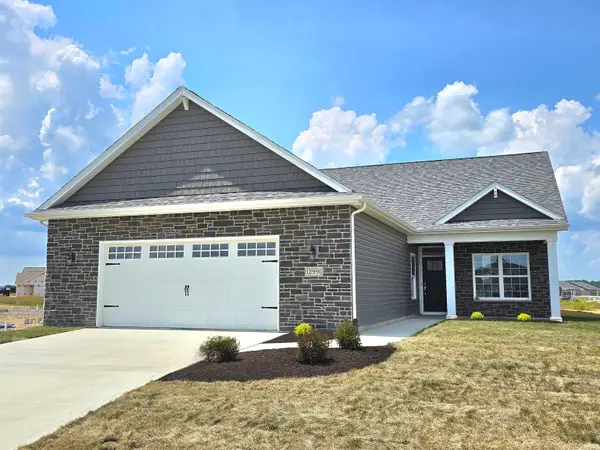 $393,900Active3 beds 2 baths1,671 sq. ft.
12991 Vista Verde Boulevard, Fort Wayne, IN 46818
MLS# 202645986Listed by: CENTURY 21 BRADLEY REALTY, INC - New
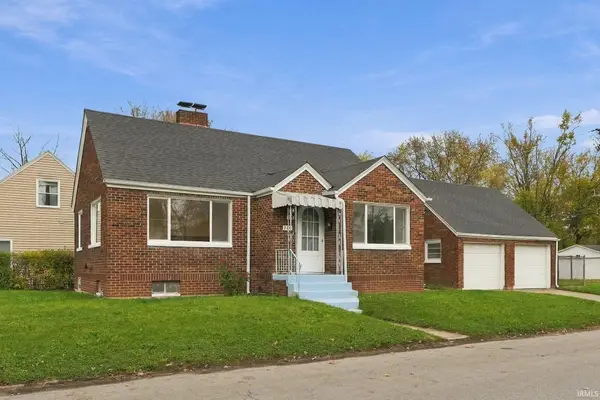 $174,900Active4 beds 2 baths1,362 sq. ft.
711 E Sherwood Terrace, Fort Wayne, IN 46806
MLS# 202645977Listed by: EXP REALTY, LLC - New
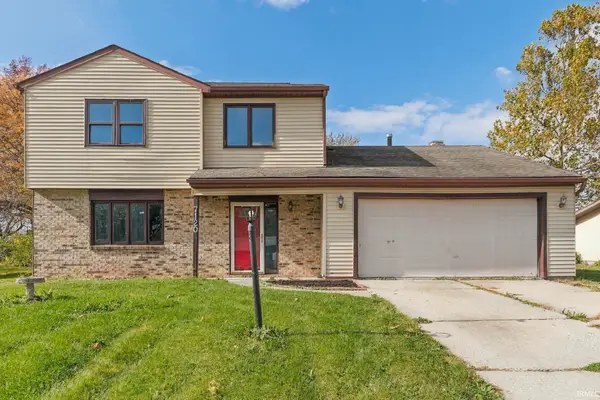 $234,900Active3 beds 2 baths1,894 sq. ft.
7120 Treverton Drive, Fort Wayne, IN 46816
MLS# 202645973Listed by: EXP REALTY, LLC - New
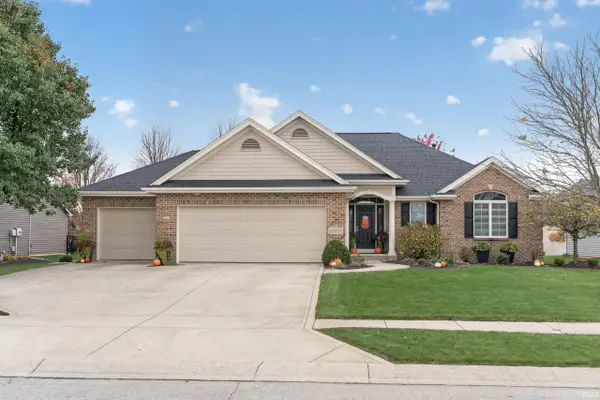 $484,900Active3 beds 3 baths3,241 sq. ft.
12909 Tuscany Way, Fort Wayne, IN 46845
MLS# 202645975Listed by: WEIR REAL ESTATE INC. - New
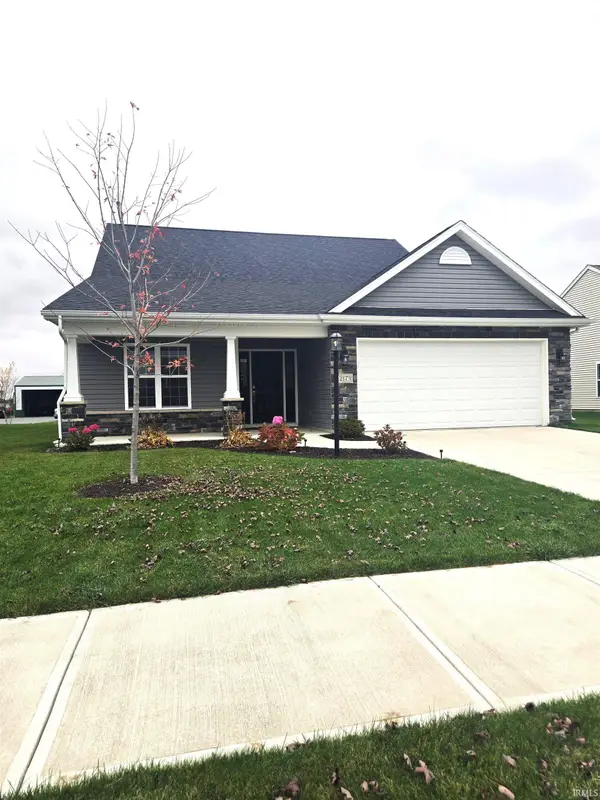 $368,000Active4 beds 3 baths2,244 sq. ft.
12173 Bozzio Road, Fort Wayne, IN 46818
MLS# 202645948Listed by: PRESTIGE REALTY & ASSOCIATES LLC


Protect your home and budget from life's surprises with an Assurant Home Warranty, backed by a partner that supports you through every step of homeownership. Explore Plans.
© 2026 Better Homes and Gardens Real Estate LLC. An Anywhere Real Estate company. All rights reserved. Better Homes and Gardens® Real Estate is a registered trademark owned by Meredith Operations Corporation, licensed to Better Homes and Gardens Real Estate LLC and used with permission. Better Homes and Gardens Real Estate LLC fully supports the principles of the Fair Housing Act and the Equal Opportunity Act. Listing information is deemed reliable but is not guaranteed accurate.
Each office is independently owned and operated.
Any services or products provided by third parties are not provided by, affiliated with or related to Better Homes and Gardens Real Estate LLC, or its affiliated companies.