
1424 Capitol Avenue, Fort Wayne, IN 46806
Local realty services provided by:Better Homes and Gardens Real Estate Connections
1424 Capitol Avenue,Fort Wayne, IN 46806
$149,900
- 3 Beds
- 1 Baths
- 850 sq. ft.
- Single family
- Active
Listed by: ahtway freeda, ahtway freeda
Office: allure realty llc.
MLS#:202644765
Source:Indiana Regional MLS
Price summary
- Price:$149,900
- Price per sq. ft.:$176.35
About this home
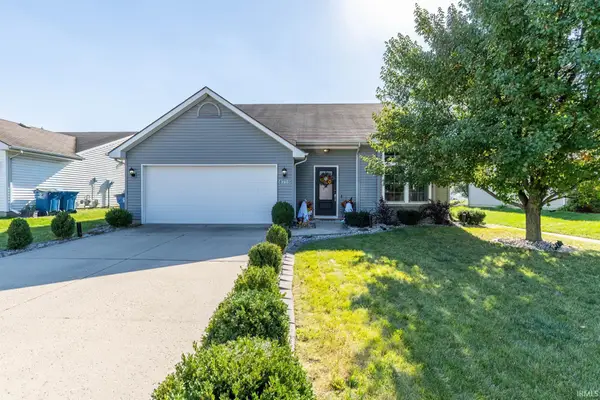
Welcome to this newly updated ranch home situated on a prime corner lot with convenient off-street parking accessible from both streets. The home offers timeless curb appeal with a charming front covered porch and a fully enclosed chain-link fence, perfect for pets or outdoor relaxation. Situated in a central location, you are just minutes away from local schools, shopping centers, medical clinics, and all your daily essentials. Step inside to a bright, refreshed interior featuring brand-new paint and beautiful new flooring throughout. The kitchen is ready for cooking with new stainless steel appliances and a new kitchen exhaust fan. The bathroom has also been upgraded with a brand-new vanity and toilet. Major mechanical updates provide complete peace of mind, including brand-new central air, newer windows, and a newer water heater. Outside, the property features a spacious detached garage equipped with new, separate garage door openers for maximum convenience. With all the major updates already done, this move-in-ready home offers the ideal blend of comfort, low-maintenance living, and everyday convenience....
Contact an agent
Home facts
- Year built:1951
- Subdivision & Development:Mount Vernon Park
- Listing ID #:202644765
- Added:1 day(s) ago
- Updated:October 30, 2026 at 05:11 PM
Rooms and interior
- Bedrooms:3
- Total bathrooms:1
- Full bathrooms:1
- Rooms Total:4
- Kitchen Description:Kitchen Exhaust Hood, On Main Level, Range-Gas, Refrigerator
- Basement Description:Slab
- Living area:850 sq. ft.
Heating and cooling
- Cooling:Central Air
- Heating:Forced Air, Gas
Structure and exterior
- Year built:1951
- Building area:850 sq. ft.
- Lot area:0.19 Acres
- Lot Features:Level
- Architectural Style:One Story
- Construction Materials:Vinyl
- Levels:1 Story
Schools
- High school:South Side
- Middle school:Lane
- Elementary school:Levan R. Scott Academy
Utilities
- Water:Public
- Sewer:Public
Finances and disclosures
- Price:$149,900
- Price per sq. ft.:$176.35
- Tax amount:$190
Parking
- Parking description:Detached
- Garage spaces:2
New listings near 1424 Capitol Avenue
- Coming Soon
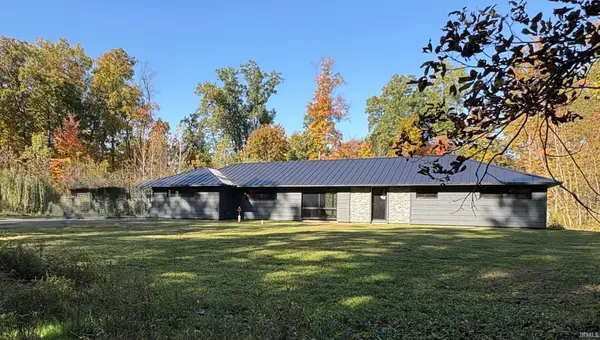 $299,900Coming Soon4 beds 2 baths2,240 sq. ft.
3424 Rosewood Drive, Fort Wayne, IN 46804
MLS# 202644745Listed by: CENTURY 21 BRADLEY REALTY, INC - Coming Soon
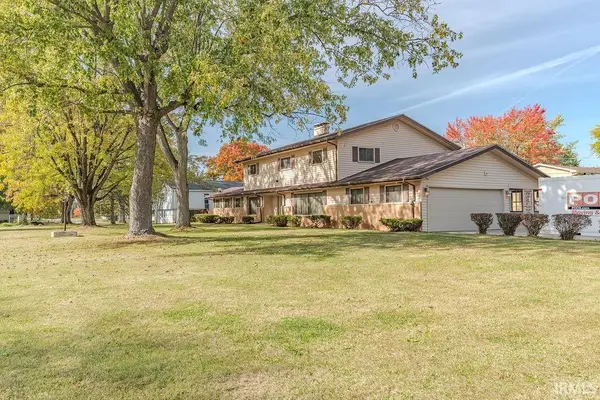 $315,000Coming Soon4 beds 3 baths3,345 sq. ft.
2821 Stardale Drive, Fort Wayne, IN 46816
MLS# 202644564Listed by: DOLLENS APPRAISAL SERVICES, LLC - Coming Soon
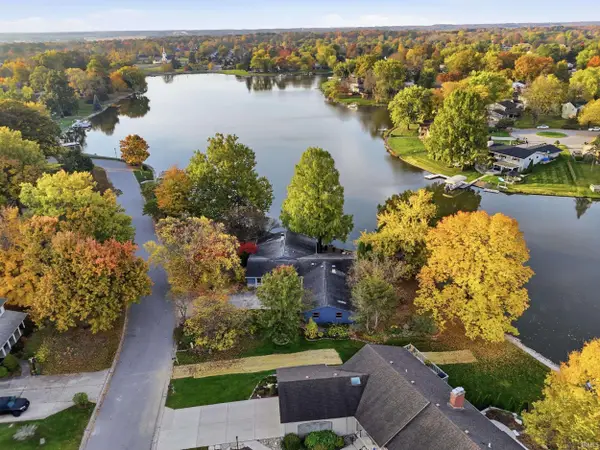 $529,000Coming Soon4 beds 3 baths2,313 sq. ft.
5316 Arrowhead Pass, Fort Wayne, IN 46804
MLS# 202644496Listed by: MIKE THOMAS ASSOC., INC - Coming Soon
 $274,500Coming Soon2 beds 2 baths1,420 sq. ft.
827 Dove Nest Cove, Fort Wayne, IN 46825
MLS# 202644472Listed by: ASHBERRY REAL ESTATE - New
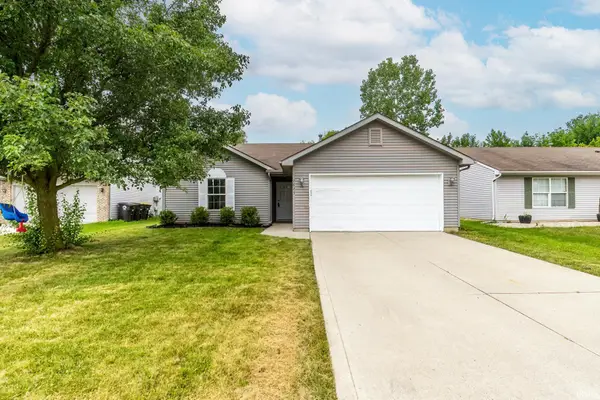 $238,900Active3 beds 2 baths1,228 sq. ft.
7823 Rocky Glen Place, Fort Wayne, IN 46825
MLS# 202644830Listed by: COLDWELL BANKER REAL ESTATE GR - New
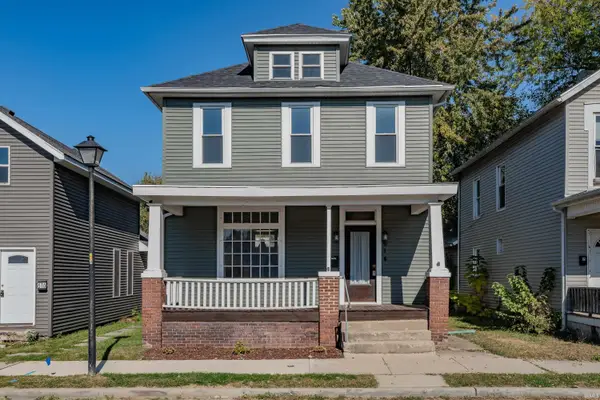 $189,900Active3 beds 2 baths1,482 sq. ft.
614 W 4th Street, Fort Wayne, IN 46808
MLS# 202644808Listed by: REGAN & FERGUSON GROUP - New
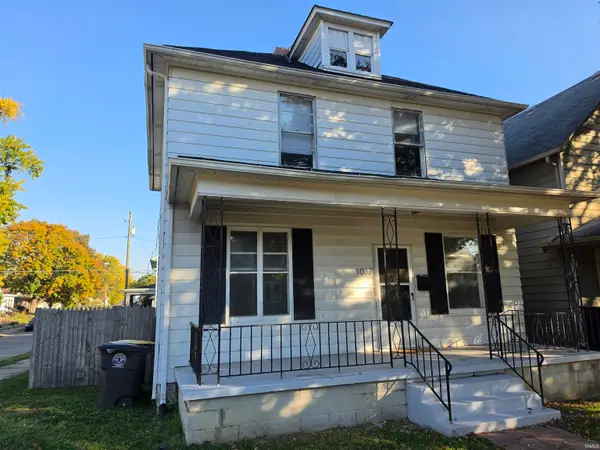 $173,500Active3 beds 1 baths1,450 sq. ft.
1017 Tennessee Avenue, Fort Wayne, IN 46805
MLS# 202644773Listed by: CENTURY 21 BRADLEY REALTY, INC - New
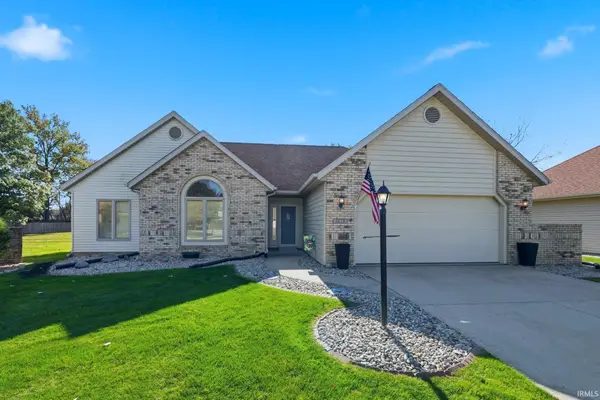 $270,000Active2 beds 2 baths1,376 sq. ft.
6628 Parsons Court, Fort Wayne, IN 46815
MLS# 202644775Listed by: SCHRADER RE AND AUCTION/FORT W - New
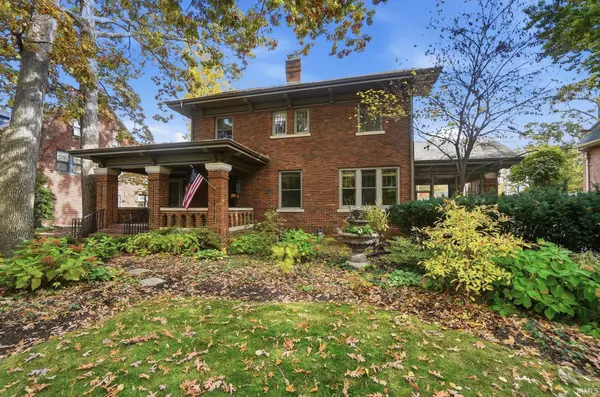 $624,900Active5 beds 3 baths2,976 sq. ft.
2204 Forest Park Boulevard, Fort Wayne, IN 46805
MLS# 202644760Listed by: CENTURY 21 BRADLEY REALTY, INC - New
 $274,900Active3 beds 3 baths1,992 sq. ft.
4719 Aspenglow Lane, Fort Wayne, IN 46808
MLS# 202644763Listed by: CENTURY 21 BRADLEY REALTY, INC


Protect your home and budget from life's surprises with an Assurant Home Warranty, backed by a partner that supports you through every step of homeownership. Explore Plans.
© 2026 Better Homes and Gardens Real Estate LLC. An Anywhere Real Estate company. All rights reserved. Better Homes and Gardens® Real Estate is a registered trademark owned by Meredith Operations Corporation, licensed to Better Homes and Gardens Real Estate LLC and used with permission. Better Homes and Gardens Real Estate LLC fully supports the principles of the Fair Housing Act and the Equal Opportunity Act. Listing information is deemed reliable but is not guaranteed accurate.
Each office is independently owned and operated.
Any services or products provided by third parties are not provided by, affiliated with or related to Better Homes and Gardens Real Estate LLC, or its affiliated companies.