
15150 Andertone Cove, Fort Wayne, IN 46845
Local realty services provided by:Better Homes and Gardens Real Estate Connections
Listed by: jacob hege, joseph hege, jacob hegeCell: 260-431-4974
Office: uptown realty group
MLS#:202620287
Source:Indiana Regional MLS
Price summary
- Price:$510,000
- Price per sq. ft.:$182.99
- Monthly HOA dues:$233.33
About this home
*OPEN HOUSE SUN 5/31 from 1-3pm* Welcome to 15150 Andertone Cove, a beautifully maintained villa in Whisper Rock Villas offering 3 bedrooms, 2.5 baths, and an attached 3-car garage in desirable Northwest Allen County Schools. With its stone-accent exterior, manicured landscaping, and covered front entry, this home offers impressive curb appeal and thoughtful design throughout. Inside, the spacious great room is filled with natural light and features soaring ceilings, warm wood flooring, a stunning stone backset wall for fireplace and TV, and expansive windows overlooking the backyard. The open-concept layout flows seamlessly into the kitchen and dining area, creating an ideal space for both everyday living and entertaining. The kitchen is equipped with abundant custom cabinetry, granite countertops, tile backsplash, a large center island with seating, modern appliances, and a walk-in pantry for additional storage.The main-level primary suite offers a relaxing retreat with a tray ceiling, generous natural light, and a spacious en suite bath featuring dual vanities, heated tile flooring, a tiled walk-in shower, and a large walk-in closet with extensive shelving. A dedicated office or flex space with built-in cabinetry and pocket doors provides versatility for a home office, den, or third bedroom. Additional highlights include main-level laundry with utility sink and storage, six-panel doors throughout, an upper-level bonus living area perfect for family gatherings with direct access to floored attic storage. Andersen windows, irrigation system, and an epoxy-coated garage complete with floor drains and water access. Step outside to enjoy the stamped concrete patio overlooking the backyard, offering a comfortable outdoor space to relax or entertain. Built with quality craftsmanship and carefully maintained, this villa combines comfort, functionality, and timeless style in a prime location near the Pufferbelly Trail. Schedule your showing today!...
Contact an agent
Home facts
- Year built:2015
- Listing ID #:202620287
- Added:1 day(s) ago
- Updated:May 29, 2026 at 05:45 PM
Rooms and interior
- Bedrooms:3
- Total bathrooms:3
- Full bathrooms:2
- Rooms Total:9
- Kitchen Description:Cooktop-Electric, Dishwasher, Kitchen Exhaust Hood, Microwave, On Main Level, Oven-Electric, Refrigerator
- Basement Description:Slab
- Living area:2,787 sq. ft.
Heating and cooling
- Cooling:Central Air
- Heating:Forced Air
Structure and exterior
- Year built:2015
- Building area:2,787 sq. ft.
- Lot area:0.29 Acres
- Lot Features:Level
- Architectural Style:One and Half Story
- Construction Materials:Brick, Stone, Vinyl
- Levels:1 1/2 Stories
Schools
- High school:Carroll
- Middle school:Maple Creek
- Elementary school:Aspen Meadows
Utilities
- Water:City
- Sewer:City
Finances and disclosures
- Price:$510,000
- Price per sq. ft.:$182.99
- Tax amount:$3,688
Parking
- Parking description:Attached
- Garage spaces:3
New listings near 15150 Andertone Cove
- New
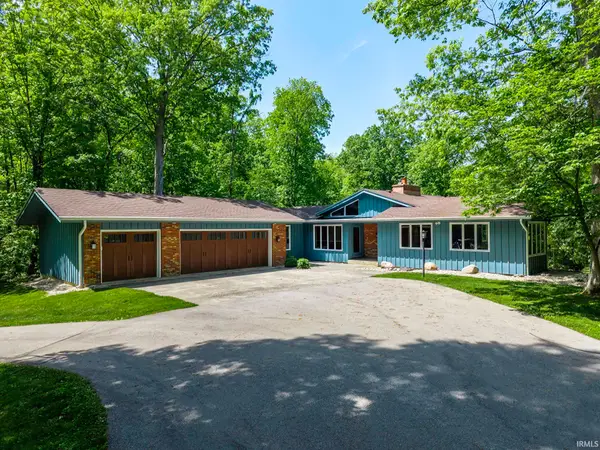 $617,900Active4 beds 3 baths3,682 sq. ft.
2125 E Gump Road, Fort Wayne, IN 46845
MLS# 202620568Listed by: COLDWELL BANKER REAL ESTATE GR - New
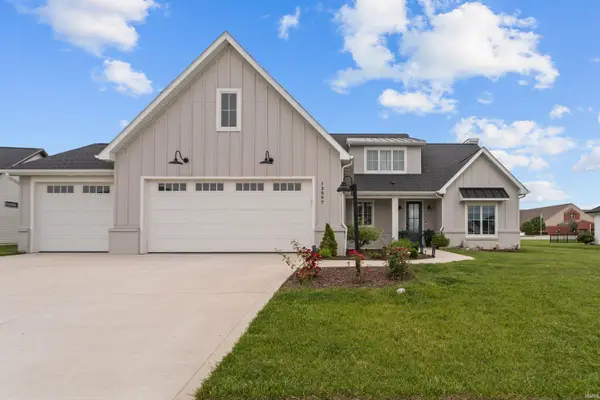 $690,000Active3 beds 3 baths3,176 sq. ft.
12597 Tula Trail, Fort Wayne, IN 46814
MLS# 202620572Listed by: THE HARDIE GROUP - Open Sun, 1 to 3pmNew
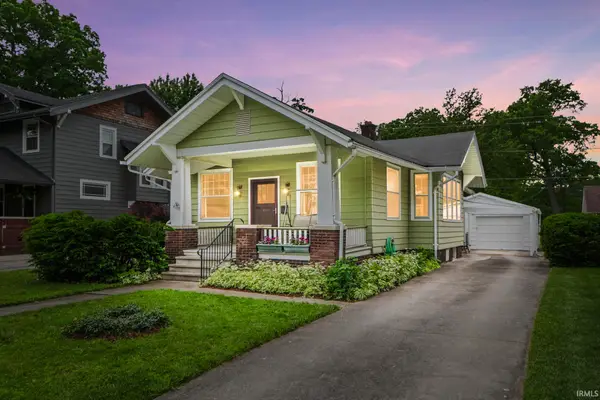 $225,000Active2 beds 2 baths1,362 sq. ft.
4108 Indiana Avenue, Fort Wayne, IN 46807
MLS# 202620580Listed by: NORTH EASTERN GROUP REALTY - New
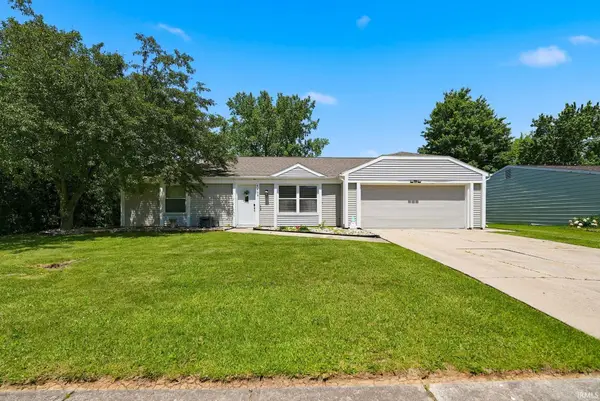 $250,000Active3 beds 2 baths1,456 sq. ft.
7409 Parliament Place, Fort Wayne, IN 46835
MLS# 202620581Listed by: UNITED COUNTRY REAL ESTATE/ANCHOR REALTY - New
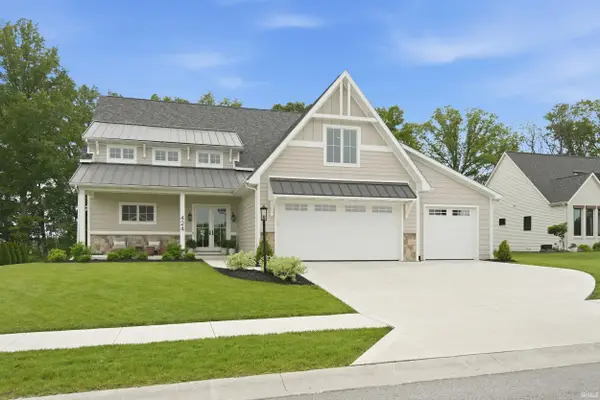 $819,900Active5 beds 5 baths4,392 sq. ft.
424 Gatcombe Run, Fort Wayne, IN 46845
MLS# 202620545Listed by: MIKE THOMAS ASSOC., INC - Open Sun, 1 to 3pmNew
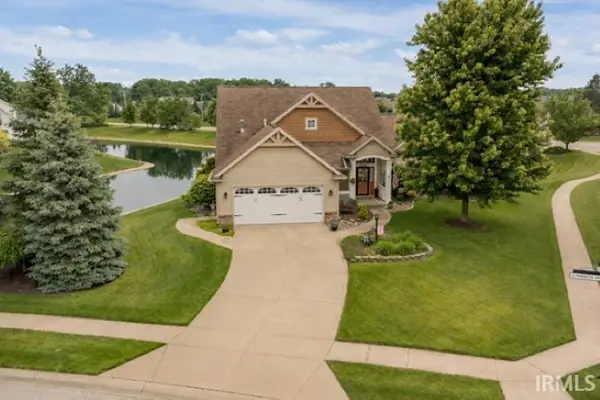 $359,900Active3 beds 2 baths1,920 sq. ft.
7306 Summerlyn Drive, Fort Wayne, IN 46835
MLS# 202620522Listed by: CENTURY 21 BRADLEY REALTY, INC - New
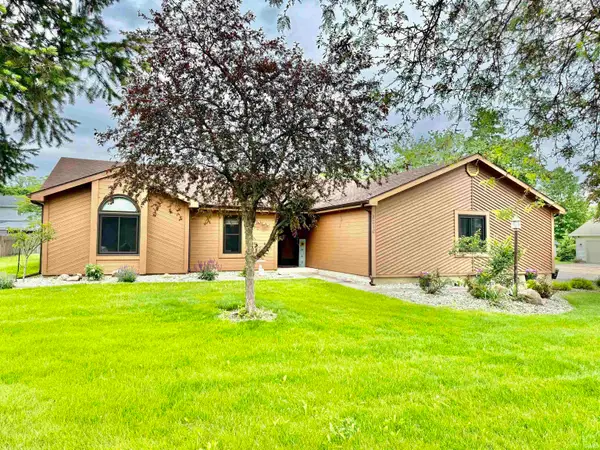 $269,900Active3 beds 2 baths1,537 sq. ft.
8210 Medicine Bow Run, Fort Wayne, IN 46825
MLS# 202620523Listed by: CENTURY 21 BRADLEY REALTY, INC - New
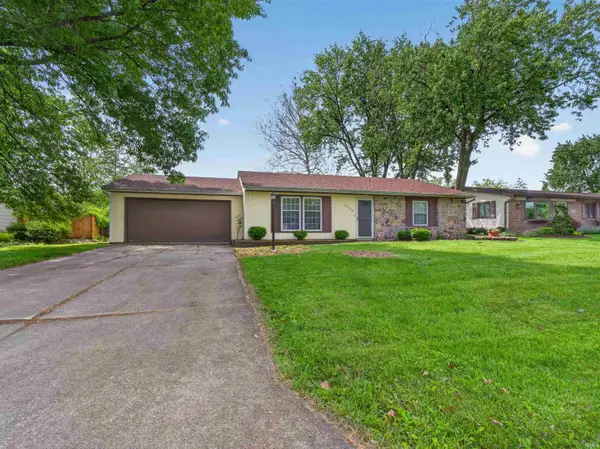 $235,000Active3 beds 2 baths1,304 sq. ft.
6908 Curwood Drive, Fort Wayne, IN 46835
MLS# 202620530Listed by: HANSEN LANGAS, REALTORS & APPRAISERS - New
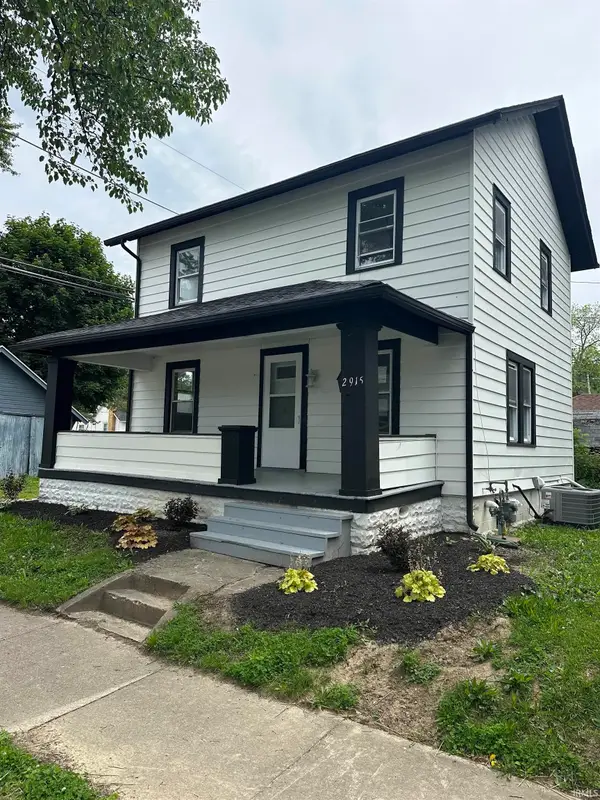 $159,000Active3 beds 2 baths1,542 sq. ft.
2915 Beaver Avenue, Fort Wayne, IN 46807
MLS# 202620531Listed by: NORTH EASTERN GROUP REALTY - New
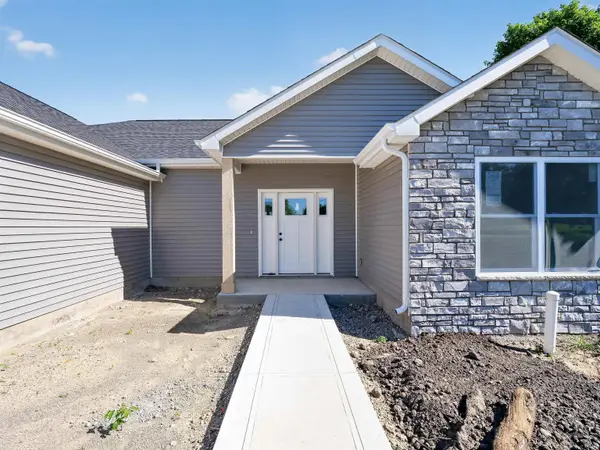 $339,900Active3 beds 2 baths1,756 sq. ft.
267 Marcelle Drive, Fort Wayne, IN 46845
MLS# 202620539Listed by: NORTH EASTERN GROUP REALTY


Protect your home and budget from life's surprises with an Assurant Home Warranty, backed by a partner that supports you through every step of homeownership. Explore Plans.
© 2026 Better Homes and Gardens Real Estate LLC. An Anywhere Real Estate company. All rights reserved. Better Homes and Gardens® Real Estate is a registered trademark owned by Meredith Operations Corporation, licensed to Better Homes and Gardens Real Estate LLC and used with permission. Better Homes and Gardens Real Estate LLC fully supports the principles of the Fair Housing Act and the Equal Opportunity Act. Listing information is deemed reliable but is not guaranteed accurate.
Each office is independently owned and operated.
Any services or products provided by third parties are not provided by, affiliated with or related to Better Homes and Gardens Real Estate LLC, or its affiliated companies.