
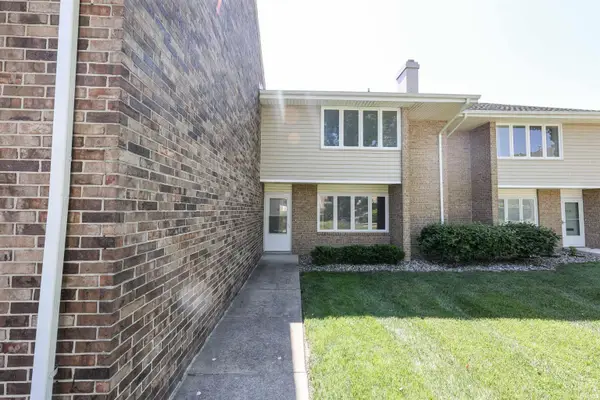
6908 Curwood Drive, Fort Wayne, IN 46835
Local realty services provided by:Better Homes and Gardens Real Estate Connections
6908 Curwood Drive,Fort Wayne, IN 46835
$235,000
- 3 Beds
- 2 Baths
- 1,304 sq. ft.
- Single family
- Active
Listed by: j.b. langas, j.b. langasCell: 260-466-2924
Office: hansen langas, realtors & appraisers
MLS#:202620530
Source:Indiana Regional MLS
Price summary
- Price:$235,000
- Price per sq. ft.:$180.21
About this home
Rare opportunity. Over 1,300 square feet with 3 bedrooms, 2 full baths and a 2 car garage! Great floor plan with 2 nice sized living areas. The kitchen is a complete remodel with butcher blocker counter tops and all new appliances (not warranted by seller). The bedrooms are generous sized with the primary having an ensuite full bath. All new flooring, lighting and paint inside. Also, the roof, furnace and air were all replaced within the last year! The back yard is spacious and fenced. Perfectly located close to shopping and schools. This is a must see!
Contact an agent
Home facts
- Year built:1966
- Listing ID #:202620530
- Added:1 day(s) ago
- Updated:May 29, 2026 at 01:46 PM
Rooms and interior
- Bedrooms:3
- Total bathrooms:2
- Full bathrooms:2
- Rooms Total:6
- Flooring:Carpet, Laminate
- Kitchen Description:Dishwasher, Microwave, Oven-Gas, Range-Gas, Refrigerator
- Basement Description:Slab
- Living area:1,304 sq. ft.
Heating and cooling
- Cooling:Central Air
- Heating:Forced Air, Gas
Structure and exterior
- Year built:1966
- Building area:1,304 sq. ft.
- Lot area:0.26 Acres
- Lot Features:Level
- Architectural Style:One Story, Ranch
- Construction Materials:Stone, Vinyl
- Exterior Features:Patio Open
- Levels:1 Story
Schools
- High school:Northrop
- Middle school:Jefferson
- Elementary school:St. Joseph Central
Utilities
- Water:Public
- Sewer:Public
Finances and disclosures
- Price:$235,000
- Price per sq. ft.:$180.21
- Tax amount:$2,046
Parking
- Parking description:Attached, Concrete Driveway
- Garage spaces:2
New listings near 6908 Curwood Drive
- New
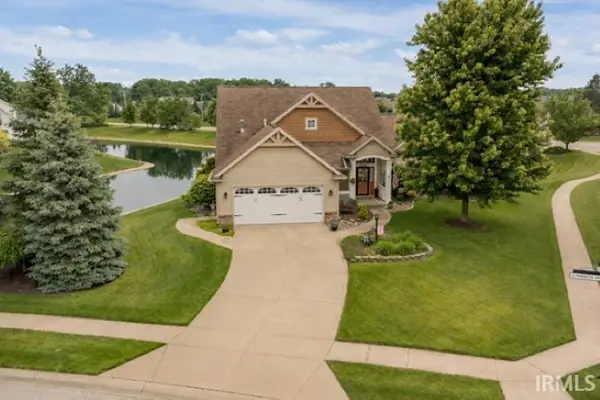 $359,900Active3 beds 2 baths1,920 sq. ft.
7306 Summerlyn Drive, Fort Wayne, IN 46835
MLS# 202620522Listed by: CENTURY 21 BRADLEY REALTY, INC - New
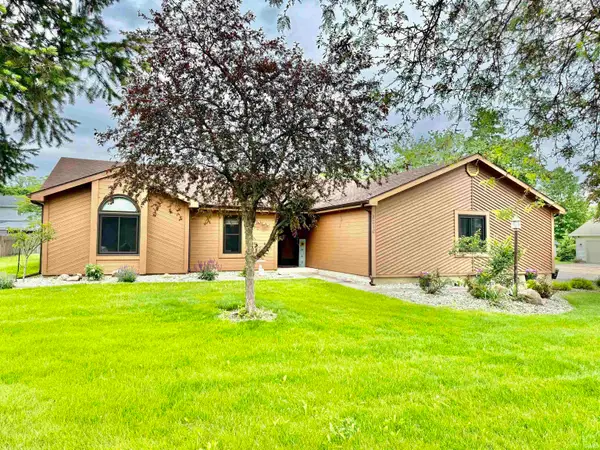 $269,900Active3 beds 2 baths1,537 sq. ft.
8210 Medicine Bow Run, Fort Wayne, IN 46825
MLS# 202620523Listed by: CENTURY 21 BRADLEY REALTY, INC - New
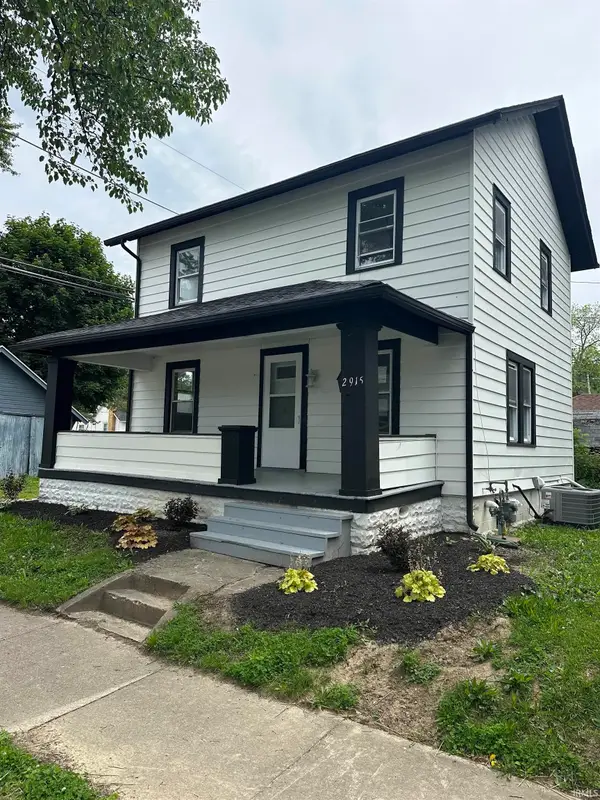 $159,000Active3 beds 2 baths1,542 sq. ft.
2915 Beaver Avenue, Fort Wayne, IN 46807
MLS# 202620531Listed by: NORTH EASTERN GROUP REALTY - New
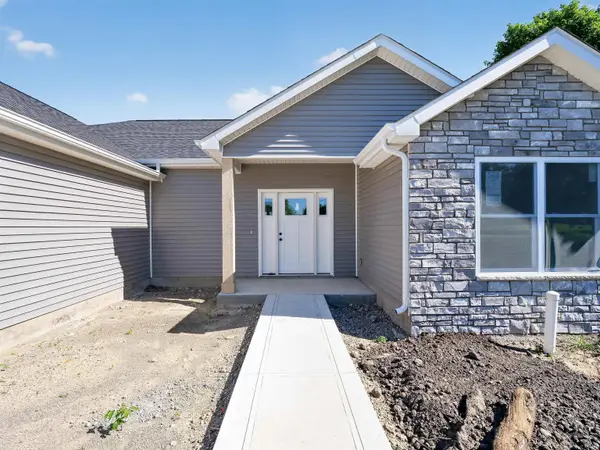 $339,900Active3 beds 2 baths1,756 sq. ft.
267 Marcelle Drive, Fort Wayne, IN 46845
MLS# 202620539Listed by: NORTH EASTERN GROUP REALTY - New
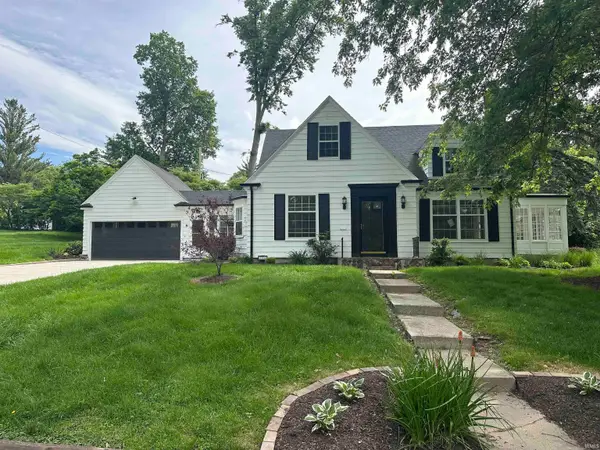 $339,000Active4 beds 2 baths3,181 sq. ft.
3354 Garland Avenue, Fort Wayne, IN 46805
MLS# 202620541Listed by: NORTH EASTERN GROUP REALTY - New
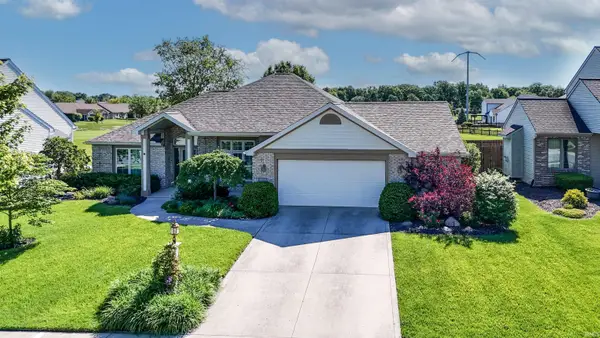 $335,000Active3 beds 2 baths1,940 sq. ft.
5316 Harmony Lane, Fort Wayne, IN 46835
MLS# 202620542Listed by: CENTURY 21 BRADLEY REALTY, INC - New
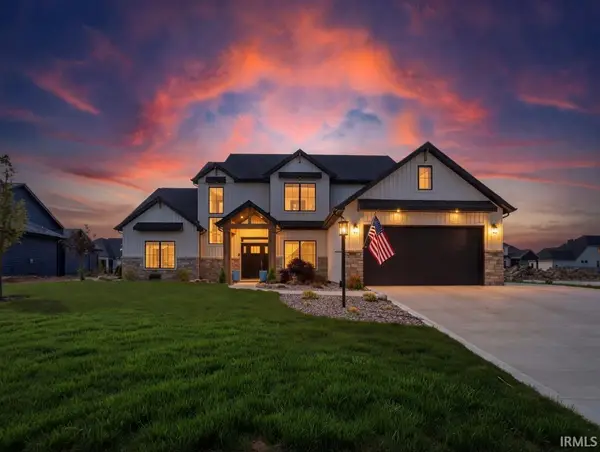 $739,900Active4 beds 4 baths2,642 sq. ft.
12303 Rain Lily Court, Fort Wayne, IN 46814
MLS# 202620518Listed by: ERA CROSSROADS - New
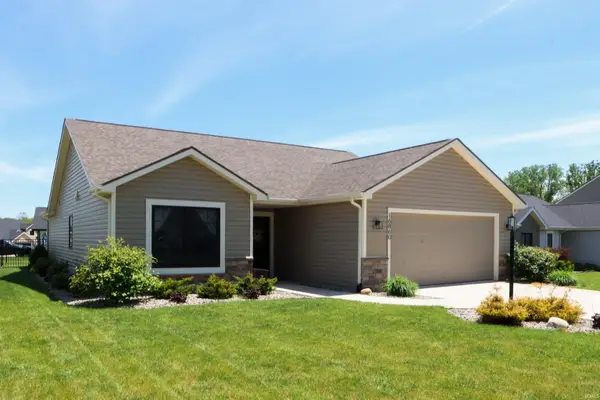 $324,900Active3 beds 2 baths1,375 sq. ft.
16860 Hatstick Court, Fort Wayne, IN 46845
MLS# 202620520Listed by: ROCKFIELD REALTY GROUP - New
 $194,900Active3 beds 3 baths1,840 sq. ft.
5511 S Wayne Avenue, Fort Wayne, IN 46807
MLS# 202620521Listed by: CENTURY 21 BRADLEY REALTY, INC


Protect your home and budget from life's surprises with an Assurant Home Warranty, backed by a partner that supports you through every step of homeownership. Explore Plans.
© 2026 Better Homes and Gardens Real Estate LLC. An Anywhere Real Estate company. All rights reserved. Better Homes and Gardens® Real Estate is a registered trademark owned by Meredith Operations Corporation, licensed to Better Homes and Gardens Real Estate LLC and used with permission. Better Homes and Gardens Real Estate LLC fully supports the principles of the Fair Housing Act and the Equal Opportunity Act. Listing information is deemed reliable but is not guaranteed accurate.
Each office is independently owned and operated.
Any services or products provided by third parties are not provided by, affiliated with or related to Better Homes and Gardens Real Estate LLC, or its affiliated companies.