
2105 Cedar Ridge Cove, Fort Wayne, IN 46818
Local realty services provided by:Better Homes and Gardens Real Estate Connections
2105 Cedar Ridge Cove,Fort Wayne, IN 46818
$309,900
- 3 Beds
- 2 Baths
- 1,689 sq. ft.
- Condominium
- Active
Listed by: justin heflin, justin heflin
Office: mike thomas assoc., inc
MLS#:202631838
Source:Indiana Regional MLS
Price summary
- Price:$309,900
- Price per sq. ft.:$183.48
- Monthly HOA dues:$16.67
About this home
Exceptionally maintained and move in ready, this pre inspected home in Northwest Allen County Schools is ready for its next owner. Villa amenities are optional for just $65 per month while still having the privacy of a single family home. Offering three bedrooms, two full bathrooms, two spacious living areas, and a dedicated office, this home provides the flexibility and space today's buyers are looking for. The open main living areas feature soaring ceilings, abundant natural light, and an inviting layout that is perfect for everyday living or entertaining. The private primary suite includes its own bathroom and two separate walk in closets. Outstanding craftsmanship is evident throughout with solid wood cabinetry, tile flooring, and quality construction. The oversized two car garage includes a floor drain for added convenience. Ideally located with easy access to Jefferson Pointe, downtown Fort Wayne, and the new soccer stadium. Recent updates include the family room addition, expanded driveway, new patios, and garage floor drain. This exceptionally cared for home has been lovingly maintained and shows like new....
Contact an agent
Home facts
- Year built:2013
- Subdivision & Development:Stratford Forest Villas
- Listing ID #:202631838
- Added:1 day(s) ago
- Updated:August 06, 2026 at 01:41 AM
Rooms and interior
- Bedrooms:3
- Total bathrooms:2
- Full bathrooms:2
- Rooms Total:6
- Kitchen Description:Dishwasher, Microwave, On Main Level, Range-Electric, Refrigerator
- Basement Description:Slab
- Living area:1,689 sq. ft.
Heating and cooling
- Cooling:Central Air
- Heating:Forced Air, Gas
Structure and exterior
- Year built:2013
- Building area:1,689 sq. ft.
- Lot area:0.21 Acres
- Lot Features:Level
- Architectural Style:One Story
- Construction Materials:Stone, Vinyl
- Levels:1 Story
Schools
- High school:Carroll
- Middle school:Carroll
- Elementary school:Arcola
Utilities
- Water:City
- Sewer:City
Finances and disclosures
- Price:$309,900
- Price per sq. ft.:$183.48
- Tax amount:$1,896
Features and amenities
- Laundry features:Dryer Hook Up Electric
Parking
- Parking description:Attached
- Garage spaces:2
New listings near 2105 Cedar Ridge Cove
- Open Sun, 2 to 4pmNew
 $349,900Active4 beds 3 baths2,690 sq. ft.
8211 Fawncrest Place, Fort Wayne, IN 46835
MLS# 202631833Listed by: WEICHERT REALTORS - HOOSIER HEARTLAND - New
 $232,000Active3 beds 2 baths1,340 sq. ft.
12331 Hummingbird Cove, Fort Wayne, IN 46845
MLS# 202631834Listed by: NORTH EASTERN GROUP REALTY - New
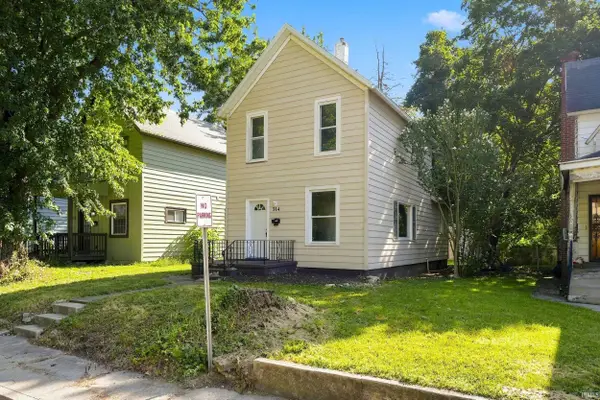 $149,900Active2 beds 2 baths1,260 sq. ft.
314 Greenwood Avenue, Fort Wayne, IN 46808
MLS# 202631835Listed by: MIKE THOMAS ASSOC., INC - New
 $309,900Active3 beds 2 baths1,689 sq. ft.
2105 Cedar Ridge Cove, Fort Wayne, IN 46818
MLS# 202631837Listed by: MIKE THOMAS ASSOC., INC - New
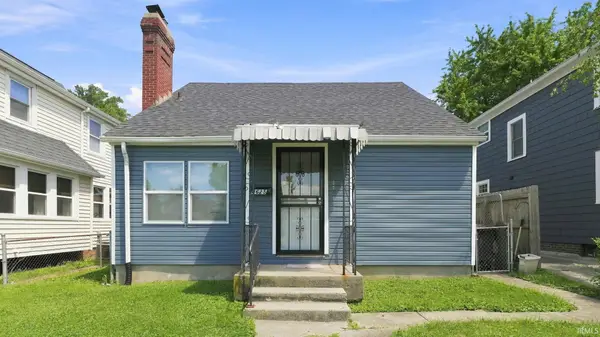 $110,000Active3 beds 1 baths908 sq. ft.
4625 Arlington Avenue, Fort Wayne, IN 46807
MLS# 202631839Listed by: KERI HIR - New
 $624,900Active4 beds 4 baths3,096 sq. ft.
12915 Hallux Cove, Fort Wayne, IN 46845
MLS# 202631805Listed by: MIKE THOMAS ASSOC., INC - New
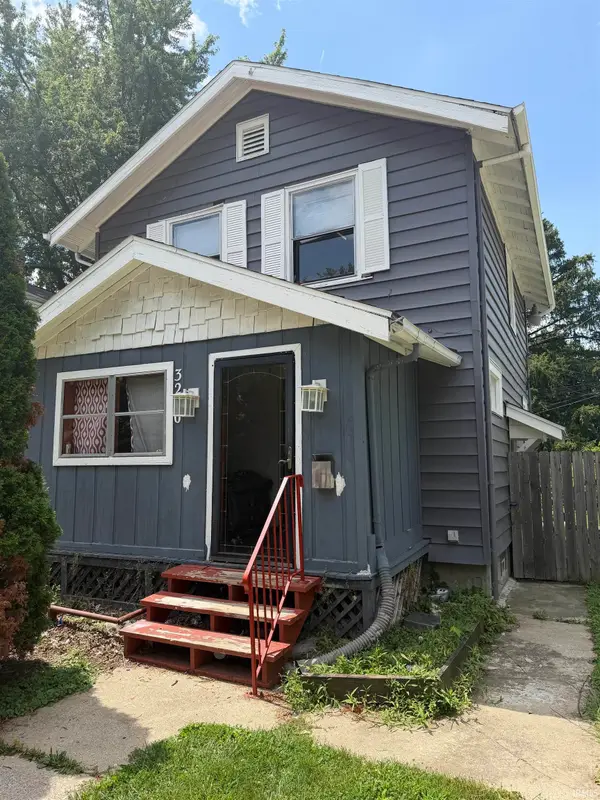 $79,900Active3 beds 1 baths1,050 sq. ft.
3210 Central Drive, Fort Wayne, IN 46806
MLS# 202631813Listed by: CENTURY 21 BRADLEY REALTY, INC - New
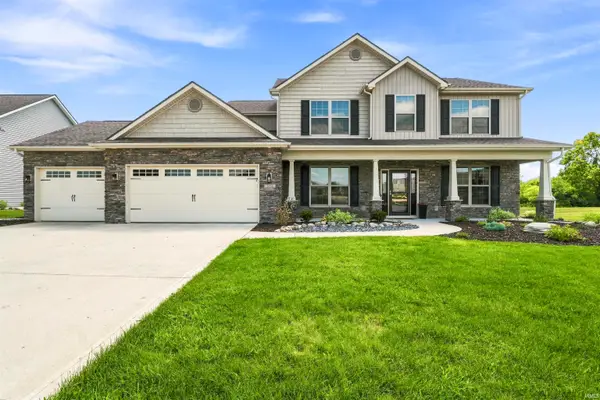 $520,000Active5 beds 4 baths2,976 sq. ft.
2468 Milagro Boulevard, Fort Wayne, IN 46845
MLS# 202631821Listed by: CENTURY 21 BRADLEY REALTY, INC - New
 $699,900Active5 beds 4 baths4,130 sq. ft.
5721 Devils Hollow Road, Fort Wayne, IN 46814
MLS# 202631732Listed by: MIKE THOMAS ASSOC., INC


Protect your home and budget from life's surprises with an Assurant Home Warranty, backed by a partner that supports you through every step of homeownership. Explore Plans.
© 2026 Better Homes and Gardens Real Estate LLC. An Anywhere Real Estate company. All rights reserved. Better Homes and Gardens® Real Estate is a registered trademark owned by Meredith Operations Corporation, licensed to Better Homes and Gardens Real Estate LLC and used with permission. Better Homes and Gardens Real Estate LLC fully supports the principles of the Fair Housing Act and the Equal Opportunity Act. Listing information is deemed reliable but is not guaranteed accurate.
Each office is independently owned and operated.
Any services or products provided by third parties are not provided by, affiliated with or related to Better Homes and Gardens Real Estate LLC, or its affiliated companies.