
8211 Fawncrest Place, Fort Wayne, IN 46835
Local realty services provided by:Better Homes and Gardens Real Estate Connections
Listed by: candice everage, candice everage
Office: weichert realtors - hoosier heartland
MLS#:202631833
Source:Indiana Regional MLS
Price summary
- Price:$349,900
- Price per sq. ft.:$130.07
- Monthly HOA dues:$68.75
About this home
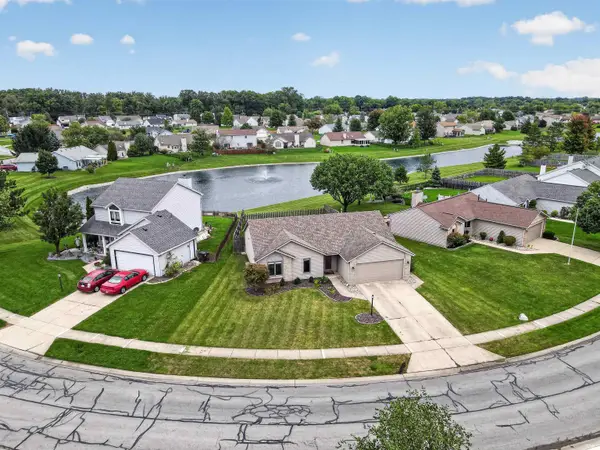
Welcome home to this spacious 2,700 sq. ft. two-story in the highly desirable Arlington Park community! Tucked away on a quiet cul-de-sac, this well-maintained home invites you in with a charming covered front porch and a generous foyer. The main level is designed for both everyday living and entertaining, featuring a cozy living room with a gas log fireplace, a spacious kitchen with a center island, breakfast area, walk-in pantry, formal dining room, updated half bath, and an oversized laundry room complete with a utility sink. The main-floor primary suite offers a private retreat with a large walk-in closet and an en-suite bath featuring a double-sink vanity, tub/shower combination, and a separate walk-in shower. Upstairs, you'll find three exceptionally large bedrooms, a versatile loft space, and a full bath with a double-sink vanity—plenty of room for family, guests, or a home office. Enjoy relaxing or entertaining in the enclosed three-season room overlooking the spacious backyard, complete with a wood and paver patio, partial privacy fence, fire pit, and garden shed. Recent updates provide peace of mind, including fresh interior and exterior paint, mostly new carpet throughout, an updated half bath, and a brand-new tear-off roof. Additional features include a central vacuum system. As a resident of Arlington Park, you'll enjoy a golf course, miles of walking trails, playgrounds, swimming pools, tennis courts, a club house and other neighborhood amenities that have made this one of Fort Wayne's most sought-after communities. Don't miss your opportunity to make this exceptional home yours!...
Contact an agent
Home facts
- Year built:1985
- Subdivision & Development:Arlington Park
- Listing ID #:202631833
- Added:50 day(s) ago
- Updated:September 25, 2026 at 09:05 AM
Rooms and interior
- Bedrooms:4
- Total bathrooms:3
- Full bathrooms:2
- Rooms Total:9
- Dining Description:Main Level
- Kitchen Description:Dishwasher, Microwave, On Main Level, Range-Gas, Refrigerator
- Basement Description:Slab
- Living area:2,690 sq. ft.
Heating and cooling
- Cooling:Central Air
- Heating:Forced Air, Gas
Structure and exterior
- Year built:1985
- Building area:2,690 sq. ft.
- Lot area:0.3 Acres
- Lot Features:Cul-De-Sac, Level
- Architectural Style:Two Story
- Construction Materials:Brick, Cedar, Vinyl
- Levels:2 Stories
Schools
- High school:Northrop
- Middle school:Jefferson
- Elementary school:Arlington
Utilities
- Water:City
- Sewer:City
Finances and disclosures
- Price:$349,900
- Price per sq. ft.:$130.07
- Tax amount:$3,191
Parking
- Parking description:Attached
- Garage spaces:2
New listings near 8211 Fawncrest Place
- Coming Soon
 $255,000Coming Soon3 beds 2 baths1,232 sq. ft.
1328 Oak Bay Run, Fort Wayne, IN 46825
MLS# 202639741Listed by: NORTH EASTERN GROUP REALTY - Coming Soon
 $699,900Coming Soon4 beds 4 baths4,132 sq. ft.
11334 Saint Joe Road, Fort Wayne, IN 46835
MLS# 202639717Listed by: COLDWELL BANKER REAL ESTATE GR - Coming Soon
 $279,000Coming Soon4 beds 3 baths1,682 sq. ft.
1303 Ludwig Park Drive, Fort Wayne, IN 46825
MLS# 202639374Listed by: COLDWELL BANKER REAL ESTATE GR - Coming Soon
 $360,000Coming Soon3 beds 2 baths1,900 sq. ft.
5321 San Georgio Cove, Fort Wayne, IN 46845
MLS# 202639211Listed by: CENTURY 21 BRADLEY REALTY, INC - Coming Soon
 $319,900Coming Soon4 beds 3 baths2,326 sq. ft.
8325 Deer Brook Place, Fort Wayne, IN 46825
MLS# 202639138Listed by: COLDWELL BANKER REAL ESTATE GR - Coming Soon
 $279,900Coming Soon3 beds 2 baths1,952 sq. ft.
3909 Saint Joe Center Road, Fort Wayne, IN 46835
MLS# 202638964Listed by: CENTURY 21 BRADLEY REALTY, INC - Coming Soon
 $335,000Coming Soon3 beds 2 baths1,805 sq. ft.
9524 Trellis Cove, Fort Wayne, IN 46835
MLS# 202638675Listed by: CENTURY 21 BRADLEY REALTY, INC - New
 $244,900Active3 beds 2 baths1,912 sq. ft.
3406 Thames Drive, Fort Wayne, IN 46815
MLS# 202639744Listed by: CENTURY 21 BRADLEY REALTY, INC - New
 $189,900Active3 beds 2 baths1,408 sq. ft.
514 E Rudisill Boulevard, Fort Wayne, IN 46806
MLS# 202639745Listed by: DOLLENS APPRAISAL SERVICES, LLC - New
 $274,900Active3 beds 2 baths1,693 sq. ft.
4223 Stillwood Drive, Fort Wayne, IN 46815
MLS# 202639746Listed by: COLDWELL BANKER REAL ESTATE GR


Protect your home and budget from life's surprises with an Assurant Home Warranty, backed by a partner that supports you through every step of homeownership. Explore Plans.
© 2026 Better Homes and Gardens Real Estate LLC. An Anywhere Real Estate company. All rights reserved. Better Homes and Gardens® Real Estate is a registered trademark owned by Meredith Operations Corporation, licensed to Better Homes and Gardens Real Estate LLC and used with permission. Better Homes and Gardens Real Estate LLC fully supports the principles of the Fair Housing Act and the Equal Opportunity Act. Listing information is deemed reliable but is not guaranteed accurate.
Each office is independently owned and operated.
Any services or products provided by third parties are not provided by, affiliated with or related to Better Homes and Gardens Real Estate LLC, or its affiliated companies.