
2323 N Clinton Street, Fort Wayne, IN 46805
Local realty services provided by:Better Homes and Gardens Real Estate Connections
Listed by: brian schaper, brian schaper
Office: metro realty
MLS#:202627690
Source:Indiana Regional MLS
Price summary
- Price:$184,500
- Price per sq. ft.:$71.85
About this home
Possible Commercial use, work/live office studio etc. High traffic main corridor to downtown, near State St and North Clinton. Attached 2 car garage and wide concrete parking behind. Lots of opportunity here. Large house with so much square footage Spacious traditional foursquare style home, 4 bedrooms, 1.5 baths with laundry on the main level. Walk up/floored attic, two car attached garage. Hardwood floors throughout updated mechanical work. Information believed accurate but not guaranteed and should be verified. Listing agent does seller representation only.
Contact an agent
Home facts
- Year built:1920
- Subdivision & Development:John H Jacobs
- Listing ID #:202627690
- Added:81 day(s) ago
- Updated:September 30, 2026 at 05:05 PM
Rooms and interior
- Bedrooms:4
- Total bathrooms:2
- Full bathrooms:1
- Rooms Total:7
- Dining Description:Main Level
- Kitchen Description:On Main Level
- Basement Description:Full Basement
- Living area:1,736 sq. ft.
Heating and cooling
- Cooling:Central Air
- Heating:Gas
Structure and exterior
- Year built:1920
- Building area:1,736 sq. ft.
- Lot area:0.13 Acres
- Lot Features:Level
- Architectural Style:Two Story
- Construction Materials:Aluminum
- Levels:2 Stories
Schools
- High school:North Side
- Middle school:Lakeside
- Elementary school:Forest Park
Utilities
- Water:City
- Sewer:City
Finances and disclosures
- Price:$184,500
- Price per sq. ft.:$71.85
- Tax amount:$1,936
Parking
- Parking description:Attached
- Garage spaces:2
New listings near 2323 N Clinton Street
- Coming Soon
 $219,900Coming Soon3 beds 2 baths1,320 sq. ft.
522 Curdes Avenue, Fort Wayne, IN 46805
MLS# 202640454Listed by: THE LT GROUP REAL ESTATE - Coming Soon
 $315,000Coming Soon5 beds 3 baths2,710 sq. ft.
6610 Laurelwood Cove, Fort Wayne, IN 46835
MLS# 202640429Listed by: NORTH EASTERN GROUP REALTY - Coming Soon
 $559,900Coming Soon4 beds 3 baths2,348 sq. ft.
12953 Passerine Boulevard, Fort Wayne, IN 46845
MLS# 202640389Listed by: COLDWELL BANKER REAL ESTATE GR - Coming Soon
 $509,900Coming Soon4 beds 3 baths3,037 sq. ft.
14809 Sandstone Drive, Fort Wayne, IN 46814
MLS# 202640383Listed by: NOLL TEAM REAL ESTATE - Coming Soon
 $925,000Coming Soon6 beds 6 baths7,014 sq. ft.
2609 Baywood Trail, Fort Wayne, IN 46845
MLS# 202640333Listed by: NOLL TEAM REAL ESTATE - Coming Soon
 $285,000Coming Soon4 beds 3 baths1,879 sq. ft.
11604 Maywin Drive, Fort Wayne, IN 46818
MLS# 202640316Listed by: UNITED COUNTRY REAL ESTATE/ANCHOR REALTY - Coming Soon
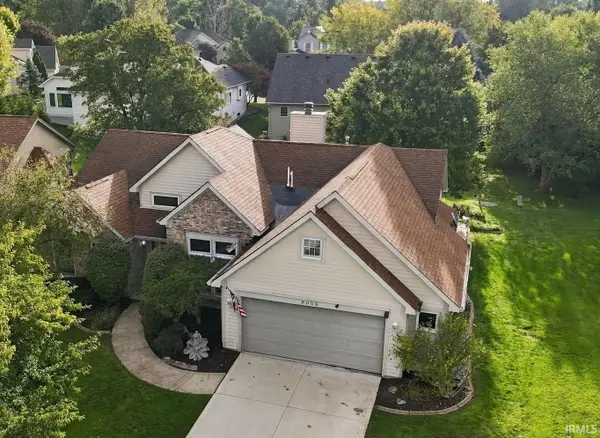 $334,900Coming Soon3 beds 2 baths1,841 sq. ft.
8006 Grayfield Court, Fort Wayne, IN 46825
MLS# 202640286Listed by: RE/MAX RESULTS - Coming Soon
 $370,000Coming Soon4 beds 3 baths2,133 sq. ft.
178 Stangrove Cove, Fort Wayne, IN 46845
MLS# 202640201Listed by: COLDWELL BANKER REAL ESTATE GR - Coming Soon
 $349,900Coming Soon4 beds 3 baths2,598 sq. ft.
5922 Vance Avenue, Fort Wayne, IN 46815
MLS# 202640191Listed by: MIKE THOMAS ASSOC., INC - Coming Soon
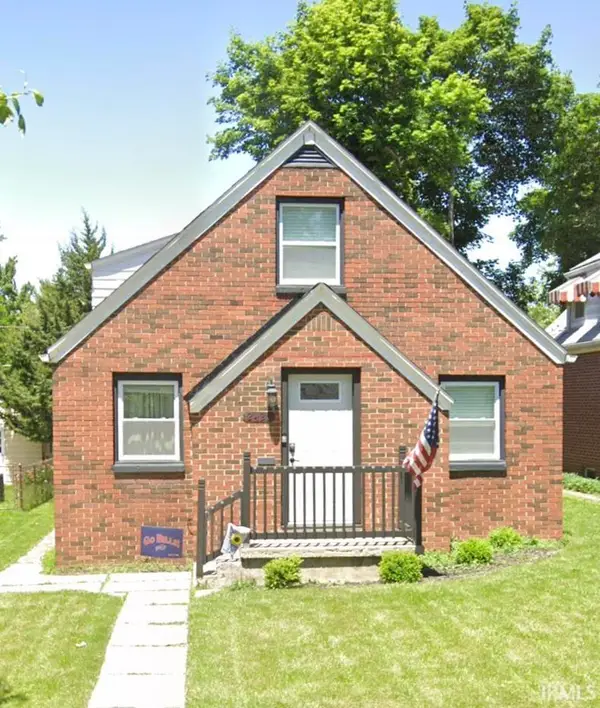 $195,000Coming Soon4 beds 2 baths1,432 sq. ft.
2425 Lynn Avenue, Fort Wayne, IN 46805
MLS# 202640053Listed by: ADT REALTY


Protect your home and budget from life's surprises with an Assurant Home Warranty, backed by a partner that supports you through every step of homeownership. Explore Plans.
© 2026 Better Homes and Gardens Real Estate LLC. An Anywhere Real Estate company. All rights reserved. Better Homes and Gardens® Real Estate is a registered trademark owned by Meredith Operations Corporation, licensed to Better Homes and Gardens Real Estate LLC and used with permission. Better Homes and Gardens Real Estate LLC fully supports the principles of the Fair Housing Act and the Equal Opportunity Act. Listing information is deemed reliable but is not guaranteed accurate.
Each office is independently owned and operated.
Any services or products provided by third parties are not provided by, affiliated with or related to Better Homes and Gardens Real Estate LLC, or its affiliated companies.