
2493 Boardwalk Circle, Fort Wayne, IN 46809
Local realty services provided by:Better Homes and Gardens Real Estate First Realty Group
2493 Boardwalk Circle,Fort Wayne, IN 46809
$159,900
- 3 Beds
- 1 Baths
- 984 sq. ft.
- Single family
- Pending
Listed by:
 Judy Confer(765) 499 - 1478Better Homes and Gardens Real Estate First Realty Group
Office: better homes and gardens first realty group
MLS#:10051800
Source:IN_RAR
Price summary
- Price:$159,900
- Price per sq. ft.:$162.5
About this home
Charming 3 bedroom 1 bath ranch near I-469, State Rd 1 and the airport! This well maintained home offers comfort, convenience and character. Inside you will find a retro look in the kitchen and bathroom, new carpet in the living room and hallway and original hardwood floors in the bedrooms. The very spacious fenced in backyard provides plenty of privacy and is perfect for relaxing or entertaining friends and family. Enjoy the outdoors in any weather from the cozy three seasons room- a great spot to unwind while staying covered on those rainy days. The washer and dryer are currently located in the basement however, there is washer and dryer hook up on main level as well. Don't miss out on this great opportunity in a prime location! ** Room sizes are approximate- buyer to rely on own measurements; Furnace, refrigerator and dishwasher as well as disposal are between 1-3 years old. Contact Judy Confer today for more information or to schedule an appt 765-499-1478
Contact an agent
Home facts
- Year built:1955
- Listing ID #:10051800
- Added:408 day(s) ago
- Updated:September 11, 2025 at 10:08 AM
Rooms and interior
- Bedrooms:3
- Total bathrooms:1
- Full bathrooms:1
- Rooms Total:5
- Kitchen Description:Dishwasher, Range-Electric, Refrigerator
- Basement Description:Full Basement, Unfinished
- Living area:984 sq. ft.
Heating and cooling
- Cooling:Central Air
- Heating:Forced Air, Gas
Structure and exterior
- Roof:Asphalt, Shingle
- Year built:1955
- Building area:984 sq. ft.
- Architectural Style:Ranch
- Construction Materials:Aluminum
- Exterior Features:3 Season Porch, Back Fence, Full Fence, Privacy Fence
- Foundation Description:Basement
- Levels:1 Story
Utilities
- Water:City
- Sewer:City
Finances and disclosures
- Price:$159,900
- Price per sq. ft.:$162.5
- Tax amount:$629
Features and amenities
- Appliances:Dishwasher, Range-Electric, Refrigerator, Washer/Dryer
- Laundry features:Washer/Dryer
- Amenities:Gas Water Heater
Parking
- Parking description:Garage-Attached
- Garage spaces:2
New listings near 2493 Boardwalk Circle
- Coming Soon
 $324,900Coming Soon3 beds 2 baths2,174 sq. ft.
10301 Copper Tree Place, Fort Wayne, IN 46804
MLS# 202640567Listed by: ESTATE ADVISORS LLC - Coming Soon
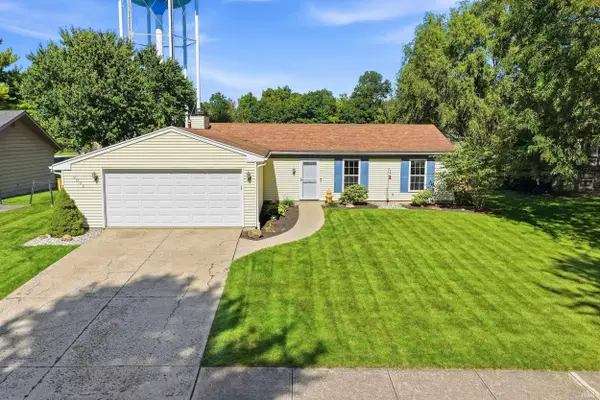 $242,000Coming Soon3 beds 2 baths1,092 sq. ft.
9804 Tiffany Drive, Fort Wayne, IN 46804
MLS# 202640561Listed by: ADT REALTY - Coming Soon
 $215,000Coming Soon3 beds 2 baths1,380 sq. ft.
2811 Bosworth Drive, Fort Wayne, IN 46805
MLS# 202640563Listed by: WEICHERT REALTORS - HOOSIER HEARTLAND - Coming Soon
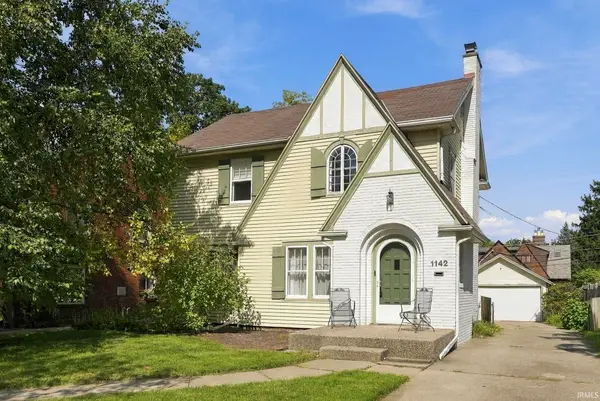 $289,900Coming Soon4 beds 3 baths2,456 sq. ft.
1142 W Foster Parkway, Fort Wayne, IN 46807
MLS# 202640512Listed by: RE/MAX RESULTS - Coming Soon
 $219,900Coming Soon3 beds 2 baths1,320 sq. ft.
522 Curdes Avenue, Fort Wayne, IN 46805
MLS# 202640454Listed by: THE LT GROUP REAL ESTATE - Coming Soon
 $315,000Coming Soon5 beds 3 baths2,710 sq. ft.
6610 Laurelwood Cove, Fort Wayne, IN 46835
MLS# 202640429Listed by: NORTH EASTERN GROUP REALTY - Coming Soon
 $559,900Coming Soon4 beds 3 baths2,348 sq. ft.
12953 Passerine Boulevard, Fort Wayne, IN 46845
MLS# 202640389Listed by: COLDWELL BANKER REAL ESTATE GR - Coming SoonOpen Thu, 4 to 6pm
 $509,900Coming Soon4 beds 3 baths3,037 sq. ft.
14809 Sandstone Drive, Fort Wayne, IN 46814
MLS# 202640383Listed by: NOLL TEAM REAL ESTATE - Coming Soon
 $925,000Coming Soon6 beds 6 baths7,014 sq. ft.
2609 Baywood Trail, Fort Wayne, IN 46845
MLS# 202640333Listed by: NOLL TEAM REAL ESTATE - Coming Soon
 $285,000Coming Soon4 beds 3 baths1,879 sq. ft.
11604 Maywin Drive, Fort Wayne, IN 46818
MLS# 202640316Listed by: UNITED COUNTRY REAL ESTATE/ANCHOR REALTY


Protect your home and budget from life's surprises with an Assurant Home Warranty, backed by a partner that supports you through every step of homeownership. Explore Plans.
© 2026 Better Homes and Gardens Real Estate LLC. An Anywhere Real Estate company. All rights reserved. Better Homes and Gardens® Real Estate is a registered trademark owned by Meredith Operations Corporation, licensed to Better Homes and Gardens Real Estate LLC and used with permission. Better Homes and Gardens Real Estate LLC fully supports the principles of the Fair Housing Act and the Equal Opportunity Act. Listing information is deemed reliable but is not guaranteed accurate.
Each office is independently owned and operated.
Any services or products provided by third parties are not provided by, affiliated with or related to Better Homes and Gardens Real Estate LLC, or its affiliated companies.