
2618 Buckhurst Run, Fort Wayne, IN 46815
Local realty services provided by:Better Homes and Gardens Real Estate Connections
Listed by: andrea zehr, andrea zehrCell: 260-494-2852
Office: re/max results
MLS#:202644931
Source:Indiana Regional MLS
Price summary
- Price:$424,900
- Price per sq. ft.:$118.65
About this home
This spacious family home offers generous living space, desirable features, & numerous updates throughout! Conveniently located just minutes from shopping, restaurants, and Hwy 469 access. Major Updates NEW: 2026 Primary BA Shower Remodel, Fresh Paint in Primary BR, Great Room carpet; 2024 NEW Trex Deck; 2023 NEW Garage Door; 2021–2022 NEW Renewal by Andersen Windows & Water Heater; approx. 2022 NEW Sump Pump; 2019 NEW Tear-off Roof & Wood Privacy Fence; 2017 NEW High-Efficiency Furnace & AC; NEW Refrigerator, Dishwasher, Washer/Dryer (2022–2025). The inviting Great Room features vaulted ceiling, built-in shelving, newer gas fireplace w/ remote, & upper-level balcony. Kitchen offers custom extended-height cabinetry, breakfast bar seating, ceramic tile backsplash, & eat-in nook. Additional highlights include formal dining room w/ bay window & crown molding & convenient main level laundry w/ laundry chute from BR closet. Relax in large 4-Season room w/ updated LVP & natural light pouring in. Spacious primary suite features cathedral ceiling, walk-in closet, & ensuite BA w/ dual vanities, jetted tub, & newly remodeled tiled walk-in shower. Lower level offers additional family room/flex space, utility room w/ sink, & plenty of storage. Additional updates & features include leaf guards, ADT security system, & pest exclusion system. A wonderful opportunity to enjoy space, comfort, and convenience in a sought-after location!...
Contact an agent
Home facts
- Year built:1997
- Subdivision & Development:Village of Buckingham
- Listing ID #:202644931
- Added:1 day(s) ago
- Updated:October 31, 2026 at 12:53 AM
Rooms and interior
- Bedrooms:4
- Total bathrooms:3
- Full bathrooms:2
- Rooms Total:9
- Flooring:Carpet, Ceramic Tile, Vinyl
- Dining Description:Main Level
- Kitchen Description:Dishwasher, Kitchen Island, Microwave, On Main Level, Oven-Gas, Range-Gas, Refrigerator
- Basement Description:Daylight, Finished
- Living area:3,391 sq. ft.
Heating and cooling
- Cooling:Central Air
- Heating:Forced Air, Gas
Structure and exterior
- Roof:Asphalt, Shingle
- Year built:1997
- Building area:3,391 sq. ft.
- Lot area:0.36 Acres
- Lot Features:Level
- Architectural Style:Two Story
- Construction Materials:Brick, Vinyl
- Exterior Features:Deck Open, Landscaped, Porch Covered
- Levels:2 Stories
Schools
- High school:Snider
- Middle school:Blackhawk
- Elementary school:Haley
Utilities
- Water:City
- Sewer:City
Finances and disclosures
- Price:$424,900
- Price per sq. ft.:$118.65
- Tax amount:$377
Features and amenities
- Laundry features:Main Floor Laundry
- Amenities:Alarm System-Security, Attic Pull Down Stairs, Built-In Bookcase, Ceiling Fan(s), Ceilings-Vaulted, Chair Rail, Garage Door Opener, Sidewalks
Parking
- Parking description:Attached, Concrete Driveway
- Garage spaces:3
New listings near 2618 Buckhurst Run
- Coming Soon
 $444,900Coming Soon3 beds 2 baths1,975 sq. ft.
15183 Harrison Lake Cove, Fort Wayne, IN 46814
MLS# 202644933Listed by: RE/MAX RESULTS - Coming Soon
 $252,900Coming Soon3 beds 1 baths1,621 sq. ft.
7603 Knightswood Drive, Fort Wayne, IN 46819
MLS# 202644929Listed by: COLDWELL BANKER REAL ESTATE GR - Coming Soon
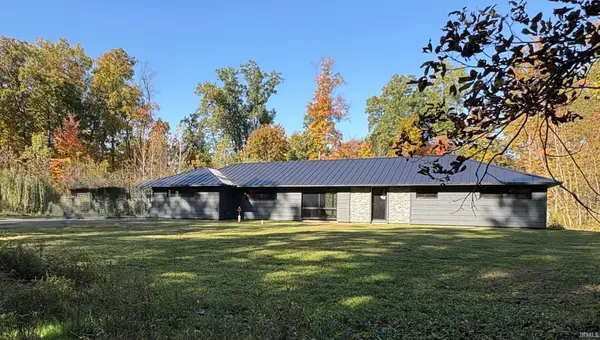 $299,900Coming Soon4 beds 2 baths2,240 sq. ft.
3424 Rosewood Drive, Fort Wayne, IN 46804
MLS# 202644745Listed by: CENTURY 21 BRADLEY REALTY, INC - Coming Soon
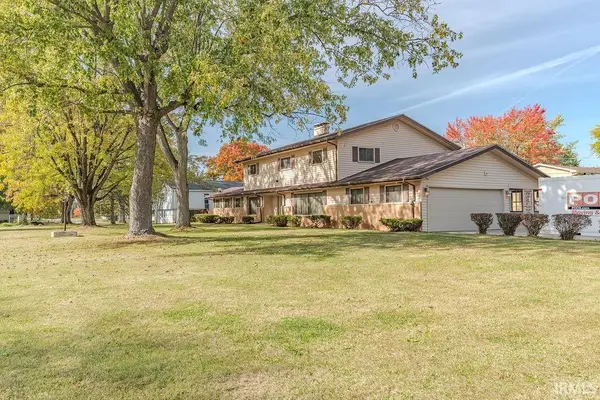 $315,000Coming Soon4 beds 3 baths3,345 sq. ft.
2821 Stardale Drive, Fort Wayne, IN 46816
MLS# 202644564Listed by: DOLLENS APPRAISAL SERVICES, LLC - Coming Soon
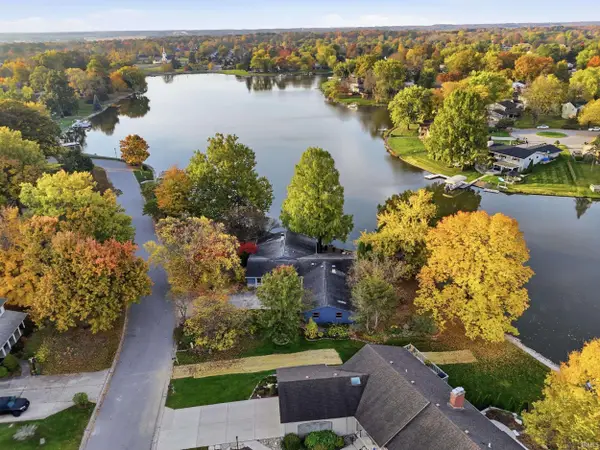 $529,000Coming Soon4 beds 3 baths2,313 sq. ft.
5316 Arrowhead Pass, Fort Wayne, IN 46804
MLS# 202644496Listed by: MIKE THOMAS ASSOC., INC - Coming Soon
 $274,500Coming Soon2 beds 2 baths1,420 sq. ft.
827 Dove Nest Cove, Fort Wayne, IN 46825
MLS# 202644472Listed by: ASHBERRY REAL ESTATE - New
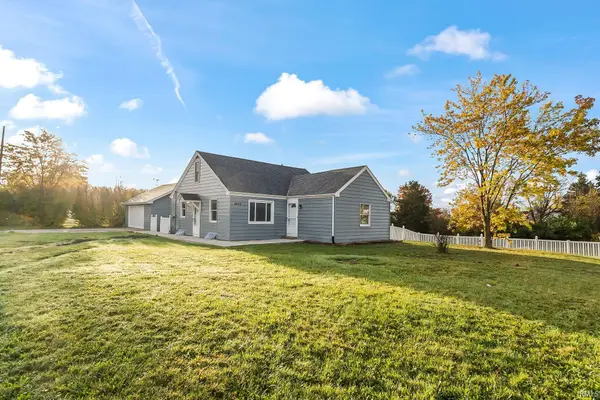 $229,900Active3 beds 1 baths1,944 sq. ft.
8032 N Clinton Street, Fort Wayne, IN 46825
MLS# 202644948Listed by: CENTURY 21 BRADLEY REALTY, INC - New
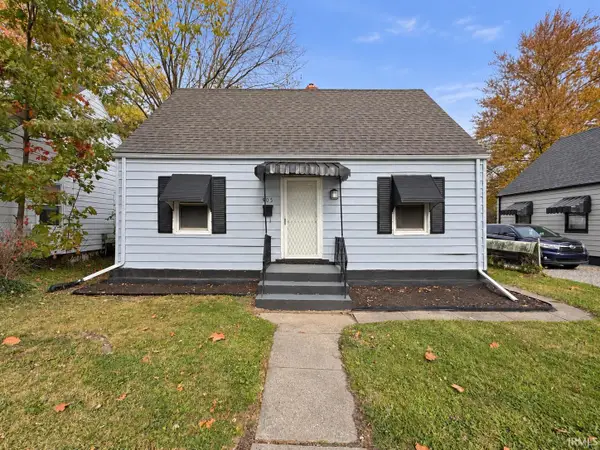 $149,900Active3 beds 2 baths1,524 sq. ft.
905 Mckinnie Avenue, Fort Wayne, IN 46806
MLS# 202644945Listed by: CENTURY 21 BRADLEY REALTY, INC - New
 $255,000Active2 beds 2 baths1,160 sq. ft.
1060 Emilee Court, Fort Wayne, IN 46825
MLS# 202644932Listed by: MIKE THOMAS ASSOC., INC - New
 $204,900Active3 beds 1 baths1,008 sq. ft.
8239 Oklahoma Trail, Fort Wayne, IN 46815
MLS# 202644914Listed by: MIKE THOMAS ASSOC., INC


Protect your home and budget from life's surprises with an Assurant Home Warranty, backed by a partner that supports you through every step of homeownership. Explore Plans.
© 2026 Better Homes and Gardens Real Estate LLC. An Anywhere Real Estate company. All rights reserved. Better Homes and Gardens® Real Estate is a registered trademark owned by Meredith Operations Corporation, licensed to Better Homes and Gardens Real Estate LLC and used with permission. Better Homes and Gardens Real Estate LLC fully supports the principles of the Fair Housing Act and the Equal Opportunity Act. Listing information is deemed reliable but is not guaranteed accurate.
Each office is independently owned and operated.
Any services or products provided by third parties are not provided by, affiliated with or related to Better Homes and Gardens Real Estate LLC, or its affiliated companies.