
4015 Winter Raven Trail, Fort Wayne, IN 46818
Local realty services provided by:Better Homes and Gardens Real Estate Connections
4015 Winter Raven Trail,Fort Wayne, IN 46818
$269,900
- 3 Beds
- 2 Baths
- 1,590 sq. ft.
- Single family
- Active
Listed by: jessica brookmyer, jessica brookmyerCell: 260-223-7078
Office: mike thomas assoc., inc
MLS#:202646194
Source:Indiana Regional MLS
Price summary
- Price:$269,900
- Price per sq. ft.:$169.75
- Monthly HOA dues:$13
About this home
This impeccably maintained ranch is truly turn-key and ready for you! With nearly 1,600 sq ft, this split bedroom floor plan offers 3 bedrooms (all with walk-in closets!), 2 full baths and an extra room that can be used for formal dining, an office or additional sitting room. The spacious kitchen features stainless steel appliances, deep sink and garbage disposal - all new in 2024! Custom upgraded blinds throughout. All flooring new just this year and the owners did not skimp on quality! Stainmaster Pet Protect carpet comes with 25 year warranty with lifetime memory foam padding. Luxury vinyl plank is 22mil Pergo Galway. Water heater just 2 years old. Step outside and you'll find more quality upgrades: gutter guards, 4 ft aluminum powder coated fence that was added in 2024 and Deckorators composite deck in 2025 along with aluminum patio cover with 30lb snow load - creating the perfect outdoor space to enjoy with a tree line that adds the privacy you want. If you've been waiting for a place that feels like home, is affordable AND has been well taken care of, this might just be the place!...
Contact an agent
Home facts
- Year built:2014
- Subdivision & Development:Ravens Cove
- Listing ID #:202646194
- Added:1 day(s) ago
- Updated:November 10, 2026 at 02:43 AM
Rooms and interior
- Bedrooms:3
- Total bathrooms:2
- Full bathrooms:2
- Rooms Total:5
- Kitchen Description:Breakfast Bar, Dishwasher, Microwave, On Main Level, Oven-Electric, Range-Electric, Refrigerator
- Basement Description:Slab
- Living area:1,590 sq. ft.
Heating and cooling
- Cooling:Central Air
- Heating:Forced Air, Gas
Structure and exterior
- Roof:Shingle
- Year built:2014
- Building area:1,590 sq. ft.
- Lot area:0.16 Acres
- Lot Features:Level, Slope
- Architectural Style:One Story
- Construction Materials:Vinyl
- Exterior Features:Deck Covered, Landscaped, Porch Covered
- Levels:1 Story
Schools
- High school:Northrop
- Middle school:Shawnee
- Elementary school:Washington
Utilities
- Water:City
- Sewer:City
Finances and disclosures
- Price:$269,900
- Price per sq. ft.:$169.75
- Tax amount:$1,854
Features and amenities
- Laundry features:Main Floor Laundry, Washer Hook-Up
- Amenities:Closet(s) Walk-in, Garage Door Opener
Parking
- Parking description:Attached, Concrete Driveway
- Garage spaces:2
New listings near 4015 Winter Raven Trail
- Coming Soon
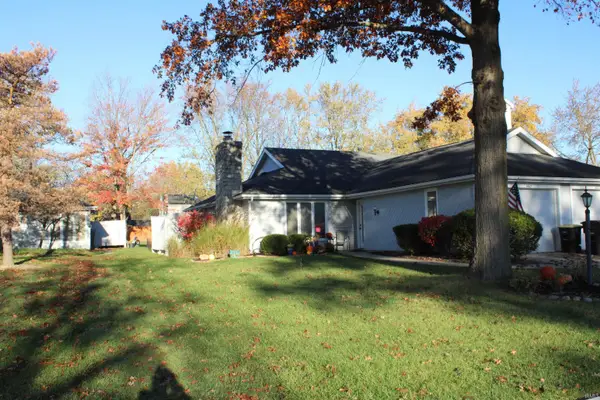 $215,000Coming Soon2 beds 2 baths1,056 sq. ft.
4607 S Arlington Parkway, Fort Wayne, IN 46835
MLS# 202646041Listed by: CENTURY 21 BRADLEY REALTY, INC - Coming Soon
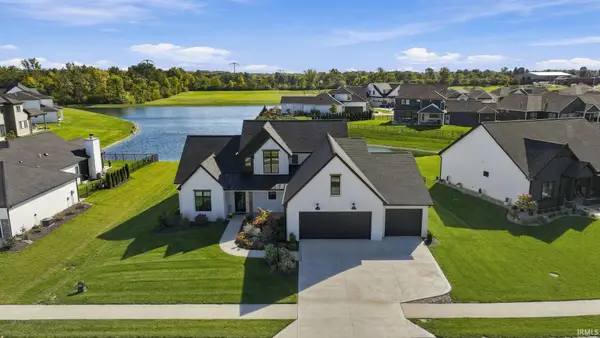 $874,500Coming Soon5 beds 4 baths3,439 sq. ft.
12371 Cassena Road, Fort Wayne, IN 46814
MLS# 202645021Listed by: COLDWELL BANKER REAL ESTATE GR - Coming Soon
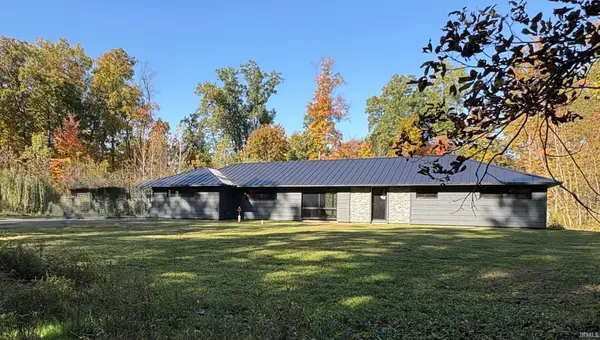 $299,900Coming Soon4 beds 2 baths2,360 sq. ft.
3424 Rosewood Drive, Fort Wayne, IN 46804
MLS# 202644745Listed by: CENTURY 21 BRADLEY REALTY, INC - New
 $350,000Active4 beds 3 baths3,066 sq. ft.
2814 Sweet Cider Road, Fort Wayne, IN 46818
MLS# 202646175Listed by: MIKE THOMAS ASSOC., INC - New
 $299,999Active6 beds 3 baths3,792 sq. ft.
1102 Runnion Avenue, Fort Wayne, IN 46808
MLS# 202646169Listed by: AG RENTALS & MANAGEMENT LLC - Open Sun, 11am to 2pmNew
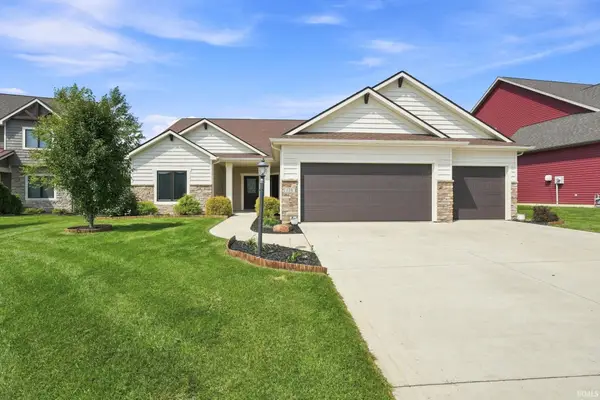 $399,900Active3 beds 2 baths1,910 sq. ft.
178 Begonia Court, Fort Wayne, IN 46814
MLS# 202646133Listed by: SELECT PROPERTY MANAGEMENT - New
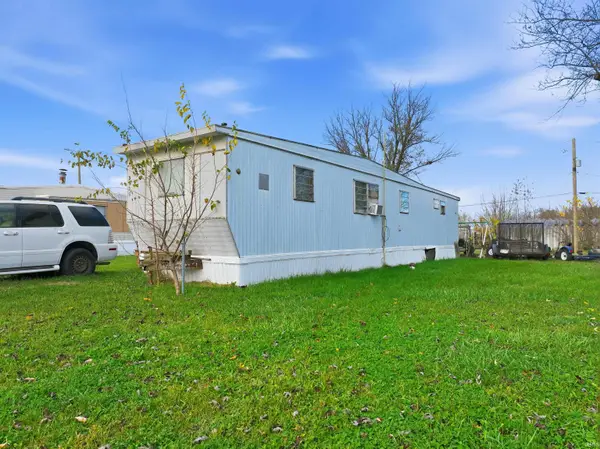 $30,000Active2 beds 1 baths480 sq. ft.
9106 Goshen Road, Fort Wayne, IN 46818
MLS# 202646153Listed by: THE LT GROUP REAL ESTATE - New
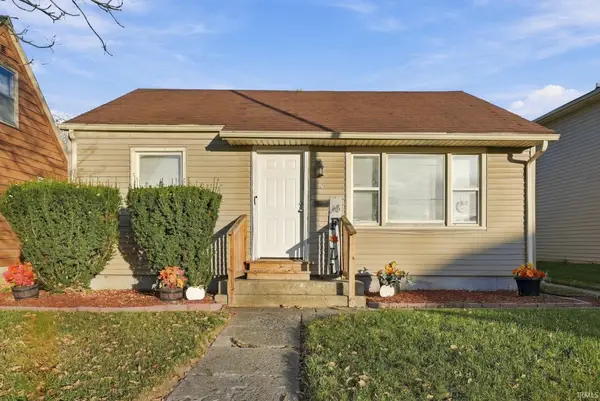 $135,000Active2 beds 1 baths672 sq. ft.
3621 Lafayette Street, Fort Wayne, IN 46806
MLS# 202646159Listed by: JM REALTY ASSOCIATES, INC. - New
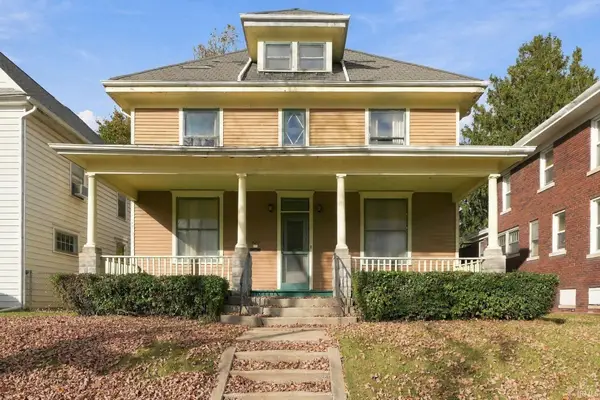 $104,900Active4 beds 2 baths3,084 sq. ft.
227 E Creighton Avenue, Fort Wayne, IN 46803
MLS# 202646162Listed by: JM REALTY ASSOCIATES, INC. - New
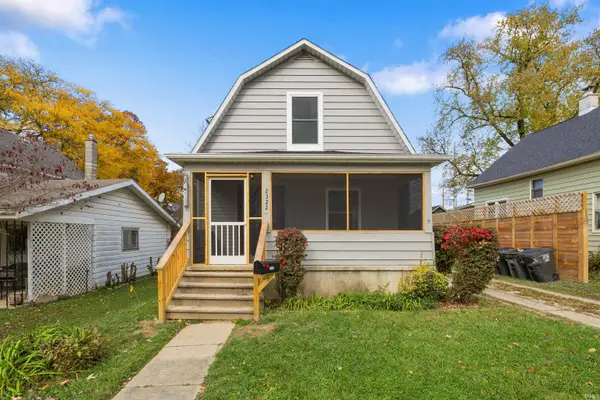 $219,000Active2 beds 3 baths1,290 sq. ft.
2322 Montclair Avenue, Fort Wayne, IN 46808
MLS# 202646097Listed by: CENTURY 21 BRADLEY REALTY, INC


Protect your home and budget from life's surprises with an Assurant Home Warranty, backed by a partner that supports you through every step of homeownership. Explore Plans.
© 2026 Better Homes and Gardens Real Estate LLC. An Anywhere Real Estate company. All rights reserved. Better Homes and Gardens® Real Estate is a registered trademark owned by Meredith Operations Corporation, licensed to Better Homes and Gardens Real Estate LLC and used with permission. Better Homes and Gardens Real Estate LLC fully supports the principles of the Fair Housing Act and the Equal Opportunity Act. Listing information is deemed reliable but is not guaranteed accurate.
Each office is independently owned and operated.
Any services or products provided by third parties are not provided by, affiliated with or related to Better Homes and Gardens Real Estate LLC, or its affiliated companies.