
4730 Beaver Avenue, Fort Wayne, IN 46807
Local realty services provided by:Better Homes and Gardens Real Estate Connections
4730 Beaver Avenue,Fort Wayne, IN 46807
$325,000
- 3 Beds
- 3 Baths
- - sq. ft.
- Single family
- Sold
Listed by: ben ruhl, ben ruhlCell: 260-750-2120
Office: coldwell banker real estate gr
MLS#:202627230
Source:Indiana Regional MLS
Sorry, we are unable to map this address
Price summary
- Price:$325,000
- Monthly HOA dues:$4
About this home
Nestled in highly desired Southwood Park, this gorgeous 3-bedroom, 2.5-bath home blends historic charm with modern updates, featuring a refreshed design throughout. The main level showcases hardwood floors, crown molding, a cozy gas-log fireplace, and a bright four-season room. The perfectly designed kitchen comes complete with stainless steel appliances, a gas range, custom cabinetry, a walk-in pantry, heated porcelain tile floors, and a built in breakfast nook. Upstairs, the large 23x13 primary suite serves as a private retreat with a bay window, walk-in closet, and a luxurious en suite bath featuring double vanities and a tile shower. The vibes continue in the entertainer’s backyard complete with a brand-new covered patio on a newly poured concrete slab. Almost forgot, this home also includes a recently updated main full bathroom, partially finished basement, and completely refreshed brick front patio entrance. That's enough chitchat, you just gotta come see this charming 07' home for yourself!...
Contact an agent
Home facts
- Year built:1942
- Subdivision & Development:Southwood Park
- Listing ID #:202627230
- Added:46 day(s) ago
- Updated:August 25, 2026 at 04:58 AM
Rooms and interior
- Bedrooms:3
- Total bathrooms:3
- Full bathrooms:2
- Rooms Total:8
- Flooring:Carpet, Hardwood Floors, Tile
- Dining Description:Main Level
- Kitchen Description:Dishwasher, Eat-In Kitchen, Microwave, On Main Level, Oven-Gas, Range-Gas, Range/Oven Hookup, Refrigerator
- Basement Description:Crawl, Full Basement, Partially Finished
Heating and cooling
- Cooling:Central Air
- Heating:Forced Air, Gas
Structure and exterior
- Roof:Asphalt, Shingle
- Year built:1942
- Lot Features:Level
- Architectural Style:Two Story
- Construction Materials:Aluminum
- Exterior Features:Near Walking Trail, Patio Covered
- Levels:2 Stories
Schools
- High school:South Side
- Middle school:Kekionga
- Elementary school:Harrison Hill
Utilities
- Water:City
- Sewer:City
Finances and disclosures
- Price:$325,000
- Tax amount:$3,403
Features and amenities
- Laundry features:In Basement
- Amenities:Attic Storage, Closet(s) Walk-in, Countertops-Stone, Crown Molding, Garage Door Opener, Skylight(s)
Parking
- Parking description:Concrete Driveway, Detached, Off Street Parking
- Garage spaces:2
New listings near 4730 Beaver Avenue
- Coming Soon
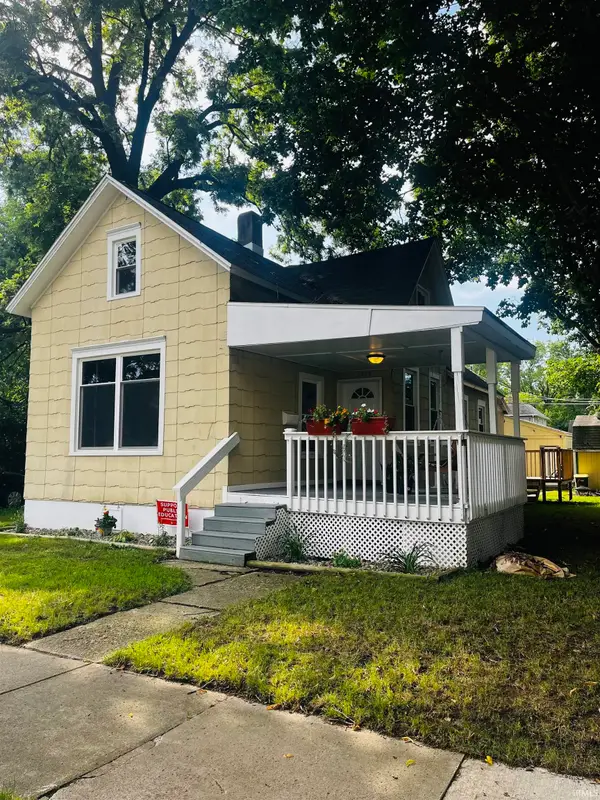 $165,000Coming Soon3 beds 1 baths1,254 sq. ft.
1719 Howell Street, Fort Wayne, IN 46808
MLS# 202634687Listed by: WYATT GROUP REALTORS - Coming Soon
 $589,900Coming Soon4 beds 4 baths3,356 sq. ft.
12004 Fairway Winds Court, Fort Wayne, IN 46814
MLS# 202634541Listed by: CENTURY 21 BRADLEY REALTY, INC - Coming Soon
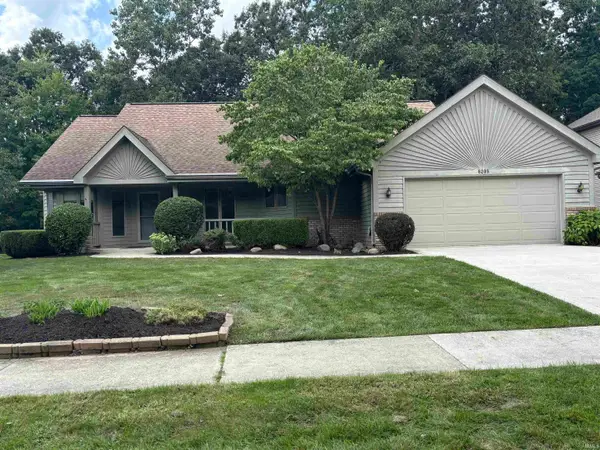 $339,900Coming Soon3 beds 3 baths3,335 sq. ft.
8209 Summerset Place, Fort Wayne, IN 46825
MLS# 202634466Listed by: #1 ADVANTAGE, REALTORS - Coming Soon
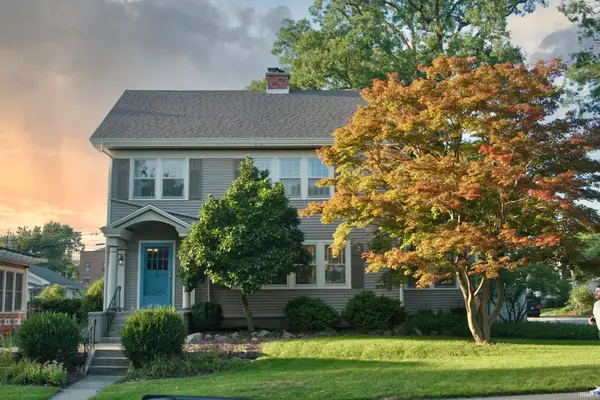 $275,000Coming Soon3 beds 2 baths1,970 sq. ft.
704 W Oakdale Drive, Fort Wayne, IN 46807
MLS# 202634178Listed by: CENTURY 21 BRADLEY REALTY, INC - Coming Soon
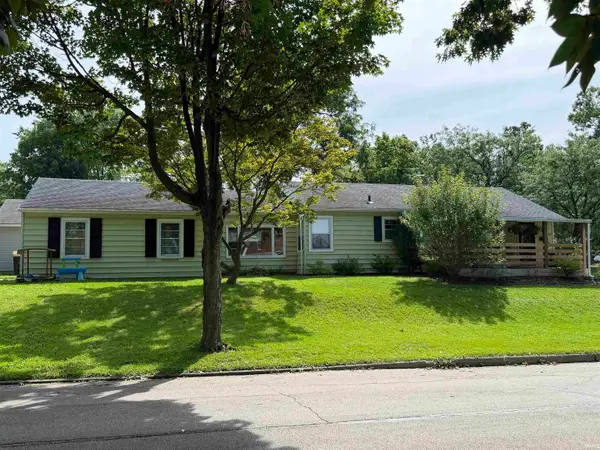 $194,900Coming Soon3 beds 1 baths1,152 sq. ft.
2702 Leroy Avenue, Fort Wayne, IN 46805
MLS# 202633709Listed by: NORTH EASTERN GROUP REALTY - Coming Soon
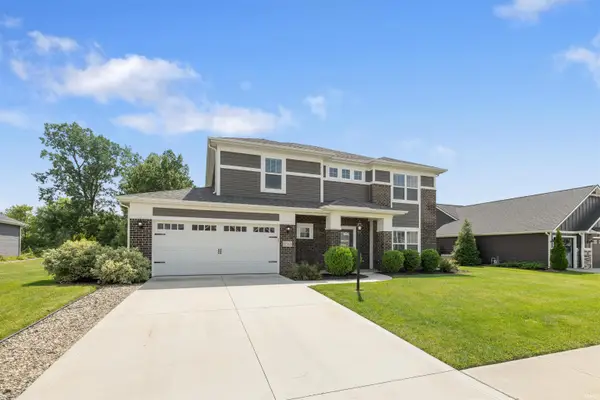 $440,000Coming Soon4 beds 3 baths2,728 sq. ft.
12563 Speranza Drive, Fort Wayne, IN 46818
MLS# 202633429Listed by: CENTURY 21 BRADLEY REALTY, INC - Open Sun, 12 to 2pmNew
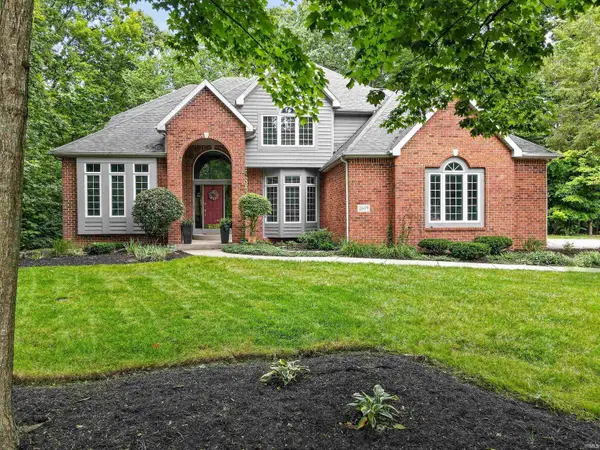 $550,000Active4 beds 6 baths4,650 sq. ft.
2619 Durham Court, Fort Wayne, IN 46845
MLS# 202634683Listed by: M2 REAL ESTATE GROUP - New
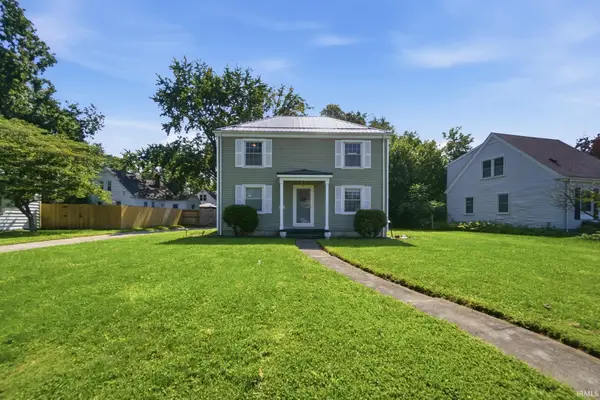 $290,000Active4 beds 3 baths2,190 sq. ft.
3715 Nokomis Road, Fort Wayne, IN 46809
MLS# 202634684Listed by: TREE CITY REALTY - New
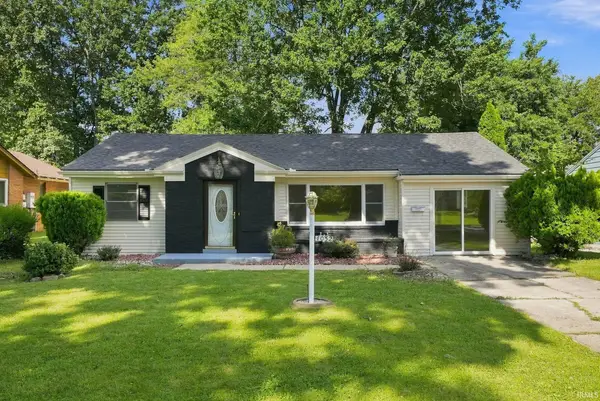 $179,990Active4 beds 2 baths1,636 sq. ft.
4032 Abbott Street, Fort Wayne, IN 46806
MLS# 202634688Listed by: EXP REALTY, LLC - New
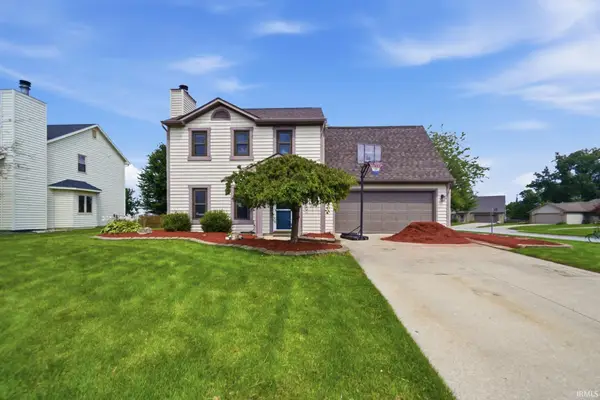 $264,900Active4 beds 3 baths1,532 sq. ft.
1108 Silver Springs Court, Fort Wayne, IN 46825
MLS# 202634672Listed by: KELLER WILLIAMS REALTY GROUP


Protect your home and budget from life's surprises with an Assurant Home Warranty, backed by a partner that supports you through every step of homeownership. Explore Plans.
© 2026 Better Homes and Gardens Real Estate LLC. An Anywhere Real Estate company. All rights reserved. Better Homes and Gardens® Real Estate is a registered trademark owned by Meredith Operations Corporation, licensed to Better Homes and Gardens Real Estate LLC and used with permission. Better Homes and Gardens Real Estate LLC fully supports the principles of the Fair Housing Act and the Equal Opportunity Act. Listing information is deemed reliable but is not guaranteed accurate.
Each office is independently owned and operated.
Any services or products provided by third parties are not provided by, affiliated with or related to Better Homes and Gardens Real Estate LLC, or its affiliated companies.