
5120 Fox Mill Run, Fort Wayne, IN 46835
Local realty services provided by:Better Homes and Gardens Real Estate Connections
Listed by: cynthia garrett, cynthia garrettCell: 260-633-0888
Office: century 21 bradley realty, inc
MLS#:202642899
Source:Indiana Regional MLS
Price summary
- Price:$295,000
- Price per sq. ft.:$129.96
- Monthly HOA dues:$16.5
About this home
Beautifully maintained and tucked away on a quiet cul-de-sac street! This inviting 1.5-story home offers 3 bedrooms, 3 baths, and a wonderful combination of comfort, style, and thoughtful design. Meticulously cared for, this home features a spacious main-level primary suite complete with a generous private bath and walk-in closet. The kitchen and dining area flow seamlessly into the delightful all-season room, featuring its own heating and cooling wall unit and beautiful views of the tree-lined backyard. Step outside and discover your own private oasis! The impressive 20' x 20' stamped concrete patio, inviting fire pit, and beautifully landscaped surroundings create the perfect setting for entertaining friends, gathering with family, or simply relaxing and enjoying the peaceful backyard. Upstairs, you'll find a spacious loft offering wonderful flexibility for a home office, additional living area, or the potential to convert into a fourth bedroom. The secondary bedrooms feature exceptionally generous closet space, providing plenty of room for storage. Beautiful new carpeting adds a fresh, welcoming touch to this already exceptional home. Pride of ownership shines throughout! Notable improvements include a roof that's just 3 years old and an HVAC system approximately 10 years old. Great built in storage in garage. Be sure to ask for the detailed improvement and utility information sheet to appreciate all this home has to offer. All kitchen appliances and washer and dryer remain. Not warranted....
Contact an agent
Home facts
- Year built:2000
- Subdivision & Development:Mill Ridge Place
- Listing ID #:202642899
- Added:8 day(s) ago
- Updated:October 24, 2026 at 09:13 AM
Rooms and interior
- Bedrooms:3
- Total bathrooms:3
- Full bathrooms:2
- Rooms Total:8
- Dining Description:Main Level
- Kitchen Description:Dishwasher, Microwave, On Main Level, Range-Electric, Range/Oven Hookup, Refrigerator
- Basement Description:Slab
- Living area:2,270 sq. ft.
Heating and cooling
- Cooling:Central Air
- Heating:Forced Air, Gas
Structure and exterior
- Year built:2000
- Building area:2,270 sq. ft.
- Lot area:0.19 Acres
- Lot Features:Level
- Architectural Style:One and Half Story
- Construction Materials:Brick, Vinyl
- Levels:1 1/2 Stories
Schools
- High school:Northrop
- Middle school:Jefferson
- Elementary school:Arlington
Utilities
- Water:City
- Sewer:City
Finances and disclosures
- Price:$295,000
- Price per sq. ft.:$129.96
- Tax amount:$3,003
Features and amenities
- Laundry features:Dryer Hook Up Electric
- Amenities:Attic Storage, Ceilings-Vaulted, Closet(s) Walk-in
Parking
- Parking description:Attached
- Garage spaces:2
New listings near 5120 Fox Mill Run
- Coming Soon
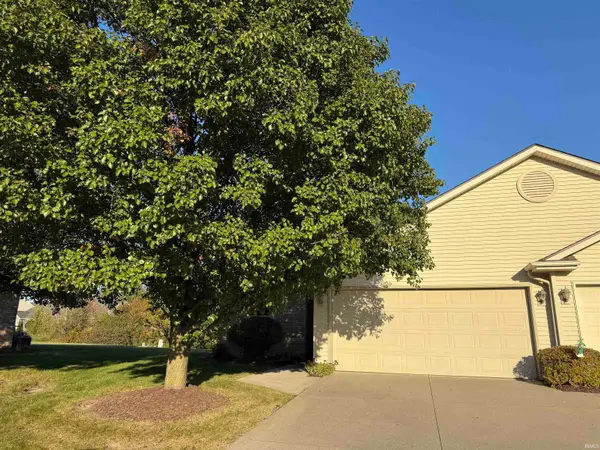 $199,900Coming Soon2 beds 2 baths1,084 sq. ft.
2022 Blue Sage Cove, Fort Wayne, IN 46808
MLS# 202643736Listed by: CENTURY 21 BRADLEY REALTY, INC - Coming Soon
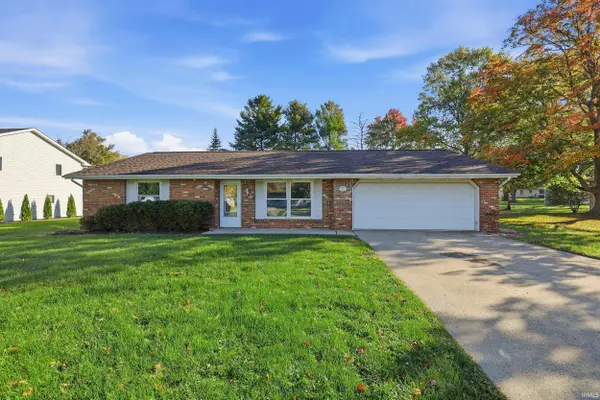 $259,000Coming Soon4 beds 3 baths1,700 sq. ft.
715 Blake Drive, Fort Wayne, IN 46804
MLS# 202643667Listed by: CENTURY 21 BRADLEY REALTY, INC - Coming Soon
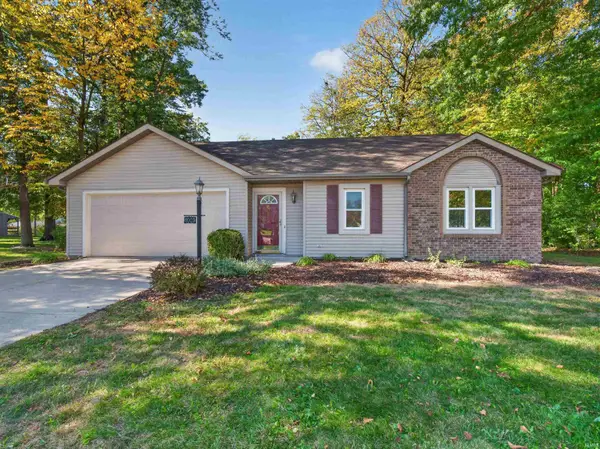 $235,000Coming Soon3 beds 2 baths1,232 sq. ft.
8003 Pepperwood Court, Fort Wayne, IN 46818
MLS# 202643512Listed by: CENTURY 21 BRADLEY REALTY, INC - Coming Soon
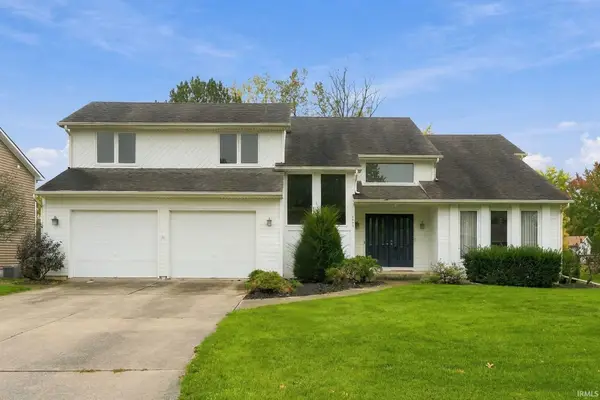 $284,900Coming Soon3 beds 3 baths2,532 sq. ft.
8508 Ramshire Lane, Fort Wayne, IN 46835
MLS# 202643363Listed by: ENCORE SOTHEBY'S INTERNATIONAL REALTY - Coming Soon
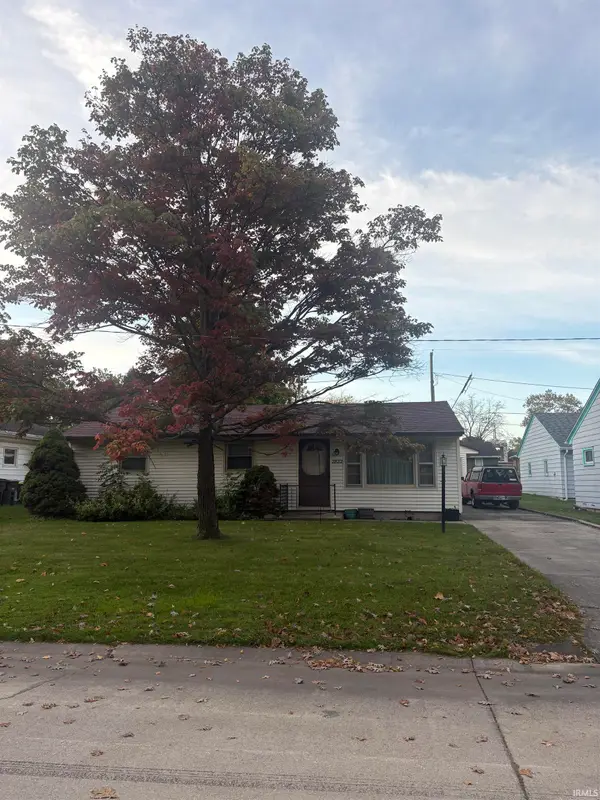 $185,000Coming Soon3 beds 1 baths1,104 sq. ft.
2822 Glenwood Avenue, Fort Wayne, IN 46805
MLS# 202642253Listed by: COLDWELL BANKER REAL ESTATE GR - Coming Soon
 $357,500Coming Soon3 beds 3 baths2,427 sq. ft.
6312 W Hills Road, Fort Wayne, IN 46804
MLS# 202642030Listed by: COLDWELL BANKER REAL ESTATE GR - New
 $364,900Active3 beds 2 baths1,726 sq. ft.
9513 Courtyard Cove, Fort Wayne, IN 46825
MLS# 202644070Listed by: MIKE THOMAS ASSOC., INC - New
 $679,900Active3 beds 4 baths3,688 sq. ft.
7330 Inverness Commons, Fort Wayne, IN 46804
MLS# 202644071Listed by: COLDWELL BANKER REAL ESTATE GR - New
 $285,000Active4 beds 3 baths1,922 sq. ft.
5013 Canterbury Drive, Fort Wayne, IN 46835
MLS# 202644069Listed by: MIKE THOMAS ASSOC., INC - New
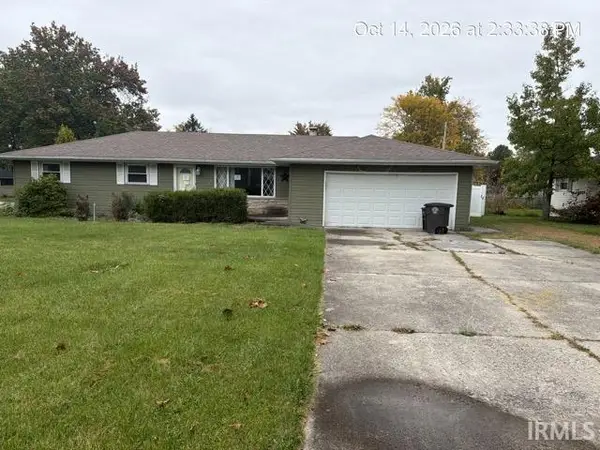 $165,000Active3 beds 2 baths1,454 sq. ft.
5105 Ashland Drive, Fort Wayne, IN 46835
MLS# 202644061Listed by: 5 STAR REALTY


Protect your home and budget from life's surprises with an Assurant Home Warranty, backed by a partner that supports you through every step of homeownership. Explore Plans.
© 2026 Better Homes and Gardens Real Estate LLC. An Anywhere Real Estate company. All rights reserved. Better Homes and Gardens® Real Estate is a registered trademark owned by Meredith Operations Corporation, licensed to Better Homes and Gardens Real Estate LLC and used with permission. Better Homes and Gardens Real Estate LLC fully supports the principles of the Fair Housing Act and the Equal Opportunity Act. Listing information is deemed reliable but is not guaranteed accurate.
Each office is independently owned and operated.
Any services or products provided by third parties are not provided by, affiliated with or related to Better Homes and Gardens Real Estate LLC, or its affiliated companies.