
5629 Burnham Woods Lane, Fort Wayne, IN 46804
Local realty services provided by:Better Homes and Gardens Real Estate Connections
Listed by: jan sanner, jan sanner
Office: #1 advantage, realtors
MLS#:202627409
Source:Indiana Regional MLS
Price summary
- Price:$349,900
- Price per sq. ft.:$113.64
About this home
Beautiful wooded setting, SWAC schools & significant updates! Remarkable kitchen with custom cherry cabinets & solid surface counters, task lighting & dimmer switches, abundance storage, center island w/bar seating & all appliances remain w/o warranty. Great room w/vaulted ceiling & wall of windows opens to formal dining. Family room opens to kitchen. Home theater includes equipment & recliner. All 4 bedrooms have closet management systems. Two & 1/2 car garage insulated & heated!!! Plus builtins galore! Close to Village of Coventry shopping, restaurants, hospitals, parks & 1/2 block to Aboite Trail. See attached sheets of Extras including central vac.
Contact an agent
Home facts
- Year built:1979
- Listing ID #:202627409
- Added:1 day(s) ago
- Updated:July 10, 2026 at 12:52 AM
Rooms and interior
- Bedrooms:4
- Total bathrooms:3
- Full bathrooms:2
- Rooms Total:11
- Dining Description:Main Level
- Kitchen Description:Cooktop-Electric, Dishwasher, On Main Level, Refrigerator
- Basement Description:Finished, Full Basement
- Living area:2,975 sq. ft.
Heating and cooling
- Cooling:Central Air
- Heating:Forced Air, Gas
Structure and exterior
- Year built:1979
- Building area:2,975 sq. ft.
- Lot area:0.37 Acres
- Lot Features:Partially Wooded, Slope
- Architectural Style:Contemporary, Two Story
- Construction Materials:Brick
- Levels:2 Stories
Schools
- High school:Homestead
- Middle school:Summit
- Elementary school:Haverhill
Utilities
- Water:Public
- Sewer:Public
Finances and disclosures
- Price:$349,900
- Price per sq. ft.:$113.64
- Tax amount:$2,521
Parking
- Parking description:Attached
- Garage spaces:2
New listings near 5629 Burnham Woods Lane
- New
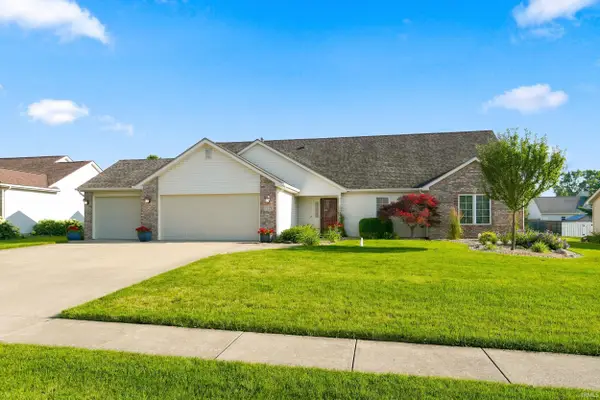 $349,900Active4 beds 3 baths2,107 sq. ft.
7779 E D'andre Drive, Fort Wayne, IN 46818
MLS# 202627446Listed by: MIKE THOMAS ASSOC., INC - New
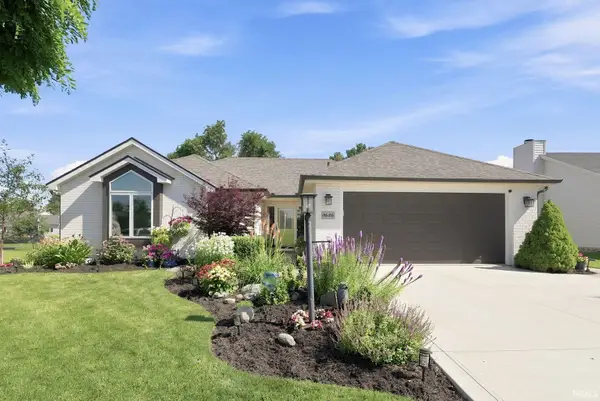 $284,900Active3 beds 2 baths1,286 sq. ft.
9636 Knoll Creek Cove, Fort Wayne, IN 46804
MLS# 202627438Listed by: UPTOWN REALTY GROUP - New
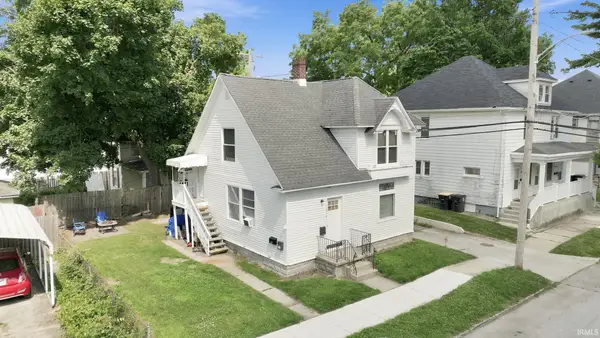 $280,000Active4 beds 3 baths1,680 sq. ft.
1018 Oneida Street, Fort Wayne, IN 46805
MLS# 202627431Listed by: BUY OWNER REALTY - New
 $195,000Active3 beds 1 baths1,236 sq. ft.
6913 Woodtrail Court, Fort Wayne, IN 46835
MLS# 202627432Listed by: CENTURY 21 BRADLEY REALTY, INC - New
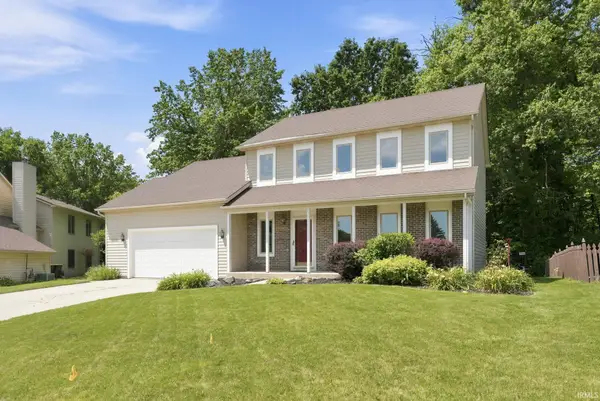 $355,000Active4 beds 3 baths2,790 sq. ft.
10601 Still Hollow Run, Fort Wayne, IN 46818
MLS# 202627434Listed by: STERLING REALTY ADVISORS - New
 $485,000Active4 beds 3 baths3,180 sq. ft.
3310 Oak Borough Run, Fort Wayne, IN 46804
MLS# 22113249Listed by: BEYCOME BROKERAGE REALTY LLC - Open Tue, 5 to 6pmNew
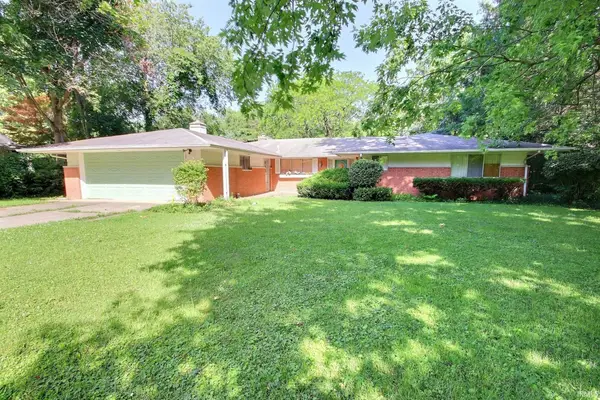 $319,100Active3 beds 2 baths2,541 sq. ft.
3217 Oswego Avenue, Fort Wayne, IN 46805
MLS# 202627391Listed by: NESS BROS. REALTORS & AUCTIONE - New
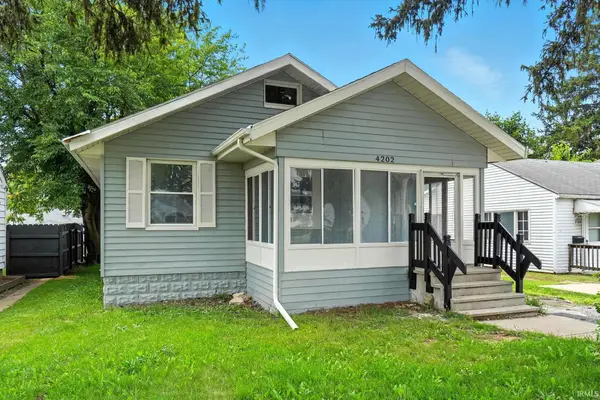 $119,900Active2 beds 1 baths816 sq. ft.
4202 Hanna Street, Fort Wayne, IN 46806
MLS# 202627396Listed by: JM REALTY ASSOCIATES, INC. - New
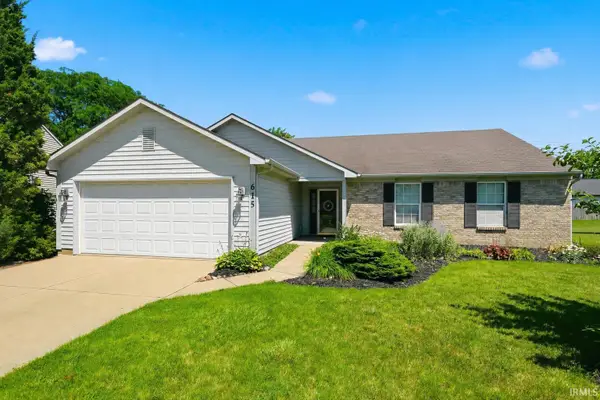 $280,000Active3 beds 2 baths1,469 sq. ft.
615 Mission Hill Drive, Fort Wayne, IN 46804
MLS# 202627398Listed by: MIKE THOMAS ASSOC., INC


Protect your home and budget from life's surprises with an Assurant Home Warranty, backed by a partner that supports you through every step of homeownership. Explore Plans.
© 2026 Better Homes and Gardens Real Estate LLC. An Anywhere Real Estate company. All rights reserved. Better Homes and Gardens® Real Estate is a registered trademark owned by Meredith Operations Corporation, licensed to Better Homes and Gardens Real Estate LLC and used with permission. Better Homes and Gardens Real Estate LLC fully supports the principles of the Fair Housing Act and the Equal Opportunity Act. Listing information is deemed reliable but is not guaranteed accurate.
Each office is independently owned and operated.
Any services or products provided by third parties are not provided by, affiliated with or related to Better Homes and Gardens Real Estate LLC, or its affiliated companies.