
6102 Prestwick Run, Fort Wayne, IN 46835
Local realty services provided by:Better Homes and Gardens Real Estate Connections
Listed by: antonio picillo iii, antonio picillo iiiCell: 260-341-4959
Office: century 21 bradley realty, inc
MLS#:202620286
Source:Indiana Regional MLS
Price summary
- Price:$259,900
- Price per sq. ft.:$161.43
- Monthly HOA dues:$23.33
About this home
Beautiful home in desirable Tartans Glen! Situated on a spacious corner lot, this well-maintained property offers outstanding curb appeal with professional landscaping and an inviting exterior that immediately feels like home. Inside, you’ll find a spacious layout with inviting living areas, abundant natural light, and a functional floor plan perfect for everyday living and entertaining. The kitchen features ample cabinet and counter space with an easy flow into the dining and family areas. Generous bedrooms provide comfort and flexibility, while the beautifully landscaped yard creates a perfect outdoor setting to relax, garden, or host gatherings. Located in a quiet neighborhood with convenient access to shopping, dining, parks, and major routes, this home also benefits from low annual HOA dues of approximately $280 per year. A wonderful opportunity to enjoy comfort, convenience, and community in northeast Fort Wayne!
Contact an agent
Home facts
- Year built:1997
- Listing ID #:202620286
- Added:1 day(s) ago
- Updated:May 28, 2026 at 11:59 AM
Rooms and interior
- Bedrooms:3
- Total bathrooms:3
- Full bathrooms:2
- Rooms Total:6
- Dining Description:Main Level
- Kitchen Description:Dishwasher, Microwave, On Main Level, Oven-Gas, Range-Gas, Refrigerator
- Basement Description:Slab
- Living area:1,610 sq. ft.
Heating and cooling
- Cooling:Central Air
- Heating:Forced Air, Gas
Structure and exterior
- Roof:Asphalt, Dimensional Shingles
- Year built:1997
- Building area:1,610 sq. ft.
- Lot area:0.28 Acres
- Lot Features:Corner, Level
- Architectural Style:Two Story
- Construction Materials:Brick, Vinyl
- Levels:2 Stories
Schools
- High school:Northrop
- Middle school:Jefferson
- Elementary school:Arlington
Utilities
- Water:City
- Sewer:City
Finances and disclosures
- Price:$259,900
- Price per sq. ft.:$161.43
- Tax amount:$2,635
Features and amenities
- Amenities:Ceiling Fan(s), Closet(s) Walk-in, Garage Door Opener
Parking
- Parking description:Attached, Off Street Parking
- Garage spaces:2
New listings near 6102 Prestwick Run
- New
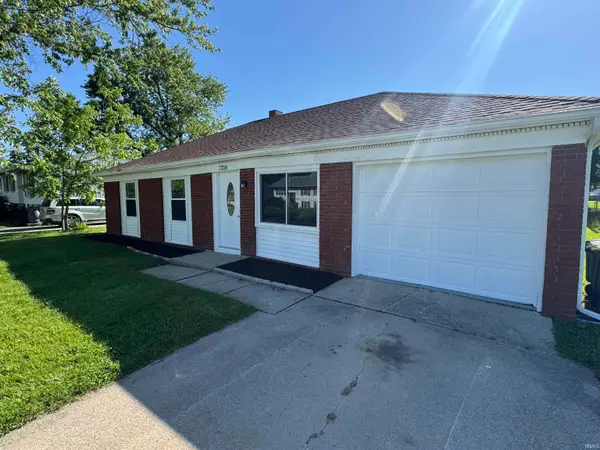 $224,900Active4 beds 2 baths1,460 sq. ft.
7216 Cranberry Road, Fort Wayne, IN 46825
MLS# 202620327Listed by: CENTURY 21 BRADLEY REALTY, INC - New
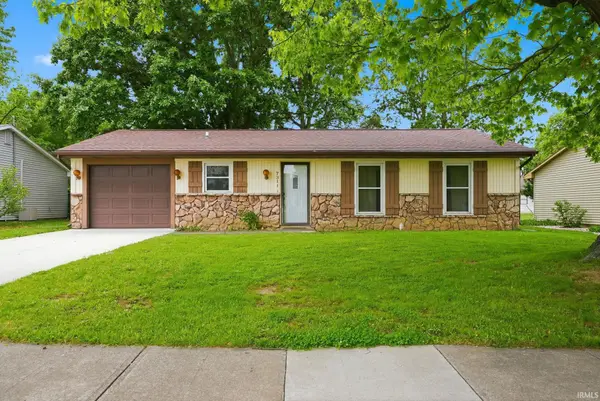 $199,900Active3 beds 1 baths962 sq. ft.
7311 Tangerine Lane, Fort Wayne, IN 46825
MLS# 202620316Listed by: THE DOUGLASS HOME TEAM, LLC - Open Sun, 1 to 3pmNew
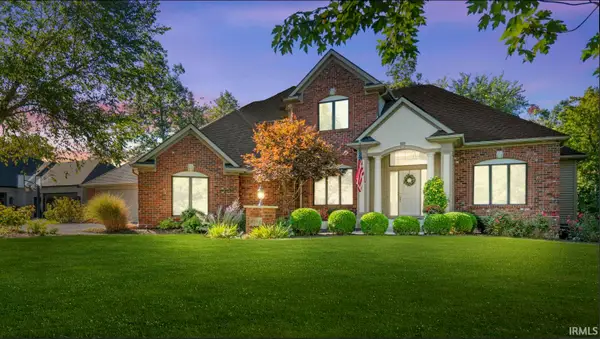 $750,000Active5 beds 5 baths4,728 sq. ft.
4508 Denali Cove, Fort Wayne, IN 46845
MLS# 202620282Listed by: PERFECT LOCATION REALTY - New
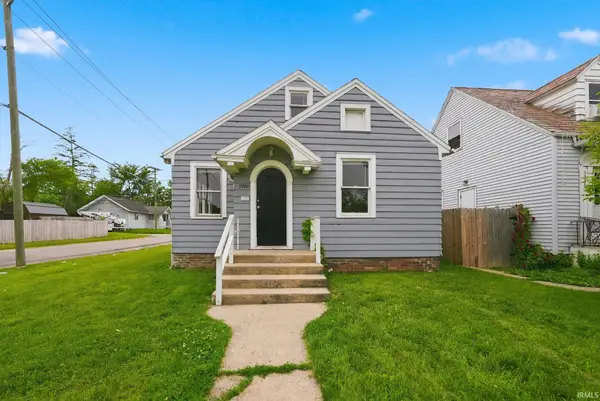 $114,500Active3 beds 1 baths1,100 sq. ft.
3926 Avondale Drive, Fort Wayne, IN 46806
MLS# 202620273Listed by: FORT WAYNE PROPERTY GROUP, LLC - New
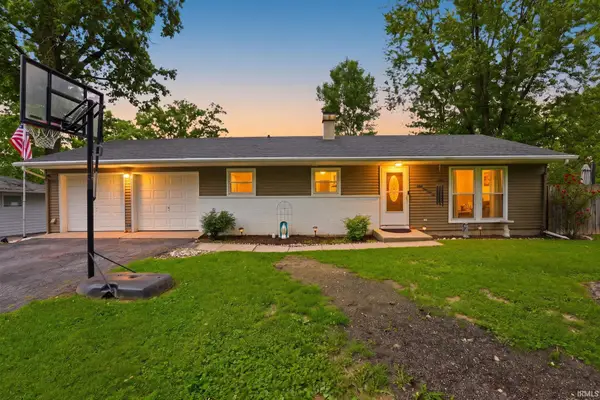 $180,000Active3 beds 1 baths960 sq. ft.
3359 Eastwood Drive, Fort Wayne, IN 46805
MLS# 202620275Listed by: RE/MAX RESULTS - New
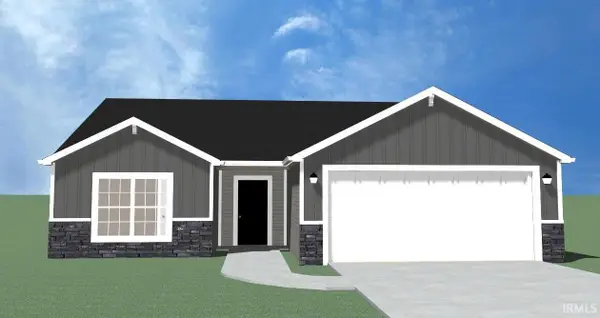 $289,900Active3 beds 2 baths1,203 sq. ft.
9957 Bronco Drive, Fort Wayne, IN 46804
MLS# 202620248Listed by: COLDWELL BANKER REAL ESTATE GR - New
 $178,000Active1 beds 1 baths638 sq. ft.
112 W Washington Boulevard #231, Fort Wayne, IN 46802
MLS# 202620257Listed by: CENTURY 21 BRADLEY REALTY, INC - New
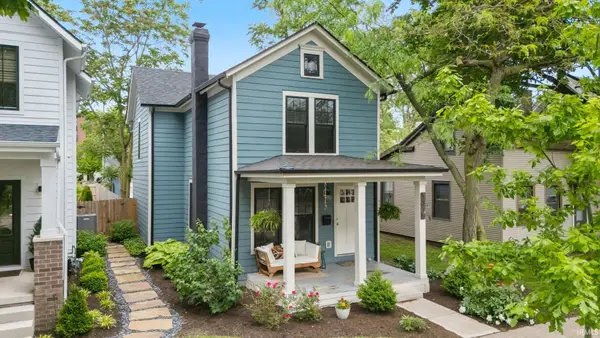 $469,900Active3 beds 3 baths2,264 sq. ft.
1315 Rockhill Street, Fort Wayne, IN 46802
MLS# 202620258Listed by: AGENCY & CO. REAL ESTATE - New
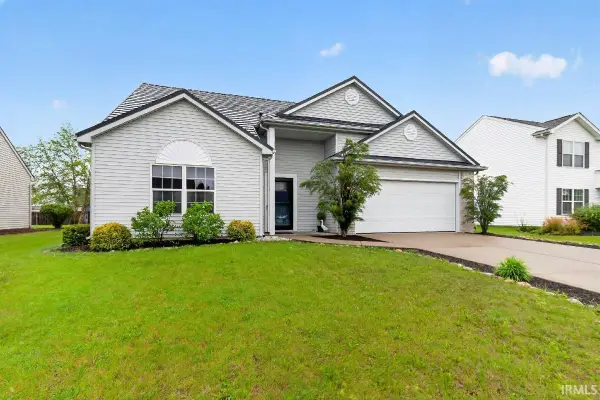 $296,000Active3 beds 3 baths1,860 sq. ft.
11506 Maywin Drive, Fort Wayne, IN 46818
MLS# 202620172Listed by: PARADIGM REALTY SOLUTIONS


Protect your home and budget from life's surprises with an Assurant Home Warranty, backed by a partner that supports you through every step of homeownership. Explore Plans.
© 2026 Better Homes and Gardens Real Estate LLC. An Anywhere Real Estate company. All rights reserved. Better Homes and Gardens® Real Estate is a registered trademark owned by Meredith Operations Corporation, licensed to Better Homes and Gardens Real Estate LLC and used with permission. Better Homes and Gardens Real Estate LLC fully supports the principles of the Fair Housing Act and the Equal Opportunity Act. Listing information is deemed reliable but is not guaranteed accurate.
Each office is independently owned and operated.
Any services or products provided by third parties are not provided by, affiliated with or related to Better Homes and Gardens Real Estate LLC, or its affiliated companies.