
6672 Jerome Park Place, Fort Wayne, IN 46835
Local realty services provided by:Better Homes and Gardens Real Estate Connections
6672 Jerome Park Place,Fort Wayne, IN 46835
$319,900
- 4 Beds
- 2 Baths
- 1,771 sq. ft.
- Single family
- Pending
Listed by: jihan rachel brooks, jihan rachel brooks
Office: drh realty of indiana, llc.
MLS#:202627257
Source:Indiana Regional MLS
Price summary
- Price:$319,900
- Price per sq. ft.:$180.63
- Monthly HOA dues:$41.25
About this home
Check out 6672 Jerome Park Place, a charming ranch home in Fort Wayne's desirable Belmont Woods community. Situated on a tree-lined homesite, this beautifully designed home offers privacy, comfort, and modern finishes. Inside, you'll find four spacious bedrooms and two full bathrooms thoughtfully arranged for everyday living. Two secondary bedrooms and a shared bath are located at the front of the home, while a third bedroom near the laundry room and garage entry provides added flexibility for guests, hobbies, or a home office. The open-concept living area seamlessly connects the great room, dining nook, and kitchen, creating an inviting space for entertaining and daily life. Mohawk Eastmont luxury vinyl plank flooring flows throughout the main living areas. The kitchen is loaded with designer finishes, including deep brown sarsaparilla shaker-style soft-close cabinetry, Miami Vena quartz countertops, a Calacatta Sky ceramic tile backsplash, Whirlpool stainless steel appliances, and a spacious island with a built-in sink and dishwasher. A walk-in pantry offers abundant storage to keep everything organized. Privately located at the rear of the home, the owner's suite serves as a relaxing retreat. The ensuite bath features a dual-sink vanity, ceramic tile walk-in shower, and an oversized walk-in closet with ample storage space. Schedule your tour of 6672 Jerome Park Place today and discover the perfect combination of style, space, and convenience in Belmont Woods. This new construction home is slated to be completed by October 8, 2026 provided there are no delays. Ask about builder closing incentives with preferred lender. Photos representative of plan only and may vary as built....
Contact an agent
Home facts
- Year built:2026
- Subdivision & Development:Belmont Woods
- Listing ID #:202627257
- Added:106 day(s) ago
- Updated:October 24, 2026 at 09:13 AM
Rooms and interior
- Bedrooms:4
- Total bathrooms:2
- Full bathrooms:2
- Rooms Total:7
- Flooring:Carpet, Vinyl
- Dining Description:Main Level
- Kitchen Description:Dishwasher, Eat-In Kitchen, Kitchen Island, Microwave, On Main Level, Range-Gas, Refrigerator
- Basement Description:Slab
- Living area:1,771 sq. ft.
Heating and cooling
- Cooling:Central Air
- Heating:Forced Air, Gas
Structure and exterior
- Roof:Dimensional Shingles
- Year built:2026
- Building area:1,771 sq. ft.
- Lot area:0.2 Acres
- Lot Features:Level
- Architectural Style:One Story, Traditional
- Construction Materials:Stone, Vinyl
- Levels:1 Story
Schools
- High school:Northrop
- Middle school:Jefferson
- Elementary school:Shambaugh
Utilities
- Water:City
- Sewer:City
Finances and disclosures
- Price:$319,900
- Price per sq. ft.:$180.63
- Tax amount:$31
Features and amenities
- Laundry features:Dryer Hook Up Electric, Main Floor Laundry
- Amenities:Closet(s) Walk-in, Home Warranty Included, Wiring-Smart Home
Parking
- Parking description:Attached, Concrete Driveway, Off Street Parking
- Garage spaces:2
New listings near 6672 Jerome Park Place
- Coming Soon
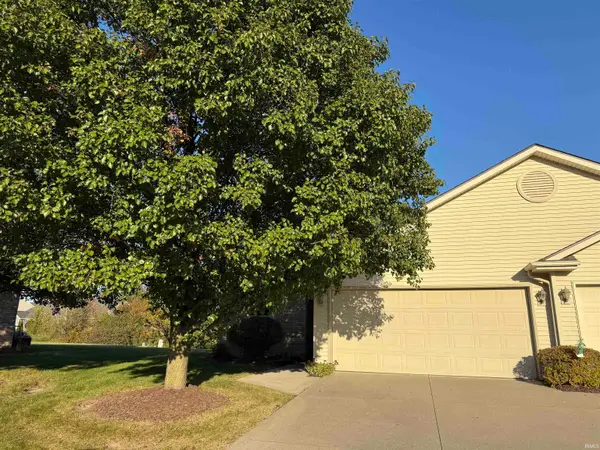 $199,900Coming Soon2 beds 2 baths1,084 sq. ft.
2022 Blue Sage Cove, Fort Wayne, IN 46808
MLS# 202643736Listed by: CENTURY 21 BRADLEY REALTY, INC - Coming Soon
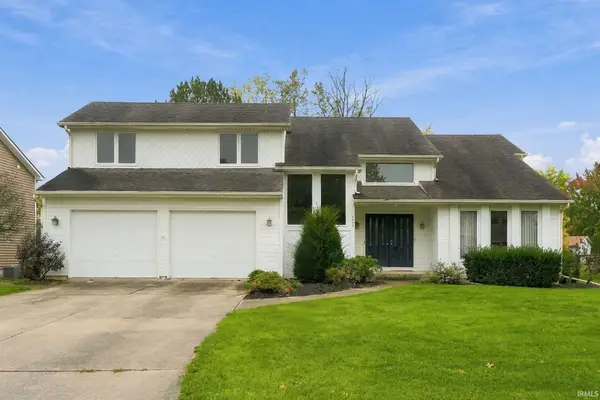 $284,900Coming Soon3 beds 3 baths2,532 sq. ft.
8508 Ramshire Lane, Fort Wayne, IN 46835
MLS# 202643363Listed by: ENCORE SOTHEBY'S INTERNATIONAL REALTY - Coming Soon
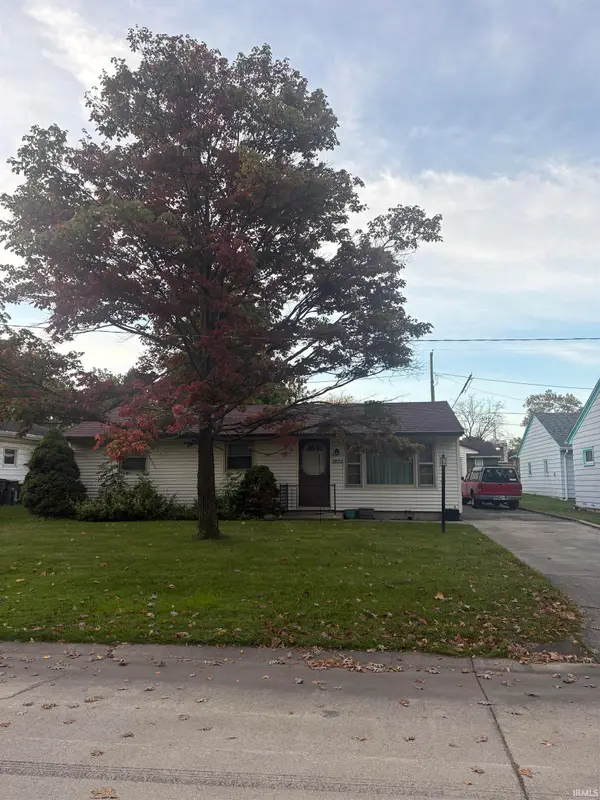 $185,000Coming Soon3 beds 1 baths1,104 sq. ft.
2822 Glenwood Avenue, Fort Wayne, IN 46805
MLS# 202642253Listed by: COLDWELL BANKER REAL ESTATE GR - Coming Soon
 $357,500Coming Soon3 beds 3 baths2,427 sq. ft.
6312 W Hills Road, Fort Wayne, IN 46804
MLS# 202642030Listed by: COLDWELL BANKER REAL ESTATE GR - New
 $364,900Active3 beds 2 baths1,726 sq. ft.
9513 Courtyard Cove, Fort Wayne, IN 46825
MLS# 202644070Listed by: MIKE THOMAS ASSOC., INC - New
 $679,900Active3 beds 4 baths3,688 sq. ft.
7330 Inverness Commons, Fort Wayne, IN 46804
MLS# 202644071Listed by: COLDWELL BANKER REAL ESTATE GR - New
 $285,000Active4 beds 3 baths1,922 sq. ft.
5013 Canterbury Drive, Fort Wayne, IN 46835
MLS# 202644069Listed by: MIKE THOMAS ASSOC., INC - New
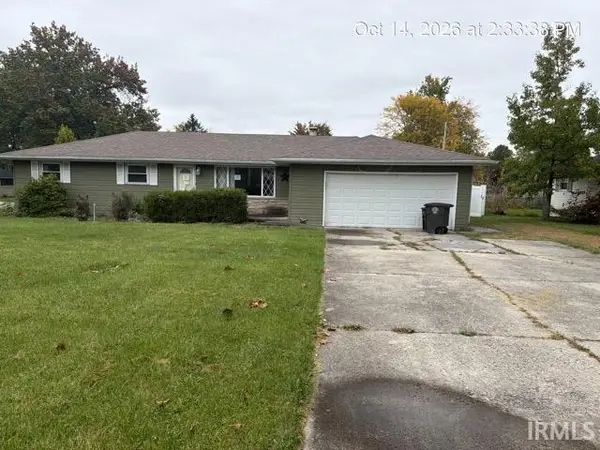 $165,000Active3 beds 2 baths1,454 sq. ft.
5105 Ashland Drive, Fort Wayne, IN 46835
MLS# 202644061Listed by: 5 STAR REALTY - New
 $289,900Active3 beds 2 baths1,815 sq. ft.
12104 Breezy Court, Fort Wayne, IN 46818
MLS# 202644062Listed by: CENTURY 21 BRADLEY REALTY, INC - New
 $277,000Active3 beds 2 baths1,370 sq. ft.
5628 Leesburg Road, Fort Wayne, IN 46818
MLS# 202644039Listed by: ONE REAL ESTATE, LLC


Protect your home and budget from life's surprises with an Assurant Home Warranty, backed by a partner that supports you through every step of homeownership. Explore Plans.
© 2026 Better Homes and Gardens Real Estate LLC. An Anywhere Real Estate company. All rights reserved. Better Homes and Gardens® Real Estate is a registered trademark owned by Meredith Operations Corporation, licensed to Better Homes and Gardens Real Estate LLC and used with permission. Better Homes and Gardens Real Estate LLC fully supports the principles of the Fair Housing Act and the Equal Opportunity Act. Listing information is deemed reliable but is not guaranteed accurate.
Each office is independently owned and operated.
Any services or products provided by third parties are not provided by, affiliated with or related to Better Homes and Gardens Real Estate LLC, or its affiliated companies.