
6808 Canvasback Trail, Fort Wayne, IN 46845
Local realty services provided by:Better Homes and Gardens Real Estate Connections
6808 Canvasback Trail,Fort Wayne, IN 46845
$570,000
- 5 Beds
- 3 Baths
- - sq. ft.
- Single family
- Sold
Listed by: jerry jenkins, jerry jenkinsCell: 260-494-7723
Office: coldwell banker real estate gr
MLS#:202631232
Source:Indiana Regional MLS
Sorry, we are unable to map this address
Price summary
- Price:$570,000
About this home
This beautiful home is back on the market through no fault of the seller. Come check out this gem of a home! This one-of-a-kind, beautiful home in Mallards Lake Addition is a gem. This is located in the Leo school district. Welcome to this beautiful 5-bedroom, 3 full-bath home offering the perfect blend of comfort, space, and scenic views. The open-concept layout is filled with natural light and provides an ideal setting for everyday living and Entertaining. The master suite is on the main level, and all countertops are granite. The finished walkout basement features a wet bar and a spacious recreation area, creating the perfect space for all your entertaining needs! Step outside to enjoy the peaceful pond view and the gorgeous patio for unwinding after a long day. The garage is also heated and equipped with a charger for all your electric car needs.
Contact an agent
Home facts
- Year built:2014
- Subdivision & Development:Mallard(s) Lake
- Listing ID #:202631232
- Added:101 day(s) ago
- Updated:November 11, 2026 at 07:47 AM
Rooms and interior
- Bedrooms:5
- Total bathrooms:3
- Full bathrooms:3
- Rooms Total:8
- Flooring:Carpet
- Dining Description:Main Level
- Kitchen Description:Cooktop-Gas, Dishwasher, Ice Maker, Kitchen Island, Microwave, Oven-Gas, Refrigerator
- Basement Description:Full Basement
Heating and cooling
- Cooling:Central Air
- Heating:Forced Air
Structure and exterior
- Roof:Asphalt
- Year built:2014
- Lot Features:Level
- Architectural Style:One Story, Walkout Ranch
- Construction Materials:Vinyl, Wood
- Exterior Features:Landscaped, Patio Covered
- Levels:1 Story
Schools
- High school:Leo
- Middle school:Leo
- Elementary school:Cedarville
Utilities
- Water:City
- Sewer:City
Finances and disclosures
- Price:$570,000
- Tax amount:$3,977
Features and amenities
- Laundry features:Dryer Hook Up Electric
- Amenities:Alarm System-Security, Attic Pull Down Stairs, Attic Storage, Ceiling-Cathedral, Ceiling-Tray, Closet(s) Walk-in, Crown Molding, Custom Cabinetry, Garage-Heated, Wet Bar
Parking
- Parking description:Attached, Concrete Driveway
- Garage spaces:3
New listings near 6808 Canvasback Trail
- Coming Soon
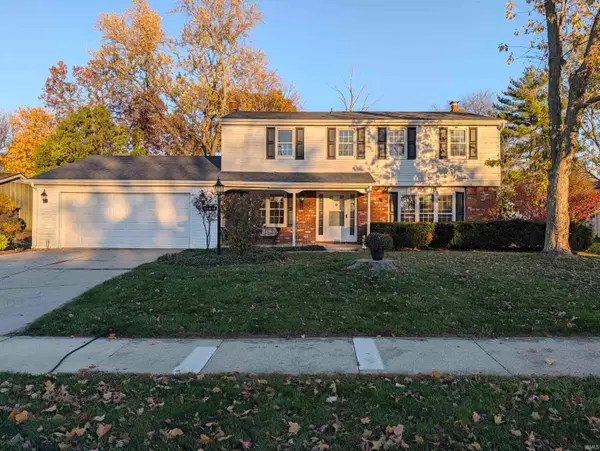 $319,900Coming Soon4 beds 3 baths2,174 sq. ft.
11616 Westwind Drive, Fort Wayne, IN 46845
MLS# 202646317Listed by: MIKE THOMAS ASSOC., INC - Coming Soon
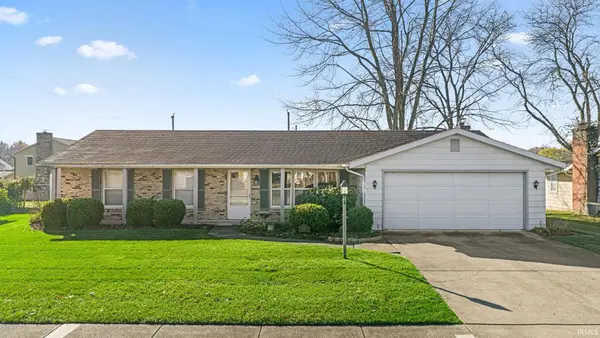 $225,000Coming Soon3 beds 2 baths1,520 sq. ft.
3318 Montagne Drive, Fort Wayne, IN 46816
MLS# 202646302Listed by: CENTURY 21 BRADLEY REALTY, INC - Coming Soon
 $239,900Coming Soon3 beds 3 baths1,588 sq. ft.
6853 Woodcrest Drive, Fort Wayne, IN 46815
MLS# 202646275Listed by: ANTHONY REALTORS - Coming Soon
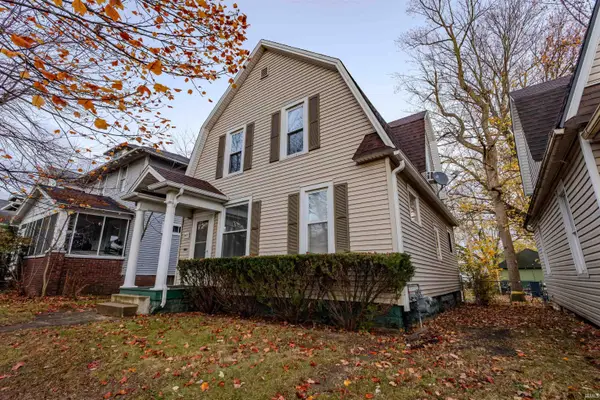 $168,000Coming Soon3 beds 2 baths1,440 sq. ft.
3425 Webster Street, Fort Wayne, IN 46807
MLS# 202646243Listed by: REALTY OF AMERICA LLC - Coming Soon
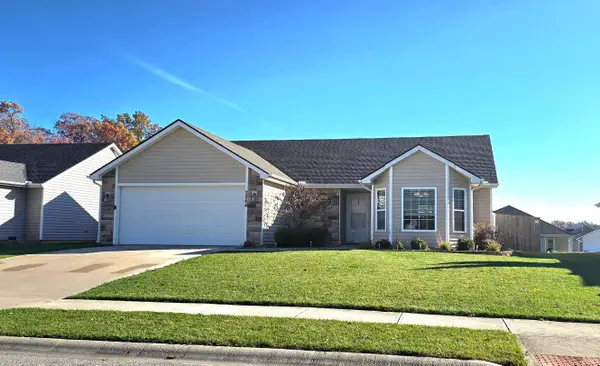 $274,900Coming Soon3 beds 2 baths1,300 sq. ft.
2264 Henry V Crossing, Fort Wayne, IN 46818
MLS# 202646209Listed by: THE DOUGLASS HOME TEAM, LLC - Coming Soon
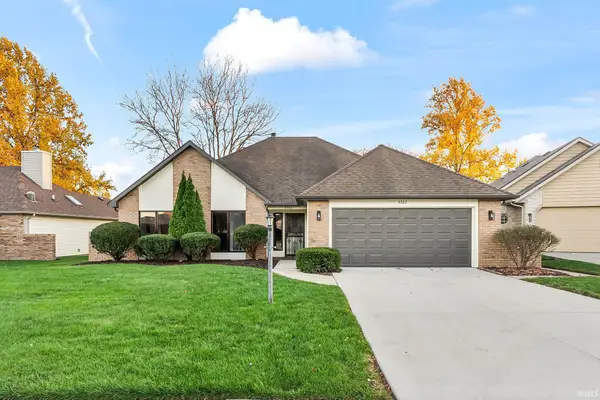 $299,900Coming Soon3 beds 2 baths1,659 sq. ft.
6322 Langley Court, Fort Wayne, IN 46815
MLS# 202646179Listed by: CENTURY 21 BRADLEY REALTY, INC - Coming Soon
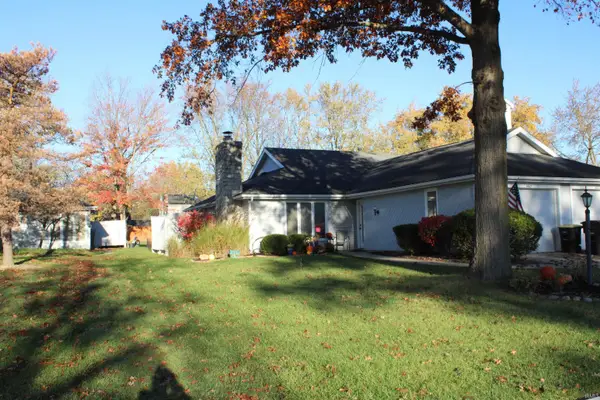 $215,000Coming Soon2 beds 2 baths1,056 sq. ft.
4607 S Arlington Parkway, Fort Wayne, IN 46835
MLS# 202646041Listed by: CENTURY 21 BRADLEY REALTY, INC - Coming Soon
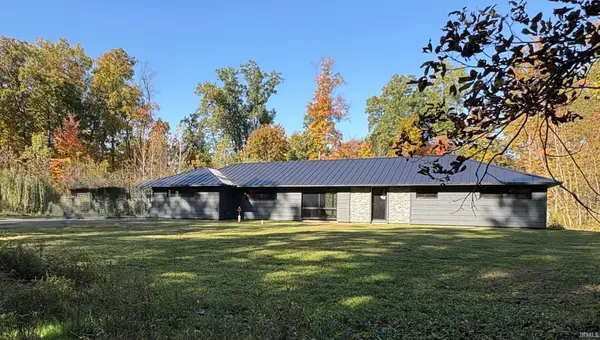 $299,900Coming Soon4 beds 2 baths2,360 sq. ft.
3424 Rosewood Drive, Fort Wayne, IN 46804
MLS# 202644745Listed by: CENTURY 21 BRADLEY REALTY, INC - New
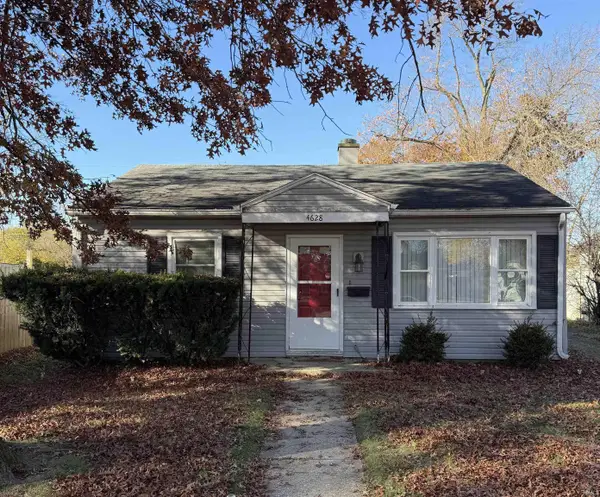 $79,400Active2 beds 1 baths696 sq. ft.
4628 Warsaw Street, Fort Wayne, IN 46806
MLS# 202646324Listed by: REAL HOOSIER - New
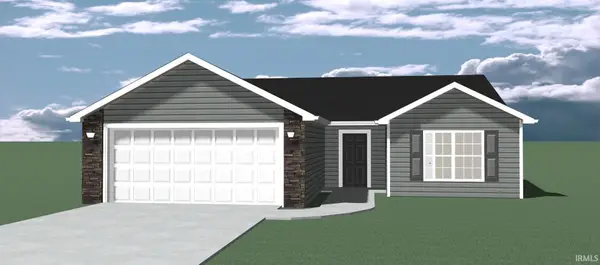 $219,900Active3 beds 2 baths1,208 sq. ft.
4260 Werling Drive, Fort Wayne, IN 46806
MLS# 202646300Listed by: LIBERTY GROUP REALTY


Protect your home and budget from life's surprises with an Assurant Home Warranty, backed by a partner that supports you through every step of homeownership. Explore Plans.
© 2026 Better Homes and Gardens Real Estate LLC. An Anywhere Real Estate company. All rights reserved. Better Homes and Gardens® Real Estate is a registered trademark owned by Meredith Operations Corporation, licensed to Better Homes and Gardens Real Estate LLC and used with permission. Better Homes and Gardens Real Estate LLC fully supports the principles of the Fair Housing Act and the Equal Opportunity Act. Listing information is deemed reliable but is not guaranteed accurate.
Each office is independently owned and operated.
Any services or products provided by third parties are not provided by, affiliated with or related to Better Homes and Gardens Real Estate LLC, or its affiliated companies.