
229 Noel Lane, Fortville, IN 46040
Local realty services provided by:Better Homes and Gardens Real Estate Gold Key
229 Noel Lane,Fortville, IN 46040
$365,000
- 3 Beds
- 2 Baths
- 1,700 sq. ft.
- Single family
- Active
Listed by: nicole peters
Office: century 21 scheetz
MLS#:22118987
Source:IN_MIBOR | Licensed in Indiana
Price summary
- Price:$365,000
- Price per sq. ft.:$214.71
About this home
Rare find! Meticulously maintained custom all-brick ranch filled with charm, set on nearly an acre along a private, tree-lined street with NO HOA and no homes behind! Within walking distance of downtown Fortville! Mature trees provide wonderful shade and privacy, while the extra-long concrete driveway leads to a side-load attached 2-car garage PLUS a detached 2-car garage-4 garage spaces total! Inside, new luxury vinyl plank flooring complements the home's classic character. The inviting great room features light-colored painted paneling, added recessed lighting, ceiling fan and a beautifully restored wood-burning stove with blower fan and painted white brick surround. The kitchen offers custom cabinetry with stainless hardware, black granite countertops, tile backsplash, center island and stainless appliances. A versatile front dining/bonus room showcases a huge sliding window , new trim, LVP flooring and custom pendant lighting. Enjoy the newly added 4-season sunroom with its own HVAC, cathedral ceiling and peaceful views of the private backyard. The owner's bedroom features LVP flooring and two closets, including one with custom white sliding barn doors. Owner's bath includes tiled flooring and custom shelving. Beautifully remodeled 2nd full bath features modern tub/shower surround, new fixtures, vanity, mirror and lighting, tiled floor and heat lamp. Additional features include 6" gutters with gutter guards. All appliances stay, including washer and dryer with pedestals. A truly special property offering privacy, space and character without sacrificing the convenience of downtown Fortville! Fortville's Memorial Park in walking distance at the end of Noel Lane!~areas for picnicking,3 open shelters,1 enclosed shelter house for event rental, 3 playgrounds, 2 long slides, 2 tennis/pickleball courts, 2 softball/baseball diamonds, 2 basketball courts, Foot Trails, & Many sledding/tobogganing hills~all with no HOA!...
Contact an agent
Home facts
- Year built:1975
- Subdivision & Development:No Subdivision
- Listing ID #:22118987
- Added:48 day(s) ago
- Updated:October 14, 2026 at 03:34 PM
Rooms and interior
- Bedrooms:3
- Total bathrooms:2
- Full bathrooms:2
- Dining Description:Formal Dining Room
- Kitchen Description:Dishwasher, Disposal, Electric Oven, Microwave, Refrigerator
- Living area:1,700 sq. ft.
Heating and cooling
- Cooling:Central Electric
- Heating:Electric, Heat Pump
- Central air:Yes
Structure and exterior
- Year built:1975
- Building area:1,700 sq. ft.
- Lot area:0.77 Acres
- Lot Features:Mature Trees, Not In Subdivision
- Architectural Style:Mid-Century Modern, Ranch
- Construction Materials:Brick
- Exterior Features:Lighting
- Foundation Description:Crawl Space
Schools
- High school:Mt Vernon High School
- Middle school:Mt Vernon Middle School
- Elementary school:Fortville Elementary School
Utilities
- Water:Public Water
Finances and disclosures
- Price:$365,000
- Price per sq. ft.:$214.71
Features and amenities
- Appliances:Microwave, Refrigerator, Smoke Alarm, Washer
- Laundry features:Dryer, Washer
- Amenities:Sump Pump, Supplemental Storage, Wood Work Stain/Painted
Parking
- Parking description:Garage Door Opener
- Garage:Yes
- Garage spaces:4
New listings near 229 Noel Lane
- Coming Soon
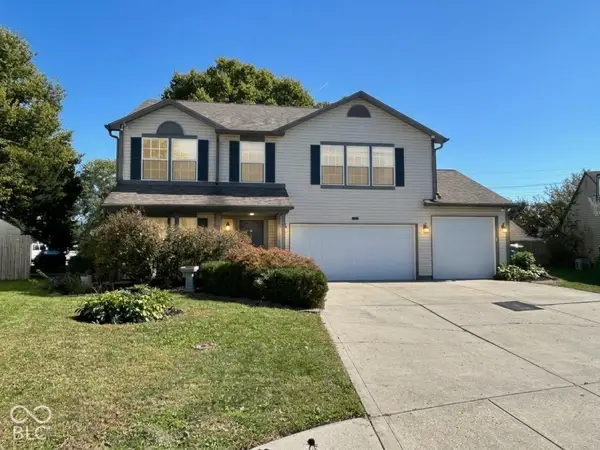 $339,900Coming Soon3 beds 3 baths2,476 sq. ft.
115 Cove, Fortville, IN 46040
MLS# 22130219Listed by: ENVOY REAL ESTATE, LLC - New
 $245,000Active-- beds -- baths
115 E Church Street, Fortville, IN 46040
MLS# 22130736Listed by: VISION ONE REAL ESTATE - New
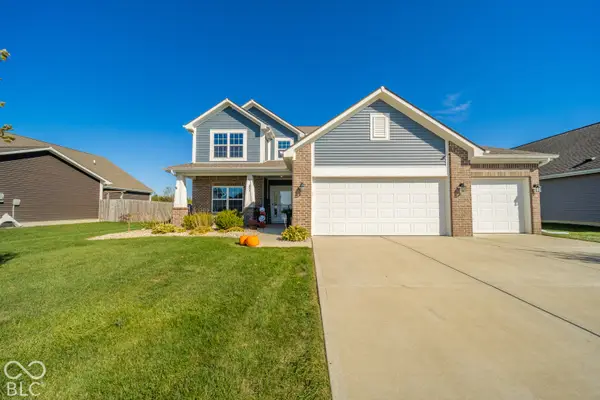 $344,900Active4 beds 3 baths2,342 sq. ft.
493 N Crystal Drive, Fortville, IN 46040
MLS# 22130274Listed by: KELLER WILLIAMS INDY METRO NE - New
 $361,000Active4 beds 3 baths2,329 sq. ft.
422 Eisenhower Street, Fortville, IN 46040
MLS# 22130719Listed by: LADIG REALTY, LLC - New
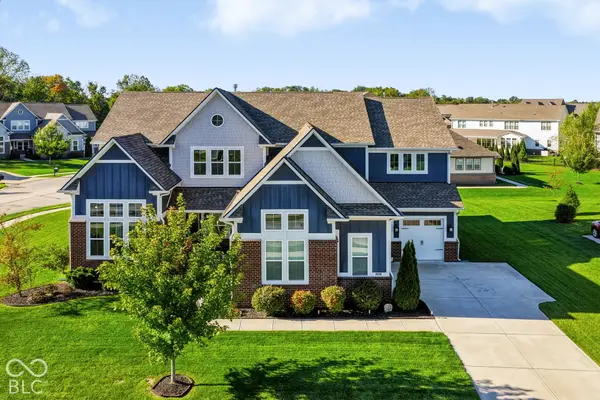 $899,999Active6 beds 6 baths6,198 sq. ft.
10428 Vermillion Drive, Fortville, IN 46040
MLS# 22128712Listed by: F.C. TUCKER COMPANY - New
 $290,000Active3 beds 2 baths1,618 sq. ft.
1102 W Limestone Way, Fortville, IN 46040
MLS# 202641501Listed by: MARK DIETEL REALTY, LLC 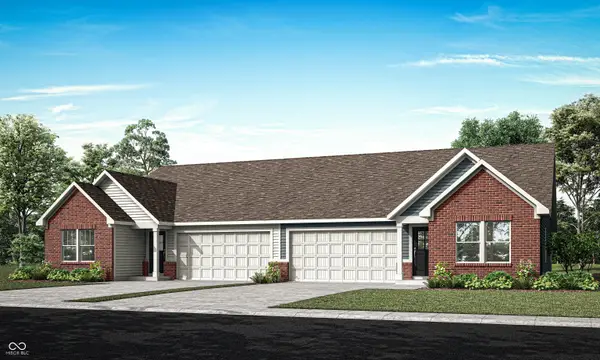 $280,890Active3 beds 2 baths1,530 sq. ft.
8587 Maroska Street, Fortville, IN 46040
MLS# 22128954Listed by: COMPASS INDIANA, LLC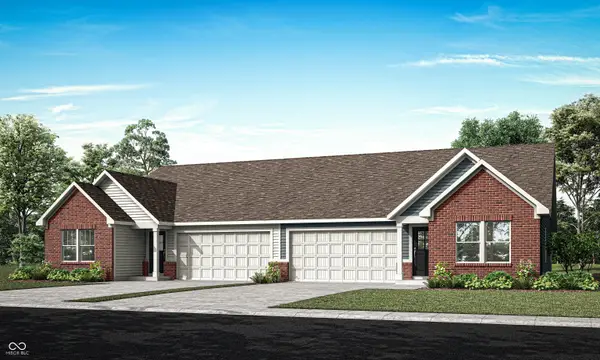 $278,990Active3 beds 2 baths1,530 sq. ft.
8581 Maroska Street, Fortville, IN 46040
MLS# 22128959Listed by: COMPASS INDIANA, LLC- Open Sat, 1 to 3pm
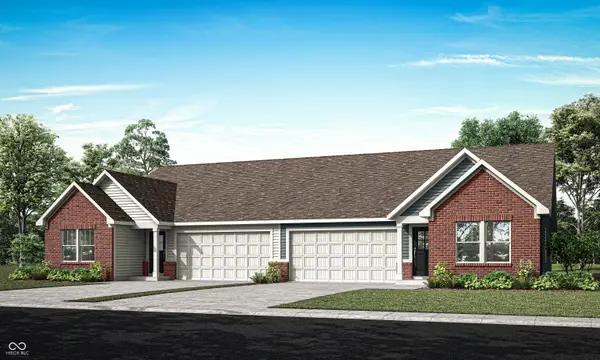 $281,090Active3 beds 2 baths1,530 sq. ft.
8641 Maroska Street, Fortville, IN 46040
MLS# 22128963Listed by: COMPASS INDIANA, LLC 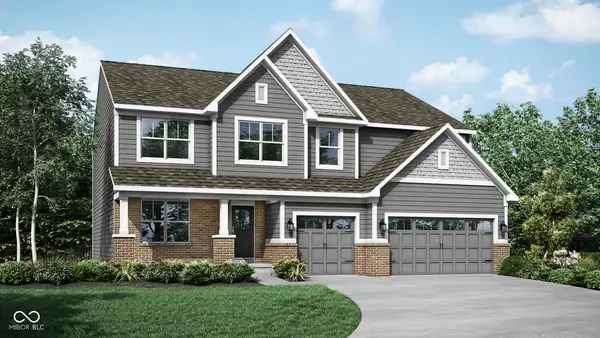 $534,525Active5 beds 4 baths3,736 sq. ft.
8643 Bauchert Street, Fortville, IN 46040
MLS# 22128970Listed by: COMPASS INDIANA, LLC


Protect your home and budget from life's surprises with an Assurant Home Warranty, backed by a partner that supports you through every step of homeownership. Explore Plans.
© 2026 Better Homes and Gardens Real Estate LLC. An Anywhere Real Estate company. All rights reserved. Better Homes and Gardens® Real Estate is a registered trademark owned by Meredith Operations Corporation, licensed to Better Homes and Gardens Real Estate LLC and used with permission. Better Homes and Gardens Real Estate LLC fully supports the principles of the Fair Housing Act and the Equal Opportunity Act. Listing information is deemed reliable but is not guaranteed accurate.
Each office is independently owned and operated.
Any services or products provided by third parties are not provided by, affiliated with or related to Better Homes and Gardens Real Estate LLC, or its affiliated companies.