
5171 W 1050 N, Fountaintown, IN 46130
Local realty services provided by:Better Homes and Gardens Real Estate Gold Key
5171 W 1050 N,Fountaintown, IN 46130
$330,000
- 4 Beds
- 2 Baths
- 2,178 sq. ft.
- Single family
- Active
Listed by: carrie clark
Office: keller williams indpls metro n
MLS#:22135565
Source:IN_MIBOR | Licensed in Indiana
Price summary
- Price:$330,000
- Price per sq. ft.:$99.46
About this home
Fall in love with this beautifully renovated farmhouse in Fountaintown, Indiana! Situated on 1.43 acres and offering over 2,100 square feet, this property offers the space and privacy you've been looking for! Featuring four bedrooms, and two full baths, this home perfectly blends timeless character with thoughtful updates. The spacious kitchen is sure to impress, featuring abundant cabinetry, stainless steel appliances, a charming farmhouse sink, pantry, and a convenient coffee bar area. All four bedrooms offer sizable walk-in closets, providing plenty of storage and organization and both full bathrooms are beautifully updated. Throughout the home, you'll find original built-ins and woodwork that are not only stunning, but also add warmth, character, and charm you simply can't recreate. Upstairs, the original hardwood floors are a stunning reminder of the home's farmhouse roots. The upper level laundry room is an added bonus to this appealing home. Major updates include a new roof in 2020, septic system replaced in 2017, a new furnace in 2025 and AC unit in 2018. Major updates to electrical and plumbing have been done as well! A large unfinished basement/cellar provides even more storage potential. This property is a true needle in a haystack that is away from the hustle and bustle while still being 5 min from New Palestine and 7 minutes to I-74. If you've been dreaming of a home with character, modern conveniences, and plenty of room to enjoy country living, this farmhouse is one you won't want to miss!...
Contact an agent
Home facts
- Year built:1917
- Subdivision & Development:No Subdivision
- Listing ID #:22135565
- Added:1 day(s) ago
- Updated:November 10, 2026 at 01:47 AM
Rooms and interior
- Bedrooms:4
- Total bathrooms:2
- Full bathrooms:2
- Dining Description:Formal Dining Room
- Kitchen Description:Dishwasher, Disposal, Electric Oven, Microwave Hood, Refrigerator
- Basement:Yes
- Basement Description:Basement, Cellar, Full
- Living area:2,178 sq. ft.
Heating and cooling
- Cooling:Central Electric
- Heating:Propane
- Central air:Yes
Structure and exterior
- Year built:1917
- Building area:2,178 sq. ft.
- Lot area:1.43 Acres
- Lot Features:Not In Subdivision
- Construction Materials:Aluminum Siding
- Exterior Features:Storage Shed
- Foundation Description:Basement Wood
Schools
- High school:Triton Central High School
- Middle school:Triton Central Middle School
- Elementary school:Triton Central Elementary School
Utilities
- Water:Well
Finances and disclosures
- Price:$330,000
- Price per sq. ft.:$99.46
Features and amenities
- Appliances:Refrigerator, Washer, Water Softener Owned
- Laundry features:Dryer, Washer
- Amenities:Attic Access, Wood Work Stained
New listings near 5171 W 1050 N
- New
 $574,900Active3 beds 3 baths2,775 sq. ft.
6744 W 1100 N, Fountaintown, IN 46130
MLS# 22135320Listed by: CENTURY 21 SCHEETZ - New
 $540,000Active3 beds 4 baths3,672 sq. ft.
868 W Michaels Court, Fountaintown, IN 46130
MLS# 22131906Listed by: F.C. TUCKER COMPANY  $600,000Active3 beds 3 baths3,628 sq. ft.
10514 N State Road 9 N, Fountaintown, IN 46130
MLS# 22114281Listed by: HOME BOUND REAL ESTATE LLC $314,900Active3 beds 2 baths1,200 sq. ft.
8611 N 700 W, Fountaintown, IN 46130
MLS# 22110174Listed by: TRUSTED REALTY PARTNERS OF IND $679,900Pending3 beds 3 baths3,072 sq. ft.
1744 W 1000 N, Fountaintown, IN 46130
MLS# 22127689Listed by: SUGAR CREEK REAL ESTATE, LLC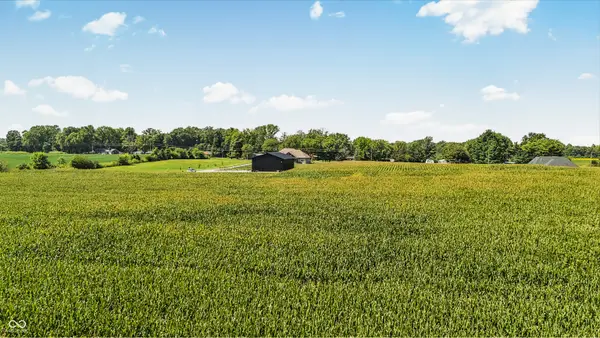 $275,000Active6 Acres
00 150 South W, Fountaintown, IN 46130
MLS# 22124652Listed by: EVER REAL ESTATE, LLC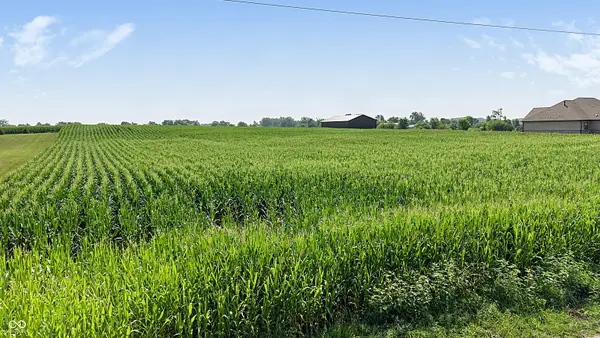 $275,000Active6 Acres
0 S 150 W, Fountaintown, IN 46130
MLS# 22121142Listed by: EVER REAL ESTATE, LLC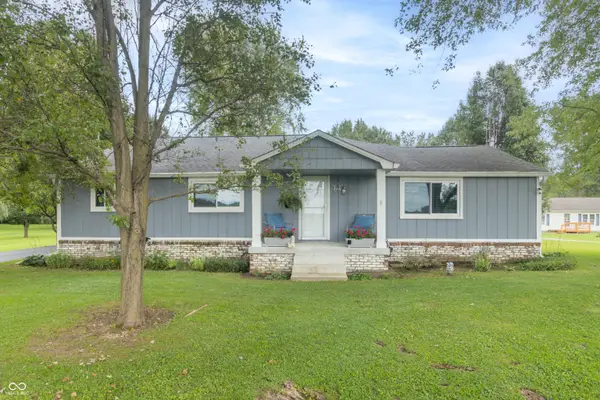 $329,900Active3 beds 2 baths1,800 sq. ft.
5761 S State Road 9, Fountaintown, IN 46130
MLS# 22121601Listed by: HOME LOOP REALTY, LLC $290,000Active4.29 Acres
940 W 1090 N, Fountaintown, IN 46130
MLS# 22112747Listed by: KELLER WILLIAMS INDY METRO PARTNERS


Protect your home and budget from life's surprises with an Assurant Home Warranty, backed by a partner that supports you through every step of homeownership. Explore Plans.
© 2026 Better Homes and Gardens Real Estate LLC. An Anywhere Real Estate company. All rights reserved. Better Homes and Gardens® Real Estate is a registered trademark owned by Meredith Operations Corporation, licensed to Better Homes and Gardens Real Estate LLC and used with permission. Better Homes and Gardens Real Estate LLC fully supports the principles of the Fair Housing Act and the Equal Opportunity Act. Listing information is deemed reliable but is not guaranteed accurate.
Each office is independently owned and operated.
Any services or products provided by third parties are not provided by, affiliated with or related to Better Homes and Gardens Real Estate LLC, or its affiliated companies.