
1013 Ebony Circle, Franklin, IN 46131
Local realty services provided by:Better Homes and Gardens Real Estate Gold Key
1013 Ebony Circle,Franklin, IN 46131
$215,000
- 2 Beds
- 2 Baths
- 994 sq. ft.
- Single family
- Active
Listed by: merissa houston, jennifer musselman
Office: keller williams realty
MLS#:22104319
Source:IN_MIBOR
Price summary
- Price:$215,000
- Price per sq. ft.:$216.3
About this home
Welcome home to this charming and inviting ranch tucked away on a quiet circle drive in the heart of Franklin! This 2-bedroom, 2-bath home offers a bright and comfortable layout with an updated kitchen, spacious living area, and a relaxing atmosphere that instantly feels like home. The fully fenced backyard with mature trees, open patio, covered porch, and cozy fire pit creates the perfect setting for peaceful evenings, entertaining guests, or simply enjoying the outdoors. Complete with a 2-car attached garage and conveniently located near schools, shopping, dining, and everything Franklin has to offer. New HVAC, continuous LVP flooring, updated baths, and much more! See Home Information Package for additional features.
Contact an agent
Home facts
- Year built:2001
- Listing ID #:22104319
- Added:1 day(s) ago
- Updated:May 29, 2026 at 08:40 PM
Rooms and interior
- Bedrooms:2
- Total bathrooms:2
- Full bathrooms:2
- Dining Description:Dining Combo/Living Room
- Kitchen Description:Dishwasher, Disposal, Electric Oven, Microwave, Refrigerator
- Living area:994 sq. ft.
Heating and cooling
- Cooling:Central Electric
- Heating:Forced Air
- Central air:Yes
Structure and exterior
- Year built:2001
- Building area:994 sq. ft.
- Lot area:0.14 Acres
- Lot Features:Cul-De-Sac, Mature Trees, Sidewalks
- Architectural Style:Ranch
- Construction Materials:Vinyl With Brick
- Exterior Features:Fire Pit
- Foundation Description:Slab
Schools
- High school:Franklin Community High School
- Middle school:Franklin Community Middle School
- Elementary school:Northwood Elementary School
Utilities
- Water:Public Water
Finances and disclosures
- Price:$215,000
- Price per sq. ft.:$216.3
Features and amenities
- Appliances:Microwave, Refrigerator, Smoke Alarm
Parking
- Garage:Yes
- Garage spaces:2
New listings near 1013 Ebony Circle
- Open Sat, 11am to 1pmNew
 $678,900Active3 beds 3 baths2,229 sq. ft.
2937 W 100 S, Franklin, IN 46131
MLS# 22104259Listed by: EPIQUE INC - New
 $569,900Active5 beds 4 baths4,503 sq. ft.
2418 Somerset Circle, Franklin, IN 46131
MLS# 22104177Listed by: TRUSTED REALTY PARTNERS OF IND - Open Sat, 1 to 3pm
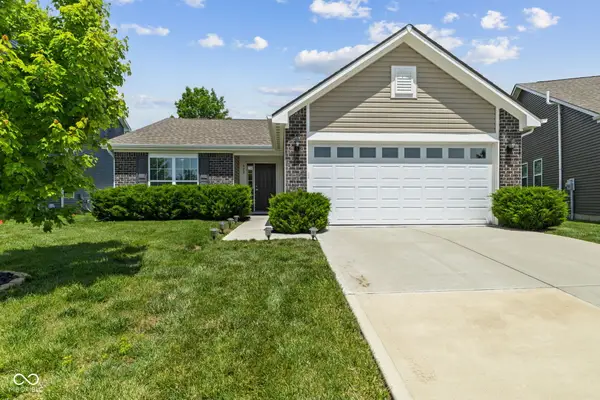 $280,000Pending3 beds 2 baths1,490 sq. ft.
992 Cass Drive, Franklin, IN 46131
MLS# 22104032Listed by: KELLER WILLIAMS INDY METRO S 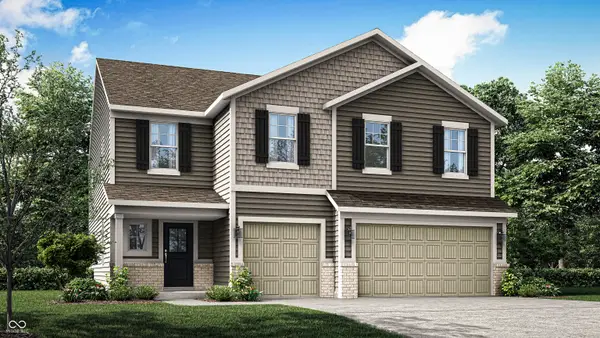 $460,000Pending6 beds 4 baths3,420 sq. ft.
1563 Pine Circle, Franklin, IN 46131
MLS# 22104117Listed by: COMPASS INDIANA, LLC- New
 $875,000Active4 beds 3 baths3,573 sq. ft.
497 N 100 W, Franklin, IN 46131
MLS# 22096574Listed by: KELLER WILLIAMS INDPLS METRO N - Open Sat, 12 to 2pmNew
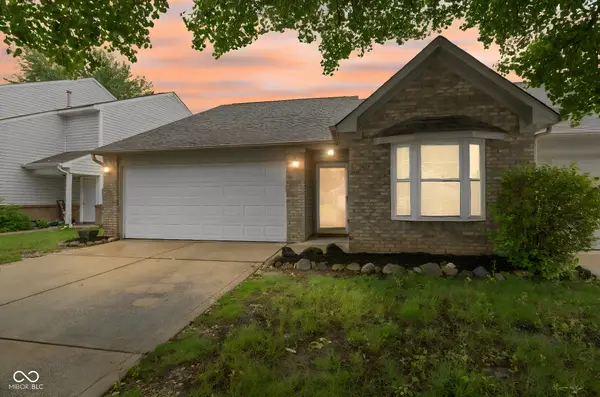 $219,999Active2 beds 2 baths1,556 sq. ft.
1943 Acorn Drive, Franklin, IN 46131
MLS# 22103434Listed by: KELLER WILLIAMS INDY METRO S - New
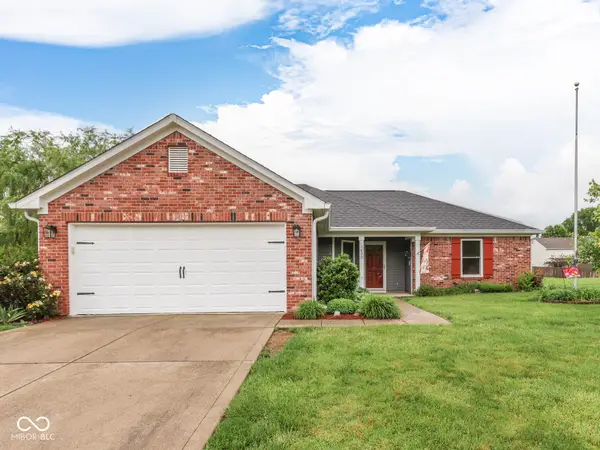 $299,900Active3 beds 2 baths1,822 sq. ft.
1630 Alder Road, Franklin, IN 46131
MLS# 22103727Listed by: CARPENTER, REALTORS - Open Sun, 2 to 4pmNew
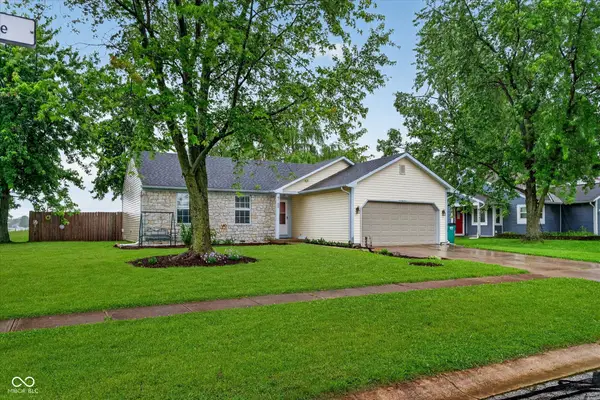 $259,900Active3 beds 2 baths1,220 sq. ft.
4165 William Avenue, Franklin, IN 46131
MLS# 22102711Listed by: CENTURY 21 SCHEETZ - New
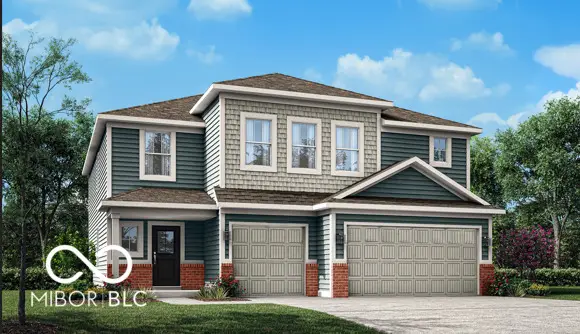 $449,980Active5 beds 4 baths3,140 sq. ft.
1558 Hickory Lane, Franklin, IN 46131
MLS# 22103501Listed by: COMPASS INDIANA, LLC


Protect your home and budget from life's surprises with an Assurant Home Warranty, backed by a partner that supports you through every step of homeownership. Explore Plans.
© 2026 Better Homes and Gardens Real Estate LLC. An Anywhere Real Estate company. All rights reserved. Better Homes and Gardens® Real Estate is a registered trademark owned by Meredith Operations Corporation, licensed to Better Homes and Gardens Real Estate LLC and used with permission. Better Homes and Gardens Real Estate LLC fully supports the principles of the Fair Housing Act and the Equal Opportunity Act. Listing information is deemed reliable but is not guaranteed accurate.
Each office is independently owned and operated.
Any services or products provided by third parties are not provided by, affiliated with or related to Better Homes and Gardens Real Estate LLC, or its affiliated companies.