
1240 Matthews Court, Franklin, IN 46131
Local realty services provided by:Better Homes and Gardens Real Estate Gold Key
1240 Matthews Court,Franklin, IN 46131
$285,000
- 3 Beds
- 2 Baths
- 2,066 sq. ft.
- Single family
- Active
Listed by: sarah riggen
Office: keller williams indy metro partners
MLS#:22122321
Source:IN_MIBOR
Price summary
- Price:$285,000
- Price per sq. ft.:$137.95
About this home
Welcome to 1240 Matthews Court in Franklin, where comfortable everyday living meets a space you may not have known you needed! This home offers 3 bedrooms, 2 full baths, and a layout designed for the rhythm of real life. The standout feature is the attached sunroom-heated and cooled so it can be enjoyed through all four Indiana seasons. Picture morning coffee surrounded by natural light, a quiet place to read on a rainy afternoon, or extra space for gathering with friends and family. The kitchen and living areas provide plenty of room for everyday routines, while three bedrooms offer flexibility for sleeping space, guests, a home office, or hobbies. Tucked away on Matthews Court while still convenient to everything Franklin has to offer, this is a home where Monday mornings, Friday nights, and all the ordinary moments in between can feel a little more like home.
Contact an agent
Home facts
- Year built:2000
- Subdivision & Development:Cumberland Trails
- Listing ID #:22122321
- Added:1 day(s) ago
- Updated:August 29, 2026 at 01:40 AM
Rooms and interior
- Bedrooms:3
- Total bathrooms:2
- Full bathrooms:2
- Dining Description:Dining Combo/Kitchen
- Kitchen Description:Dishwasher, Disposal, Electric Oven, Microwave, Refrigerator
- Living area:2,066 sq. ft.
Heating and cooling
- Cooling:Central Electric
- Heating:Forced Air
- Central air:Yes
Structure and exterior
- Year built:2000
- Building area:2,066 sq. ft.
- Lot area:0.33 Acres
- Lot Features:Mature Trees, Sidewalks, Storm Sewer
- Architectural Style:Ranch
- Construction Materials:Vinyl With Brick
- Exterior Features:Barn Mini
- Foundation Description:Slab
Schools
- High school:Franklin Community High School
- Middle school:Franklin Community Middle School
Utilities
- Water:Public Water
Finances and disclosures
- Price:$285,000
- Price per sq. ft.:$137.95
Features and amenities
- Appliances:Microwave, Refrigerator
- Amenities:Attic Access
Parking
- Garage:Yes
- Garage spaces:2
New listings near 1240 Matthews Court
- New
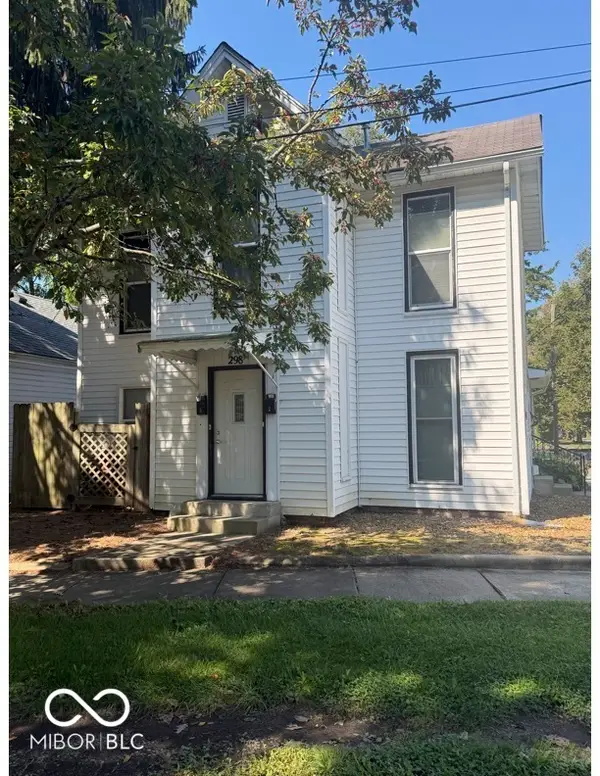 $280,000Active-- beds -- baths
298 Johnson Avenue, Franklin, IN 46131
MLS# 22122086Listed by: REAL BROKER, LLC - New
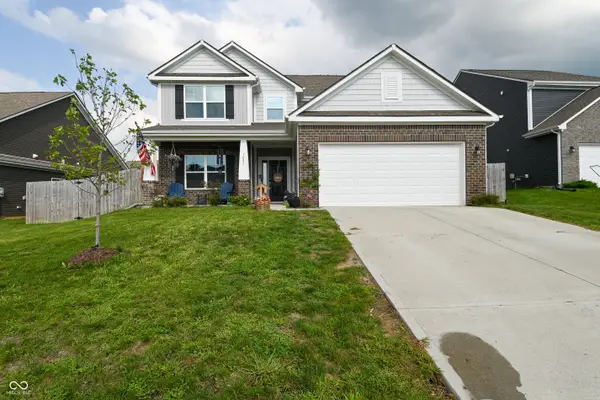 $368,900Active4 beds 3 baths2,399 sq. ft.
1083 Aries Boulevard, Franklin, IN 46131
MLS# 22122831Listed by: PRIORITY REALTY GROUP - New
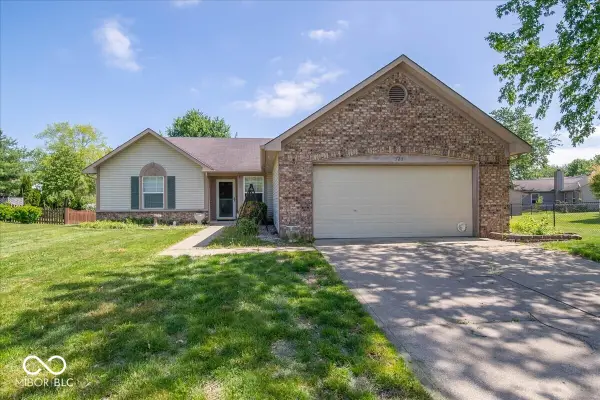 $275,000Active3 beds 2 baths1,394 sq. ft.
725 Lake Shore Road, Franklin, IN 46131
MLS# 22123011Listed by: RED HOT, REALTORS LLC - Open Sat, 1 to 3pmNew
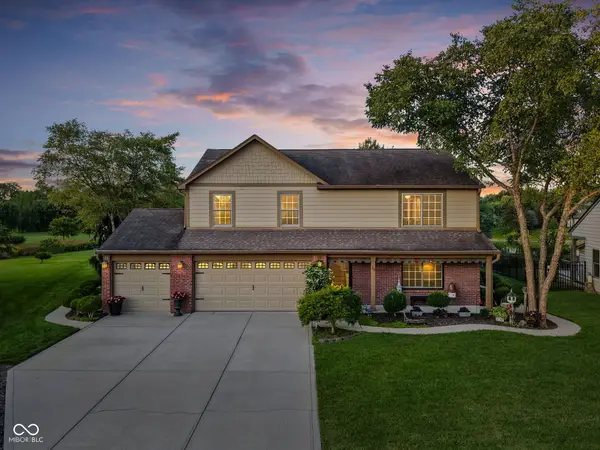 $379,900Active3 beds 3 baths2,096 sq. ft.
715 Shoreline Court, Franklin, IN 46131
MLS# 22122635Listed by: KELLER WILLIAMS INDY METRO PARTNERS - New
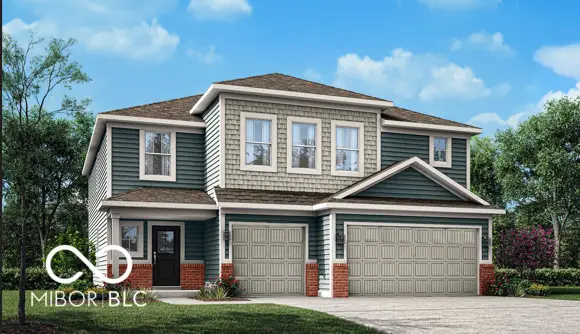 $448,080Active5 beds 4 baths3,020 sq. ft.
3707 Hanford Road, Franklin, IN 46131
MLS# 22122544Listed by: COMPASS INDIANA, LLC - New
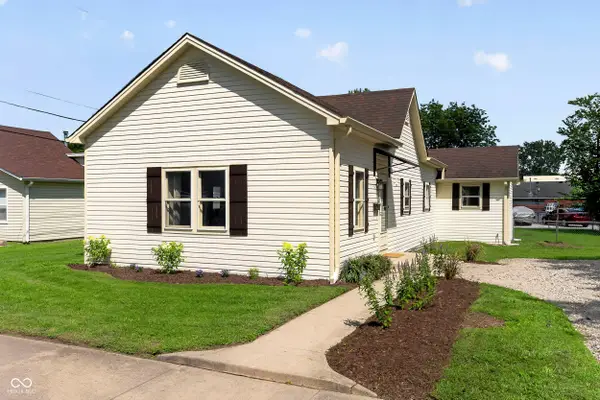 $309,999Active3 beds 2 baths1,635 sq. ft.
649 Young, Franklin, IN 46131
MLS# 22122839Listed by: RED OAK REAL ESTATE GROUP - New
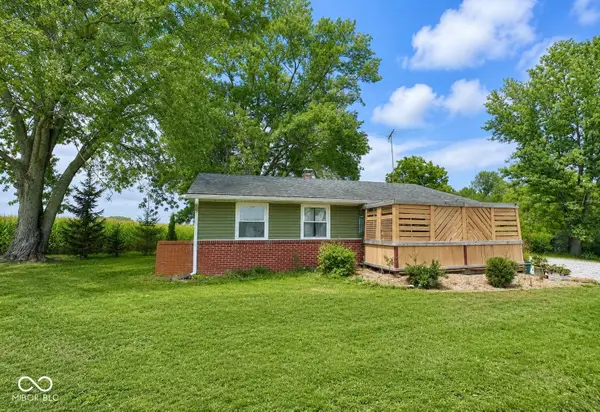 $255,000Active3 beds 2 baths1,014 sq. ft.
1968 W State Road 44, Franklin, IN 46131
MLS# 22114540Listed by: KELLER WILLIAMS INDY METRO PARTNERS - New
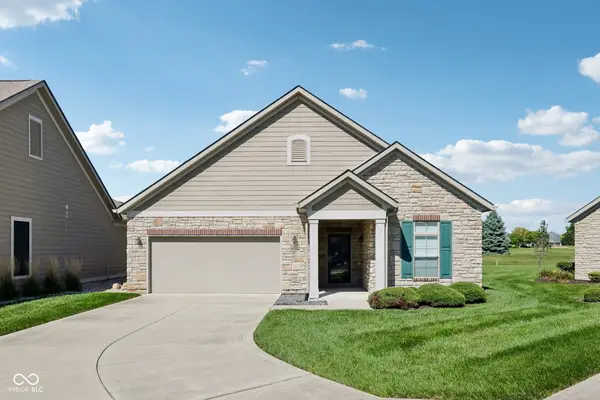 $419,000Active2 beds 2 baths1,813 sq. ft.
2274 Heather Glen Way, Franklin, IN 46131
MLS# 22122296Listed by: BENNETT REALTY - Open Sat, 1 to 4pmNew
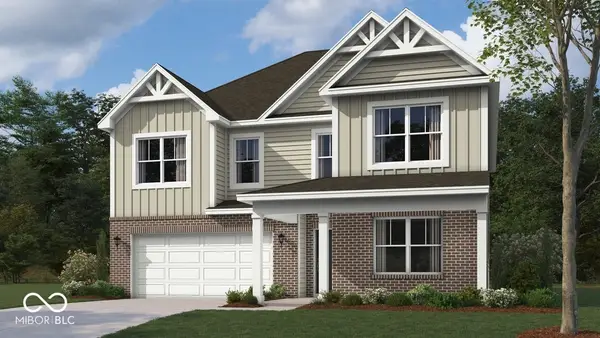 $409,900Active5 beds 3 baths2,904 sq. ft.
2776 Muirfield Street, Franklin, IN 46131
MLS# 22122814Listed by: DRH REALTY OF INDIANA, LLC


Protect your home and budget from life's surprises with an Assurant Home Warranty, backed by a partner that supports you through every step of homeownership. Explore Plans.
© 2026 Better Homes and Gardens Real Estate LLC. An Anywhere Real Estate company. All rights reserved. Better Homes and Gardens® Real Estate is a registered trademark owned by Meredith Operations Corporation, licensed to Better Homes and Gardens Real Estate LLC and used with permission. Better Homes and Gardens Real Estate LLC fully supports the principles of the Fair Housing Act and the Equal Opportunity Act. Listing information is deemed reliable but is not guaranteed accurate.
Each office is independently owned and operated.
Any services or products provided by third parties are not provided by, affiliated with or related to Better Homes and Gardens Real Estate LLC, or its affiliated companies.