
649 Young, Franklin, IN 46131
Local realty services provided by:Better Homes and Gardens Real Estate Gold Key
649 Young,Franklin, IN 46131
$309,999
- 3 Beds
- 2 Baths
- 1,635 sq. ft.
- Single family
- Active
Listed by: abigail robeson
Office: red oak real estate group
MLS#:22122839
Source:IN_MIBOR
Price summary
- Price:$309,999
- Price per sq. ft.:$189.6
About this home
This is a must see! Affordability in Franklin! Prepare to be wowed by the recently updated kitchen, a true entertainer's dream. Imagine whipping up culinary masterpieces with sleek stainless steel appliances, all while staying connected to the action thanks to its open-plan design that flows seamlessly into the dining and the living room. No more cooking in isolation! With three spacious bedrooms, there's plenty of space to stretch out and dream. And with two full bathrooms, morning rush hour will be a thing of the past. Beyond the walls, a fantastic fenced in yard is awaiting family gatherings and late night marshmallow roasting. Plus, a dedicated laundry room means you can conquer that mountain of clothes with ease. Come discover the playful spirit and comfortable living that awaits you at this delightful home!
Contact an agent
Home facts
- Year built:1876
- Subdivision & Development:No Subdivision
- Listing ID #:22122839
- Added:1 day(s) ago
- Updated:August 28, 2026 at 06:55 PM
Rooms and interior
- Bedrooms:3
- Total bathrooms:2
- Full bathrooms:2
- Dining Description:Dining Combo/Kitchen
- Kitchen Description:Dishwasher, Electric Oven, Refrigerator
- Living area:1,635 sq. ft.
Heating and cooling
- Cooling:Central Electric
- Heating:Forced Air
- Central air:Yes
Structure and exterior
- Year built:1876
- Building area:1,635 sq. ft.
- Lot area:0.15 Acres
- Construction Materials:Vinyl Siding
- Foundation Description:Block
Schools
- High school:Franklin Community High School
- Middle school:Franklin Community Middle School
- Elementary school:Northwood Elementary School
Utilities
- Water:Public Water
Finances and disclosures
- Price:$309,999
- Price per sq. ft.:$189.6
Features and amenities
- Appliances:Refrigerator
- Amenities:Attic Access
Parking
- Garage:Yes
- Garage spaces:1
New listings near 649 Young
- New
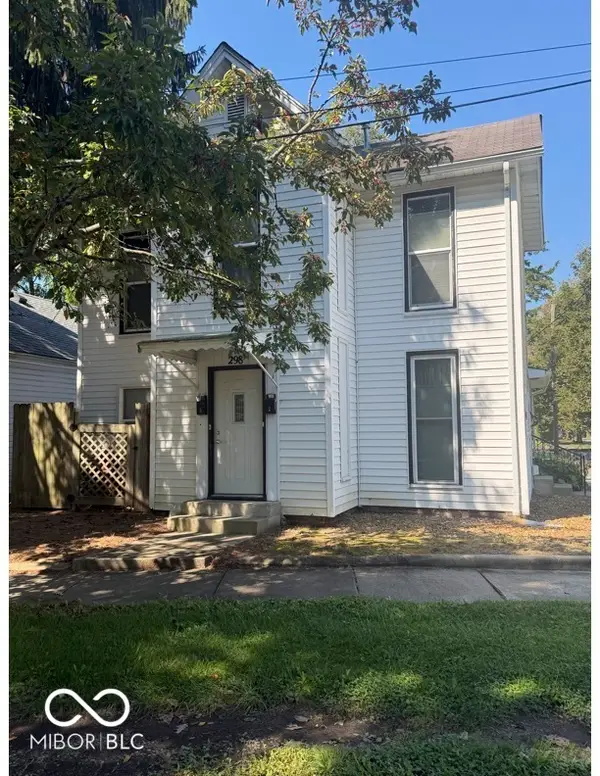 $280,000Active-- beds -- baths
298 Johnson Avenue, Franklin, IN 46131
MLS# 22122086Listed by: REAL BROKER, LLC - New
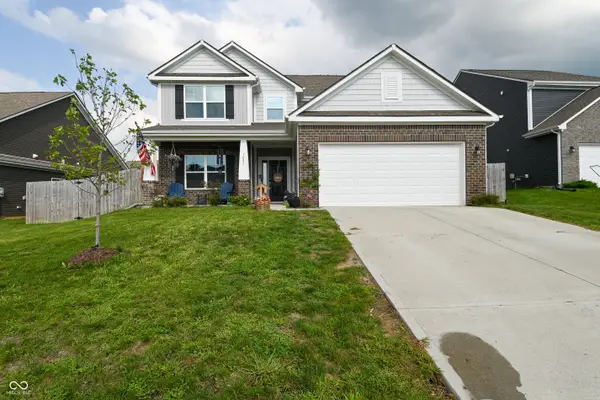 $368,900Active4 beds 3 baths2,399 sq. ft.
1083 Aries Boulevard, Franklin, IN 46131
MLS# 22122831Listed by: PRIORITY REALTY GROUP - New
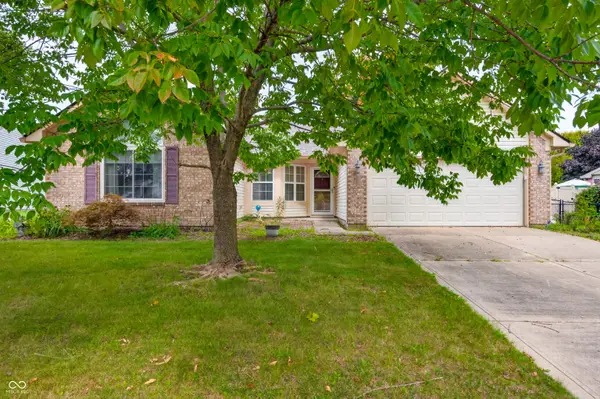 $285,000Active3 beds 2 baths2,066 sq. ft.
1240 Matthews Court, Franklin, IN 46131
MLS# 22122321Listed by: KELLER WILLIAMS INDY METRO PARTNERS - New
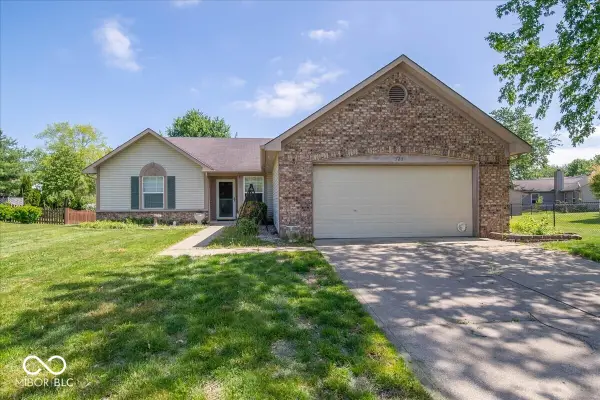 $275,000Active3 beds 2 baths1,394 sq. ft.
725 Lake Shore Road, Franklin, IN 46131
MLS# 22123011Listed by: RED HOT, REALTORS LLC - Open Sat, 1 to 3pmNew
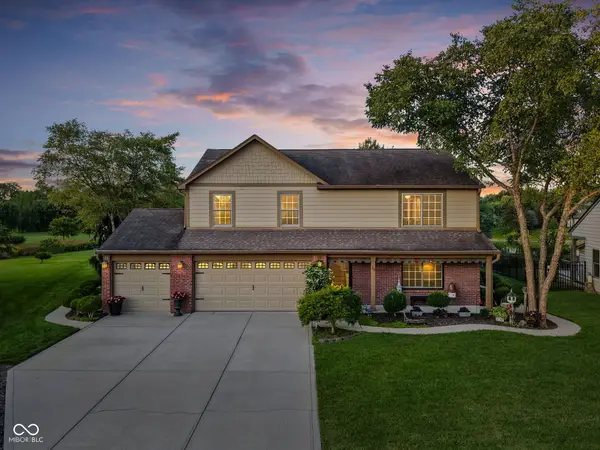 $379,900Active3 beds 3 baths2,096 sq. ft.
715 Shoreline Court, Franklin, IN 46131
MLS# 22122635Listed by: KELLER WILLIAMS INDY METRO PARTNERS - New
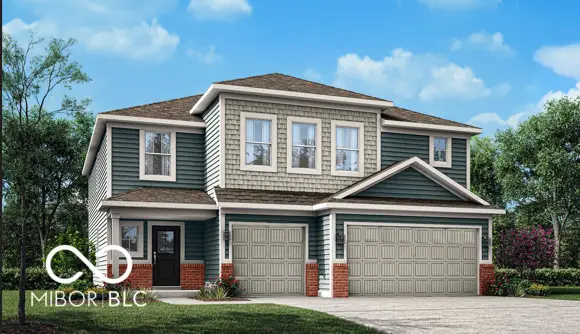 $448,080Active5 beds 4 baths3,020 sq. ft.
3707 Hanford Road, Franklin, IN 46131
MLS# 22122544Listed by: COMPASS INDIANA, LLC - New
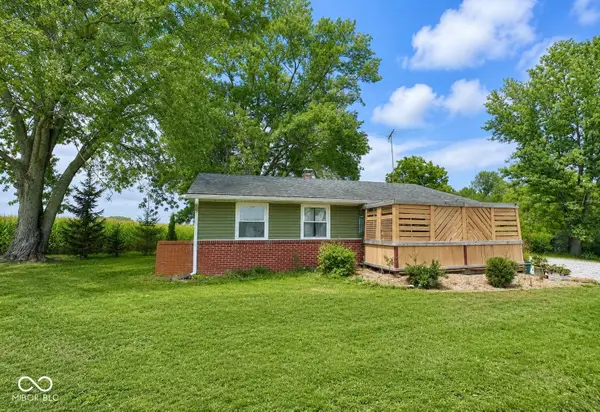 $255,000Active3 beds 2 baths1,014 sq. ft.
1968 W State Road 44, Franklin, IN 46131
MLS# 22114540Listed by: KELLER WILLIAMS INDY METRO PARTNERS - New
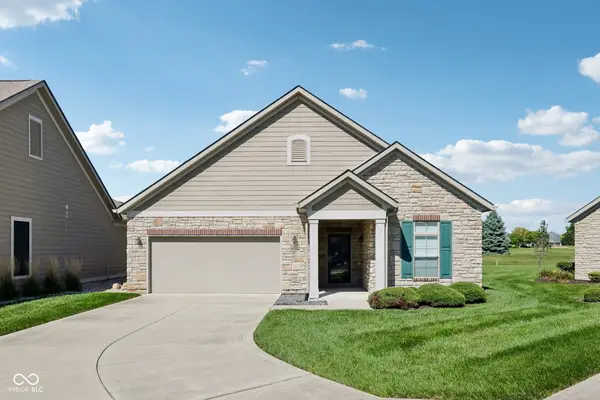 $419,000Active2 beds 2 baths1,813 sq. ft.
2274 Heather Glen Way, Franklin, IN 46131
MLS# 22122296Listed by: BENNETT REALTY - Open Sat, 1 to 4pmNew
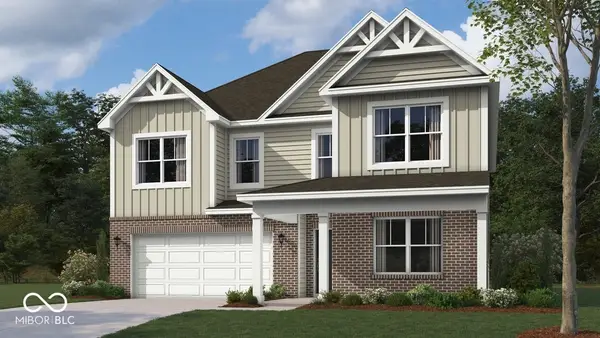 $409,900Active5 beds 3 baths2,904 sq. ft.
2776 Muirfield Street, Franklin, IN 46131
MLS# 22122814Listed by: DRH REALTY OF INDIANA, LLC


Protect your home and budget from life's surprises with an Assurant Home Warranty, backed by a partner that supports you through every step of homeownership. Explore Plans.
© 2026 Better Homes and Gardens Real Estate LLC. An Anywhere Real Estate company. All rights reserved. Better Homes and Gardens® Real Estate is a registered trademark owned by Meredith Operations Corporation, licensed to Better Homes and Gardens Real Estate LLC and used with permission. Better Homes and Gardens Real Estate LLC fully supports the principles of the Fair Housing Act and the Equal Opportunity Act. Listing information is deemed reliable but is not guaranteed accurate.
Each office is independently owned and operated.
Any services or products provided by third parties are not provided by, affiliated with or related to Better Homes and Gardens Real Estate LLC, or its affiliated companies.