
715 Shoreline Court, Franklin, IN 46131
Local realty services provided by:Better Homes and Gardens Real Estate Gold Key
715 Shoreline Court,Franklin, IN 46131
$379,900
- 3 Beds
- 3 Baths
- 2,096 sq. ft.
- Single family
- Active
Upcoming open houses
- Sat, Aug 2901:00 pm - 03:00 pm
Listed by: anne copple
Office: keller williams indy metro partners
MLS#:22122635
Source:IN_MIBOR
Price summary
- Price:$379,900
- Price per sq. ft.:$181.25
About this home
Nestled on a quiet cul-de-sac in the desirable Franklin Lakes Addition, this one-of-a-kind 3-bedroom, 2.5-bath home offers 2,096 square feet of living space in a truly park-like setting. Situated on a scenic pond and backing directly to the Franklin Greenway Trail and Blue Heron Park, this property combines peaceful waterfront living with easy access to miles of trails and outdoor recreation. The downtown Franklin area is an easy walk on the trail. The striking exterior features brick and durable cement Hardie board siding, a 3-car garage, and an extra-wide driveway. Step inside and you'll immediately notice the craftsmanship and personality throughout. The main level showcases a unique metallic epoxy floor flowing through the living room, kitchen, and dining area, along with handmade wood accents including a custom bathroom vanity. Be sure to check out the hand-crafted kitchen backsplashes featuring actual pennies and nickels-a conversation piece you won't find anywhere else! Upstairs, a spacious family room/loft provides a second living area, while the generous primary suite features a stunning private bath and deep walk-in closet. Two additional bedrooms and another full bath complete the sleeping quarters, while the conveniently located upstairs laundry room makes everyday living that much easier. The outdoor living space is an absolute showstopper! A covered patio spans the length of the home and features a stained concrete floor and built-in space for your grill. Follow the paved path to the pond, where a waterfront swing creates the perfect spot to relax and take in the peaceful view. A charming shed with interior and exterior lighting, a dedicated firepit area, and a potting station add even more character and functionality. Beautifully maintained landscaping surrounds both the front and backyard, enhancing the serene, park-like atmosphere. This is a must see!...
Contact an agent
Home facts
- Year built:2001
- Subdivision & Development:Franklin Lakes
- Listing ID #:22122635
- Added:1 day(s) ago
- Updated:August 28, 2026 at 08:47 PM
Rooms and interior
- Bedrooms:3
- Total bathrooms:3
- Full bathrooms:2
- Half bathrooms:1
- Dining Description:Dining Combo/Kitchen
- Kitchen Description:Dishwasher, Disposal, Electric Oven, Microwave Hood, Refrigerator
- Living area:2,096 sq. ft.
Heating and cooling
- Cooling:Central Electric
- Heating:Forced Air
- Central air:Yes
Structure and exterior
- Year built:2001
- Building area:2,096 sq. ft.
- Lot area:0.28 Acres
- Lot Features:Cul-De-Sac, Mature Trees, On Trail
- Construction Materials:Brick, Cement Siding
- Exterior Features:Fire Pit, Storage Shed
- Foundation Description:Slab
Schools
- High school:Franklin Community High School
- Middle school:Franklin Community Middle School
- Elementary school:Creekside Elementary School
Utilities
- Water:Public Water
Finances and disclosures
- Price:$379,900
- Price per sq. ft.:$181.25
Features and amenities
- Appliances:Refrigerator, Washer
- Laundry features:Dryer, Washer
- Amenities:Wood Work Painted
Parking
- Parking description:Garage Door Opener
- Garage:Yes
- Garage spaces:3
New listings near 715 Shoreline Court
- New
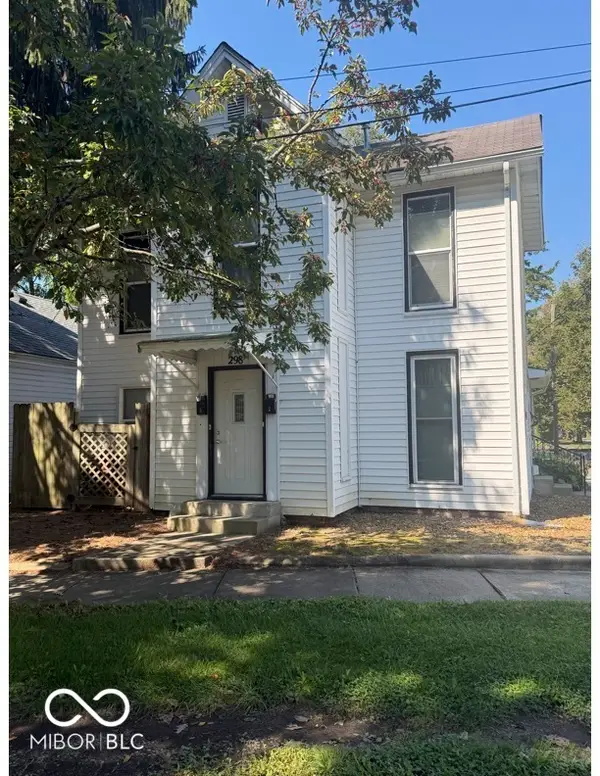 $280,000Active-- beds -- baths
298 Johnson Avenue, Franklin, IN 46131
MLS# 22122086Listed by: REAL BROKER, LLC - New
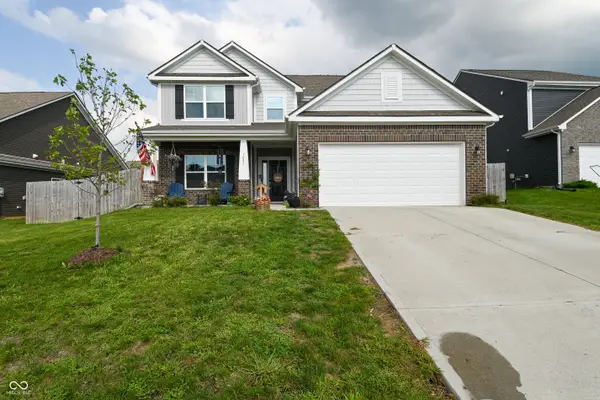 $368,900Active4 beds 3 baths2,399 sq. ft.
1083 Aries Boulevard, Franklin, IN 46131
MLS# 22122831Listed by: PRIORITY REALTY GROUP - New
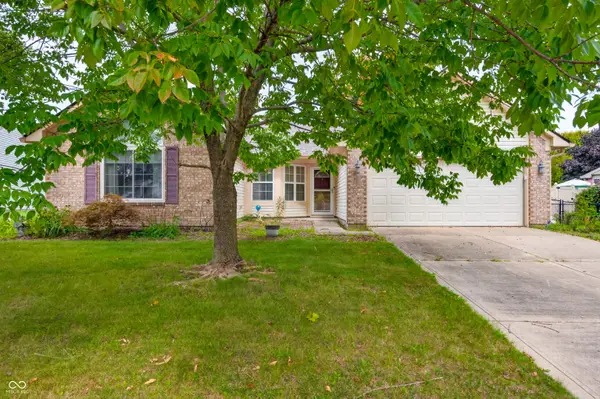 $285,000Active3 beds 2 baths2,066 sq. ft.
1240 Matthews Court, Franklin, IN 46131
MLS# 22122321Listed by: KELLER WILLIAMS INDY METRO PARTNERS - New
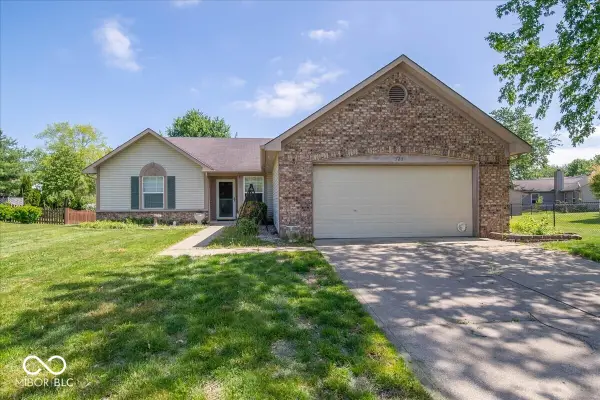 $275,000Active3 beds 2 baths1,394 sq. ft.
725 Lake Shore Road, Franklin, IN 46131
MLS# 22123011Listed by: RED HOT, REALTORS LLC - New
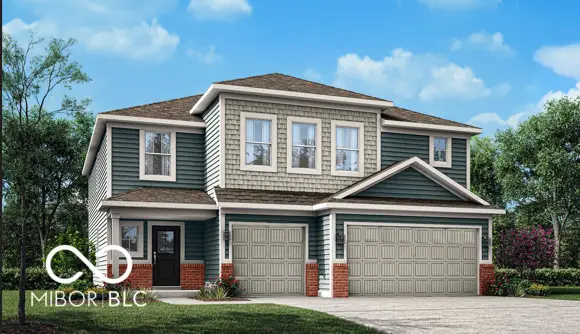 $448,080Active5 beds 4 baths3,020 sq. ft.
3707 Hanford Road, Franklin, IN 46131
MLS# 22122544Listed by: COMPASS INDIANA, LLC - New
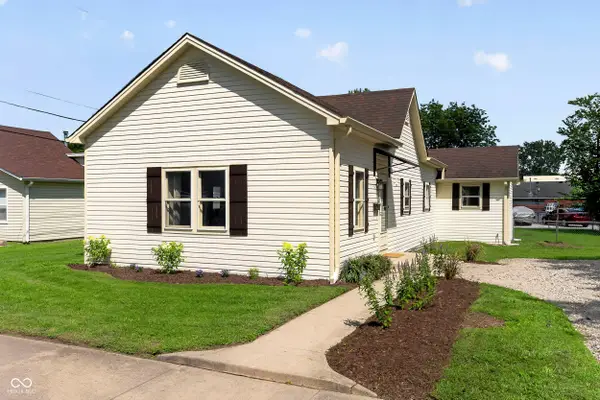 $309,999Active3 beds 2 baths1,635 sq. ft.
649 Young, Franklin, IN 46131
MLS# 22122839Listed by: RED OAK REAL ESTATE GROUP - New
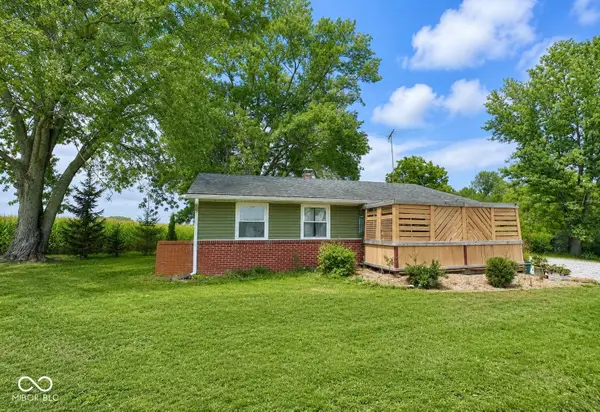 $255,000Active3 beds 2 baths1,014 sq. ft.
1968 W State Road 44, Franklin, IN 46131
MLS# 22114540Listed by: KELLER WILLIAMS INDY METRO PARTNERS - New
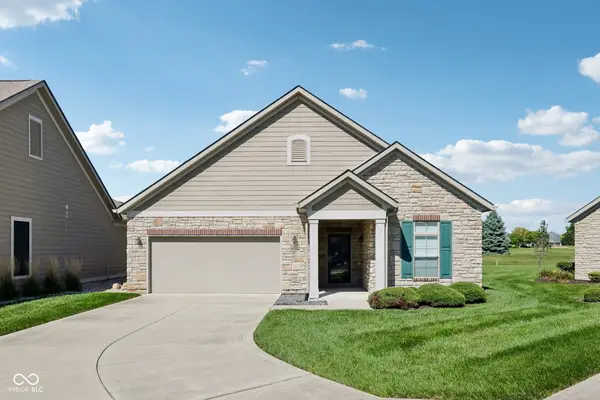 $419,000Active2 beds 2 baths1,813 sq. ft.
2274 Heather Glen Way, Franklin, IN 46131
MLS# 22122296Listed by: BENNETT REALTY - Open Sat, 1 to 4pmNew
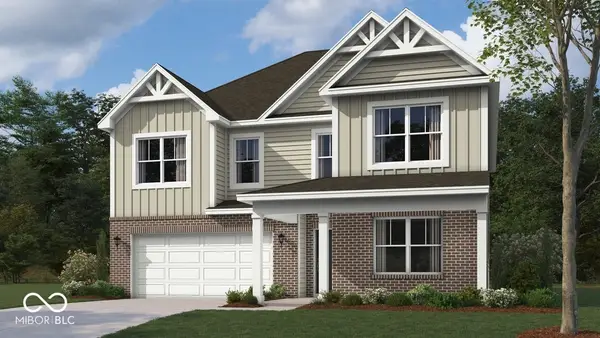 $409,900Active5 beds 3 baths2,904 sq. ft.
2776 Muirfield Street, Franklin, IN 46131
MLS# 22122814Listed by: DRH REALTY OF INDIANA, LLC


Protect your home and budget from life's surprises with an Assurant Home Warranty, backed by a partner that supports you through every step of homeownership. Explore Plans.
© 2026 Better Homes and Gardens Real Estate LLC. An Anywhere Real Estate company. All rights reserved. Better Homes and Gardens® Real Estate is a registered trademark owned by Meredith Operations Corporation, licensed to Better Homes and Gardens Real Estate LLC and used with permission. Better Homes and Gardens Real Estate LLC fully supports the principles of the Fair Housing Act and the Equal Opportunity Act. Listing information is deemed reliable but is not guaranteed accurate.
Each office is independently owned and operated.
Any services or products provided by third parties are not provided by, affiliated with or related to Better Homes and Gardens Real Estate LLC, or its affiliated companies.