
326 E Griffith Street, Galveston, IN 46932
Local realty services provided by:Better Homes and Gardens Real Estate Connections
Listed by: jamie leachMain: 765-457-7214
Office: the hardie group
MLS#:202638666
Source:Indiana Regional MLS
Price summary
- Price:$45,000
- Price per sq. ft.:$32.14
About this home
Investors take note! This 1.5 story home offers three bedrooms, one bath, an all seasons room, living room, family room, detached garage, shed and well maintained yard. This home offers great curb appeal, concrete parking pad, working furnace and central AC all placed within the greater community of Galveston. Buyers do your due diligence. Foundation, ceiling and roof repair needed. Property assessed value is $126,800 but it's priced to sell at $45,000 -this one will move quickly! Cash Offers Only.
Contact an agent
Home facts
- Year built:1900
- Subdivision & Development:None
- Listing ID #:202638666
- Added:6 day(s) ago
- Updated:September 24, 2026 at 03:52 PM
Rooms and interior
- Bedrooms:3
- Total bathrooms:1
- Full bathrooms:1
- Rooms Total:6
- Flooring:Carpet, Laminate
- Kitchen Description:On Main Level
- Basement Description:Crawl, Slab
- Living area:1,400 sq. ft.
Heating and cooling
- Cooling:Central Air
- Heating:Forced Air, Gas
Structure and exterior
- Roof:Asphalt
- Year built:1900
- Building area:1,400 sq. ft.
- Lot area:0.2 Acres
- Lot Features:Level
- Architectural Style:One and Half Story
- Construction Materials:Aluminum
- Exterior Features:Porch Covered
- Levels:1 1/2 Stories
Schools
- High school:Lewis Cass
- Middle school:Lewis Cass
- Elementary school:Lewis Cass
Utilities
- Water:City
- Sewer:City
Finances and disclosures
- Price:$45,000
- Price per sq. ft.:$32.14
- Tax amount:$840
Features and amenities
- Amenities:Ceiling Fan(s), Countertops-Laminate
Parking
- Parking description:Concrete Driveway, Detached, Gravel Driveway
- Garage spaces:2
New listings near 326 E Griffith Street
- New
 $250,000Active3 beds 2 baths1,344 sq. ft.
11360 S 1000 E Road, Galveston, IN 46932
MLS# 202638919Listed by: KW RED DOOR GROUP  $142,500Active5.76 Acres
10275 E 1075 Road, Galveston, IN 46932
MLS# 202636079Listed by: TOMLINSON REALTY $139,900Pending3 beds 1 baths1,040 sq. ft.
525 Kenilworth, Galveston, IN 46932
MLS# 202636047Listed by: THE WYMAN GROUP TIPTON BRANCH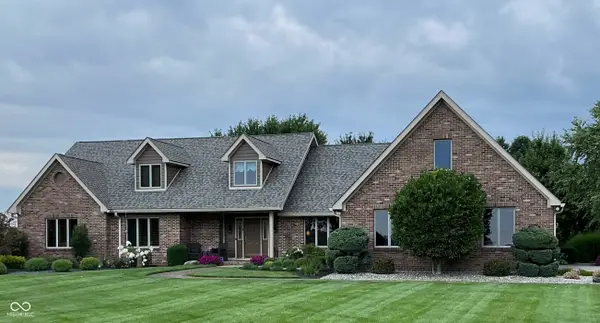 $699,500Active4 beds 4 baths4,220 sq. ft.
12266 S County Road 1000 E, Galveston, IN 46932
MLS# 22121298Listed by: D. BRAUN & COMPANY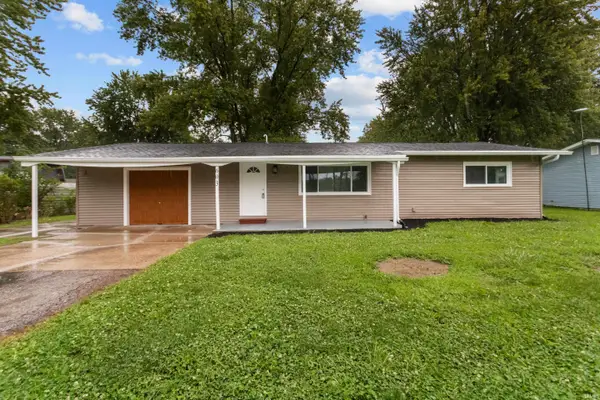 $206,900Active4 beds 2 baths1,440 sq. ft.
603 W Washington Street, Galveston, IN 46932
MLS# 202633282Listed by: THE HARDIE GROUP $156,000Pending3 beds 2 baths2,248 sq. ft.
9530 S County Road 50 East, Galveston, IN 46932
MLS# 202632841Listed by: TRUE REALTY $219,900Pending3 beds 2 baths2,166 sq. ft.
221 E Washington Street, Galveston, IN 46932
MLS# 202629421Listed by: THE HARDIE GROUP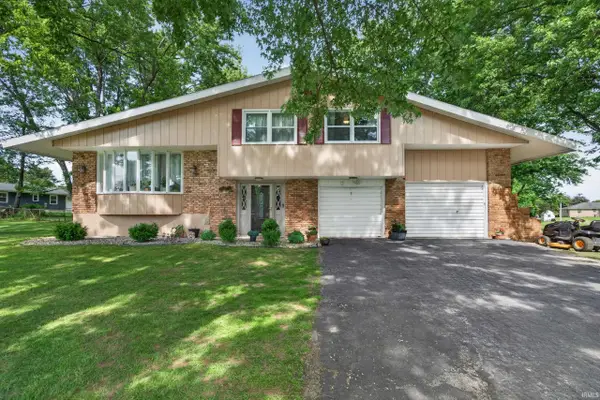 $305,000Active4 beds 2 baths1,664 sq. ft.
12415 S 950 E, Galveston, IN 46932
MLS# 202620964Listed by: ROGERS AUCTION & REAL ESTATE - LOGANSPORT $70,000Active2 beds 1 baths1,980 sq. ft.
530 W Jackson Street, Galveston, IN 46932
MLS# 202614294Listed by: TRUE REALTY


Protect your home and budget from life's surprises with an Assurant Home Warranty, backed by a partner that supports you through every step of homeownership. Explore Plans.
© 2026 Better Homes and Gardens Real Estate LLC. An Anywhere Real Estate company. All rights reserved. Better Homes and Gardens® Real Estate is a registered trademark owned by Meredith Operations Corporation, licensed to Better Homes and Gardens Real Estate LLC and used with permission. Better Homes and Gardens Real Estate LLC fully supports the principles of the Fair Housing Act and the Equal Opportunity Act. Listing information is deemed reliable but is not guaranteed accurate.
Each office is independently owned and operated.
Any services or products provided by third parties are not provided by, affiliated with or related to Better Homes and Gardens Real Estate LLC, or its affiliated companies.