
1402 Ashton Court, Goshen, IN 46526
Local realty services provided by:Better Homes and Gardens Real Estate Connections
Listed by: brey conder, brey conderCell: 574-312-9492
Office: american dream team real estate brokers
MLS#:202635339
Source:Indiana Regional MLS
Price summary
- Price:$425,000
- Price per sq. ft.:$91.12
- Monthly HOA dues:$33.33
About this home
Welcome to this Schrock-built 4-bedroom, 4-bath home, offering nearly 4,000 finished sq ft & tucked away on a quiet cul-de-sac in the desirable Meadows of College Green neighborhood. Inside you'll find an inviting blend of comfort and character, including hardwood floors, 9-foot ceilings, crown molding, built-in shelving surrounding a cozy wood-burning fireplace, and cherry cabinetry in the kitchen with appliances that remain. The main level features 3 bedrooms (including the primary ensuite w/ walk-in closet), 3 bathrooms, a large living room, laundry room, eat-in kitchen, & formal dining room. Downstairs, the finished daylight basement takes entertaining to the next level with an expansive recreation area, 4th bedroom and bathroom, hobby room, & wet bar, complete with a pool table that stays. Convenient stairs lead directly from the basement to the garage. The 2-car garage offers abundant storage with built-in shelving, plus an additional kitchen space. Outside, enjoy your own private retreat on a spacious 0.50-acre lot with an oversized patio. Recent updates include fresh paint throughout, newer front-facing windows, a newer roof, furnace, & central air. All of this conveniently located near the hospital, parks, schools, restaurants, and shopping. Pictures with furniture have been virtually staged....
Contact an agent
Home facts
- Year built:1989
- Subdivision & Development:Meadows Of College Green
- Listing ID #:202635339
- Added:46 day(s) ago
- Updated:October 13, 2026 at 03:51 PM
Rooms and interior
- Bedrooms:4
- Total bathrooms:4
- Full bathrooms:4
- Rooms Total:10
- Flooring:Carpet, Hardwood Floors, Tile
- Dining Description:Main Level
- Kitchen Description:Breakfast Bar, Dishwasher, Eat-In Kitchen, Kitchen Exhaust Hood, Microwave, On Main Level, Oven-Electric, Oven-Gas, Range/Oven Hookup, Refrigerator
- Basement Description:Daylight, Full Basement, Partially Finished
- Living area:3,918 sq. ft.
Heating and cooling
- Cooling:Central Air
- Heating:Forced Air, Gas
Structure and exterior
- Roof:Shingle
- Year built:1989
- Building area:3,918 sq. ft.
- Lot area:0.5 Acres
- Lot Features:Cul-De-Sac, Level
- Architectural Style:One Story, Ranch
- Construction Materials:Brick, Cedar
- Exterior Features:Patio Open
- Levels:1 Story
Schools
- High school:Goshen
- Middle school:Goshen
- Elementary school:Parkside
Utilities
- Water:City
- Sewer:City
Finances and disclosures
- Price:$425,000
- Price per sq. ft.:$91.12
- Tax amount:$4,559
Features and amenities
- Laundry features:Main Floor Laundry, Washer Hook-Up
- Amenities:Alarm System-Security, Attic Pull Down Stairs, Attic Storage, Built-In Bookcase, Built-In Desk, Ceiling Fan(s), Ceiling-9+, Closet(s) Walk-in, Countertops-Solid Surf, Crown Molding, Garage Door Opener, Great Room, Irrigation System, Pocket Doors, Sidewalks, Six Panel Doors, Storm Doors, Sump Pump
Parking
- Parking description:Attached, Concrete Driveway
- Garage spaces:2
New listings near 1402 Ashton Court
- Coming Soon
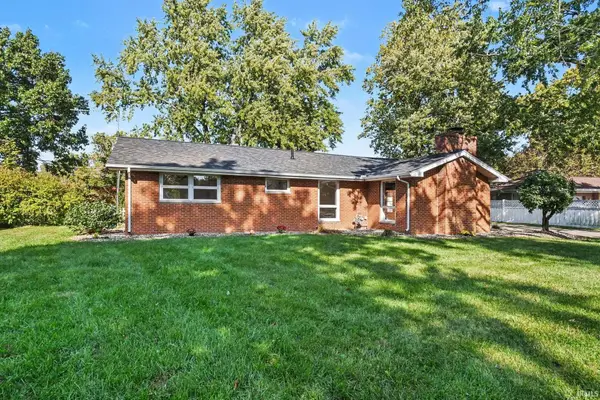 $369,900Coming Soon3 beds 3 baths2,660 sq. ft.
1327 E Reynolds Street, Goshen, IN 46528
MLS# 202642220Listed by: PATTON HALL REAL ESTATE - New
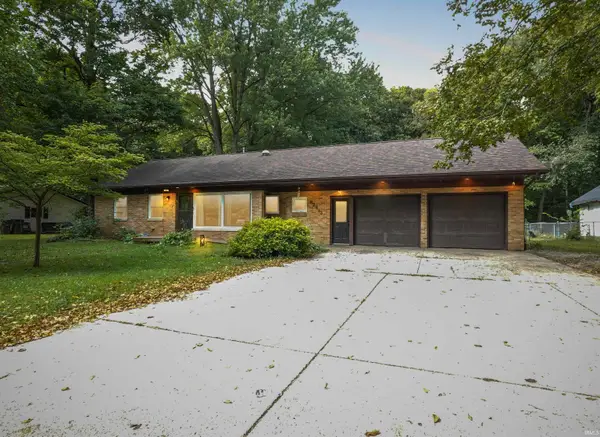 $295,000Active4 beds 3 baths1,830 sq. ft.
62513 Old County Road 17, Goshen, IN 46526
MLS# 202642331Listed by: RE/MAX RESULTS - New
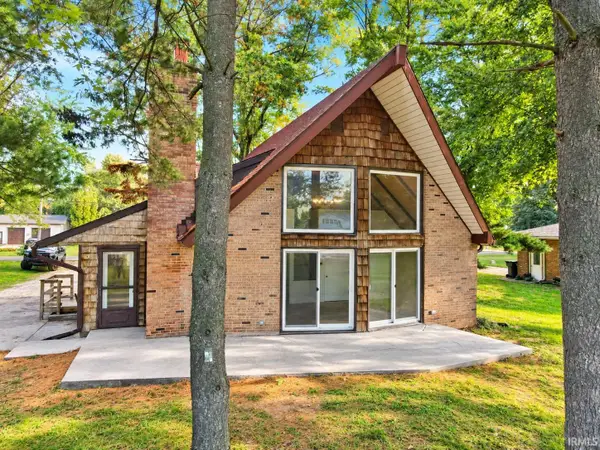 $239,900Active3 beds 2 baths2,260 sq. ft.
18128 Cr 40, Goshen, IN 46526
MLS# 202642310Listed by: HEART CITY REALTY LLC - New
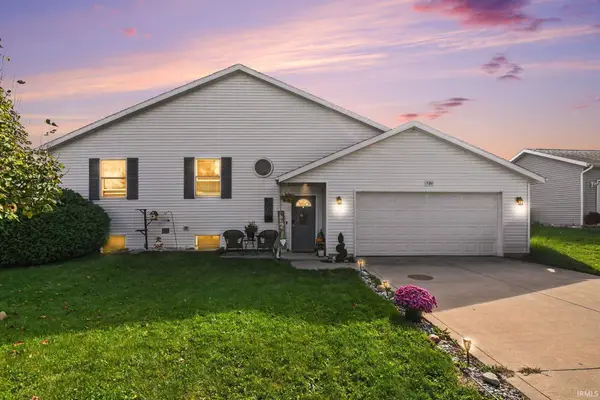 $280,000Active3 beds 2 baths1,748 sq. ft.
520 Alfalfa Street, Goshen, IN 46528
MLS# 202642280Listed by: RE/MAX RESULTS - New
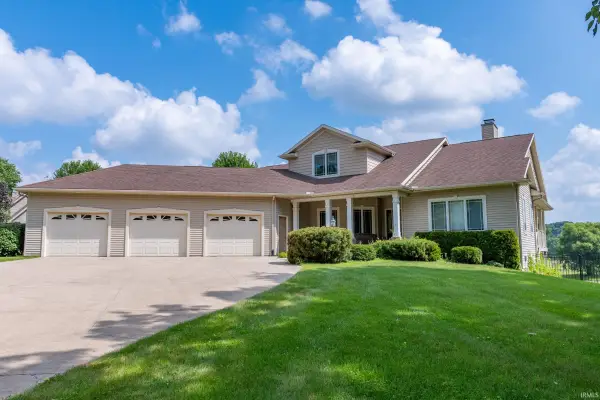 $579,900Active4 beds 4 baths4,373 sq. ft.
24465 Copper Ridge Drive, Goshen, IN 46526
MLS# 202642156Listed by: MCKINNIES REALTY, LLC - New
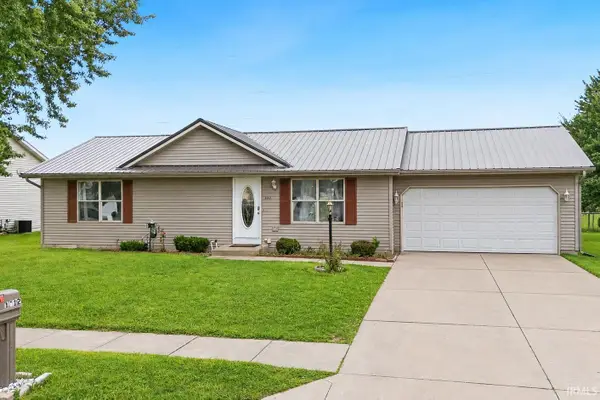 $275,000Active3 beds 3 baths1,936 sq. ft.
1112 Harvest Drive, Goshen, IN 46526
MLS# 202642146Listed by: RE/MAX RESULTS 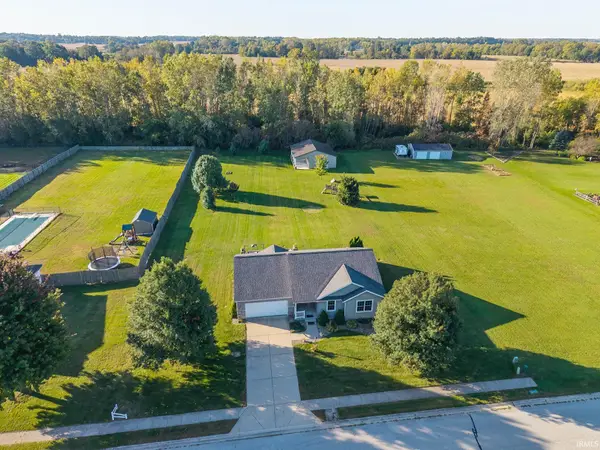 $409,000Pending3 beds 3 baths2,642 sq. ft.
18190 Scarborough Lane, Goshen, IN 46528
MLS# 202641858Listed by: KELLER WILLIAMS REALTY GROUP- New
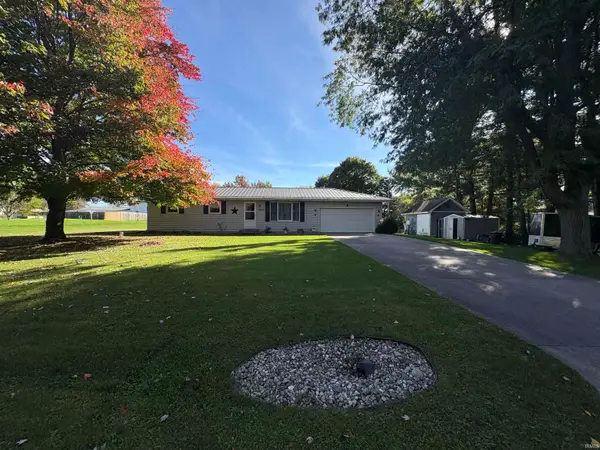 $275,000Active3 beds 2 baths1,056 sq. ft.
58348 Jefferson View Drive, Goshen, IN 46528
MLS# 202641804Listed by: BERKSHIRE HATHAWAY HOMESERVICES ELKHART 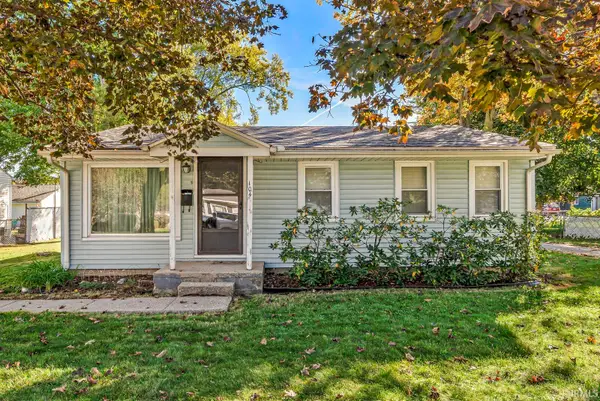 $135,000Pending2 beds 1 baths1,008 sq. ft.
104 S Riverside Boulevard, Goshen, IN 46526
MLS# 202641745Listed by: KELLER WILLIAMS REALTY GROUP- New
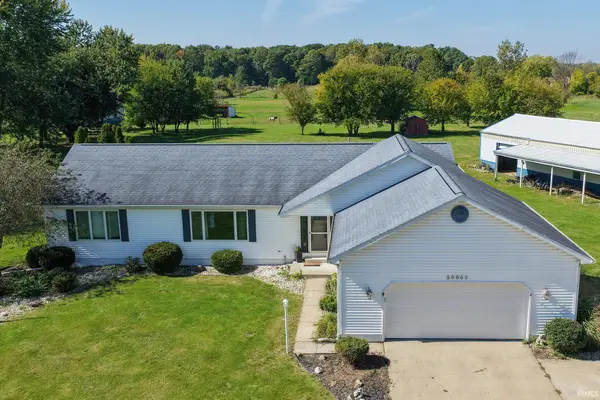 $675,000Active3 beds 3 baths3,342 sq. ft.
58863 County Road 19, Goshen, IN 46528
MLS# 202641729Listed by: RE/MAX RESULTS


Protect your home and budget from life's surprises with an Assurant Home Warranty, backed by a partner that supports you through every step of homeownership. Explore Plans.
© 2026 Better Homes and Gardens Real Estate LLC. An Anywhere Real Estate company. All rights reserved. Better Homes and Gardens® Real Estate is a registered trademark owned by Meredith Operations Corporation, licensed to Better Homes and Gardens Real Estate LLC and used with permission. Better Homes and Gardens Real Estate LLC fully supports the principles of the Fair Housing Act and the Equal Opportunity Act. Listing information is deemed reliable but is not guaranteed accurate.
Each office is independently owned and operated.
Any services or products provided by third parties are not provided by, affiliated with or related to Better Homes and Gardens Real Estate LLC, or its affiliated companies.