
1608 Hickory Place, Goshen, IN 46526
Local realty services provided by:Better Homes and Gardens Real Estate Connections
Listed by: josh savage, steve savageCell: 574-253-1021
Office: re/max results
MLS#:202631936
Source:Indiana Regional MLS
Price summary
- Price:$264,900
- Price per sq. ft.:$132.58
About this home
5 Bedroom, 2 bathroom, 1,998 sq. ft. home with 2+ car detached garage. Front entry brings you into the roomy living room with lots of natural light, connecting with a fully appointed eat-in kitchen with pantry and extended pantry area. Hallway off kitchen connects to 3 generous sized bedrooms and a full bathroom with tub/shower. Downstairs you'll find the large family room with plenty of daylight. Connected to the family room is bedroom #4 and the second full bathroom with walk-in shower. Also connected is the 2nd full kitchen with laundry. Bedroom #5 is just off the kitchen area. The 30' x 24' insulated 2+ detached garage and fenced-in backyard with 8' x 8' utility shed area are a few steps away from the home.
Contact an agent
Home facts
- Year built:1963
- Subdivision & Development:Crest Acres
- Listing ID #:202631936
- Added:46 day(s) ago
- Updated:September 21, 2026 at 03:33 PM
Rooms and interior
- Bedrooms:5
- Total bathrooms:2
- Full bathrooms:2
- Rooms Total:12
- Flooring:Carpet, Laminate, Vinyl
- Kitchen Description:Kitchenette, Microwave, On Main Level, Oven-Electric, Oven-Gas, Refrigerator
- Basement Description:Finished
- Living area:1,998 sq. ft.
Heating and cooling
- Cooling:Central Air
- Heating:Forced Air, Gas
Structure and exterior
- Roof:Asphalt
- Year built:1963
- Building area:1,998 sq. ft.
- Lot area:0.2 Acres
- Architectural Style:Bi-Level, Traditional
- Construction Materials:Aluminum
- Exterior Features:Landscaped
Schools
- High school:Goshen
- Middle school:Goshen
- Elementary school:West Goshen
Utilities
- Water:City
- Sewer:City
Finances and disclosures
- Price:$264,900
- Price per sq. ft.:$132.58
- Tax amount:$2,788
Features and amenities
- Amenities:Cable Available, Ceiling Fan(s), Countertops-Laminate, Garage Door Opener, Sidewalks
Parking
- Parking description:Concrete Driveway, Detached, Off Street Parking
- Garage spaces:2
New listings near 1608 Hickory Place
- Coming Soon
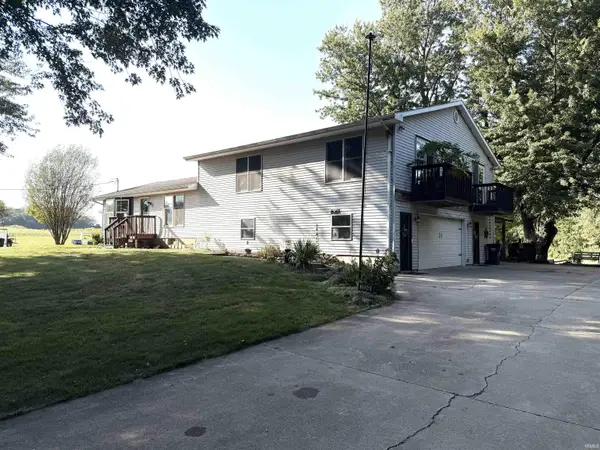 $449,900Coming Soon4 beds 3 baths3,840 sq. ft.
20243 County Road 138, Goshen, IN 46526
MLS# 202638380Listed by: BERKSHIRE HATHAWAY HOMESERVICES ELKHART - New
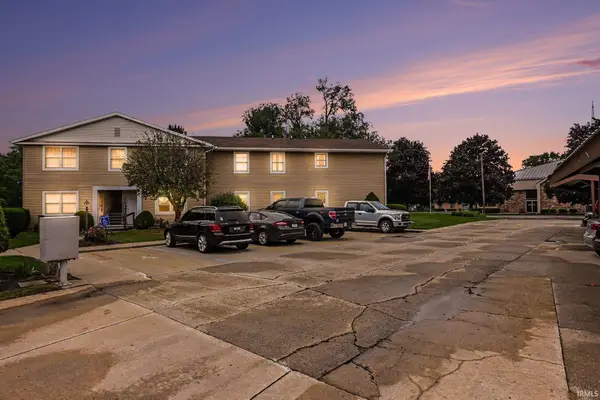 $130,000Active2 beds 1 baths770 sq. ft.
1103 B Court Lane #B, Goshen, IN 46526
MLS# 202639019Listed by: RE/MAX RESULTS - New
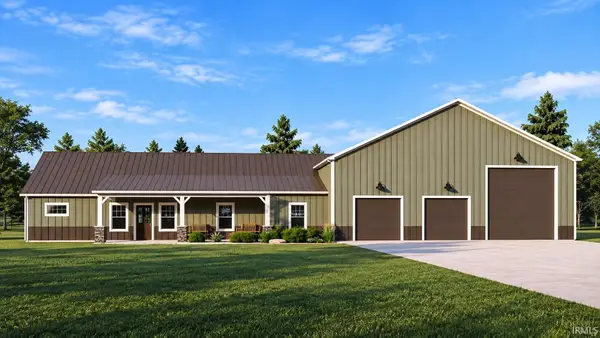 $749,900Active3 beds 2 baths1,716 sq. ft.
20271 County Road 138, Goshen, IN 46526
MLS# 202638990Listed by: BERKSHIRE HATHAWAY HOMESERVICES ELKHART - New
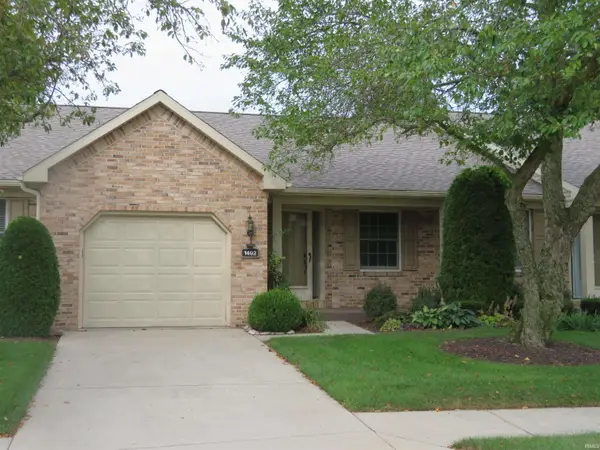 $189,900Active2 beds 2 baths1,118 sq. ft.
1492 Hampton Circle, Goshen, IN 46526
MLS# 202638955Listed by: RE/MAX RESULTS - New
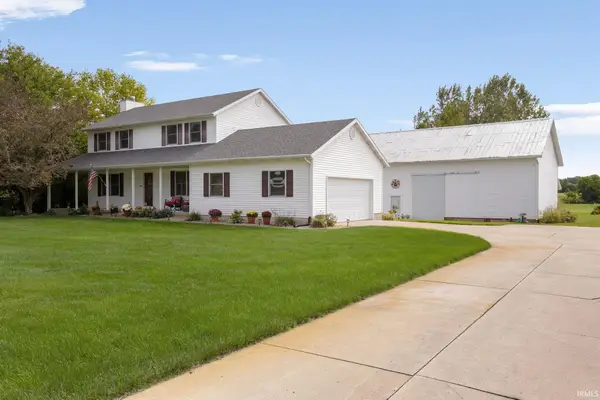 $399,900Active3 beds 3 baths2,466 sq. ft.
24244 County Road 126, Goshen, IN 46526
MLS# 202638948Listed by: EXP REALTY, LLC - New
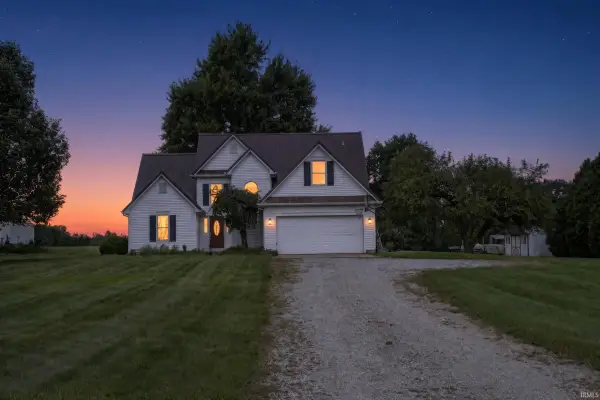 $370,000Active4 beds 3 baths2,427 sq. ft.
16393 County Road 18, Goshen, IN 46528
MLS# 202638940Listed by: CRESSY & EVERETT - SOUTH BEND - New
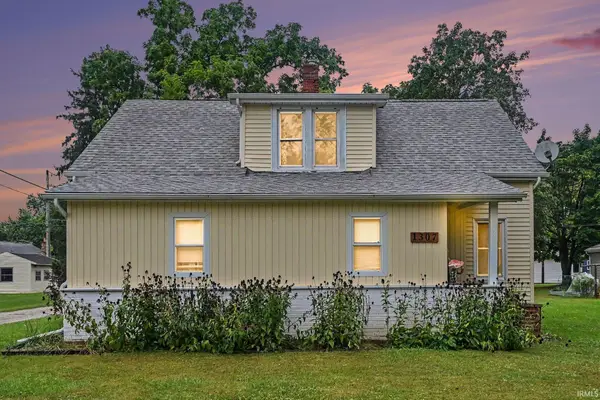 $214,000Active4 beds 1 baths1,700 sq. ft.
1307 Hickory Street, Goshen, IN 46526
MLS# 202638914Listed by: BERKSHIRE HATHAWAY HOMESERVICES ELKHART 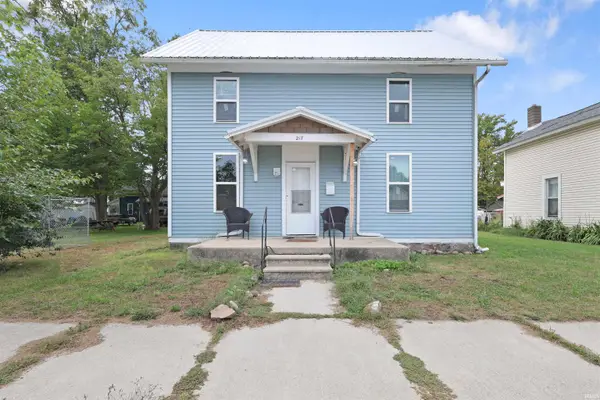 $125,000Pending2 beds 1 baths1,446 sq. ft.
217 S 9th Street, Goshen, IN 46528
MLS# 202638902Listed by: RE/MAX RESULTS THE VIRUEZ TEAM- New
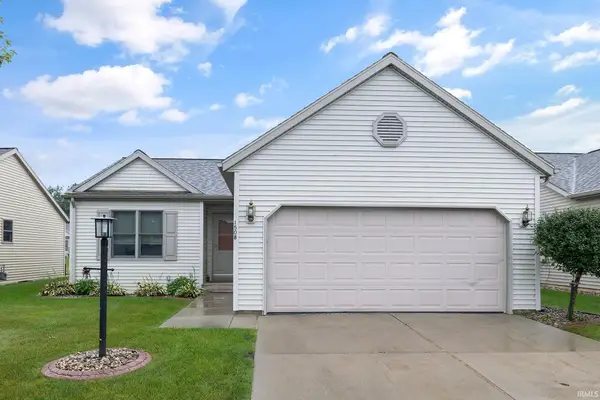 $265,000Active2 beds 2 baths1,900 sq. ft.
1508 Clover Creek Lane, Goshen, IN 46526
MLS# 202638669Listed by: MCKINNIES REALTY, LLC ELKHART 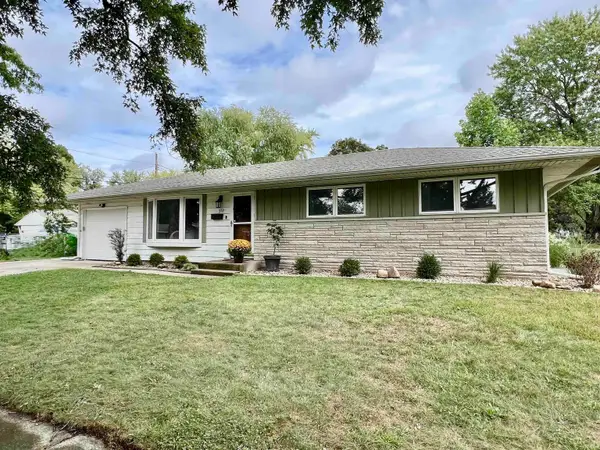 $259,900Pending4 beds 3 baths1,947 sq. ft.
312 Maple Court, Goshen, IN 46526
MLS# 202638649Listed by: FLOURISHING HOMES, LLC


Protect your home and budget from life's surprises with an Assurant Home Warranty, backed by a partner that supports you through every step of homeownership. Explore Plans.
© 2026 Better Homes and Gardens Real Estate LLC. An Anywhere Real Estate company. All rights reserved. Better Homes and Gardens® Real Estate is a registered trademark owned by Meredith Operations Corporation, licensed to Better Homes and Gardens Real Estate LLC and used with permission. Better Homes and Gardens Real Estate LLC fully supports the principles of the Fair Housing Act and the Equal Opportunity Act. Listing information is deemed reliable but is not guaranteed accurate.
Each office is independently owned and operated.
Any services or products provided by third parties are not provided by, affiliated with or related to Better Homes and Gardens Real Estate LLC, or its affiliated companies.