
1902 Kentfield Way, Goshen, IN 46526
Local realty services provided by:Better Homes and Gardens Real Estate Connections
1902 Kentfield Way,Goshen, IN 46526
$425,000
- 4 Beds
- 3 Baths
- 3,108 sq. ft.
- Single family
- Active
Listed by: tom canarecci, katrina canarecciCell: 574-298-1153
Office: coldwell banker real estate group
MLS#:202637512
Source:Indiana Regional MLS
Price summary
- Price:$425,000
- Price per sq. ft.:$124.71
- Monthly HOA dues:$33.33
About this home
Exceptional craftsmanship meets generous proportions at this Meadows of College Green residence. High ceilings and abundant natural light greet you upon arrival, leading into an open-concept living and family area anchored by a warm gas fireplace. Designed by Shrock Homes for effortless everyday living and entertaining, the layout seamlessly flows from the eat-in kitchen to both informal and formal dining areas. The lower level expands your options with finished versatile space suitable for hobbies, a gym, or an additional lounge. Enjoy outdoor relaxation on the covered porch overlooking the corner grounds. Featuring main-level laundry, an oversized garage, and quality construction throughout.
Contact an agent
Home facts
- Year built:1994
- Subdivision & Development:Meadows Of College Green
- Listing ID #:202637512
- Added:59 day(s) ago
- Updated:November 10, 2026 at 12:00 AM
Rooms and interior
- Bedrooms:4
- Total bathrooms:3
- Full bathrooms:2
- Rooms Total:9
- Dining Description:Main Level
- Kitchen Description:Dishwasher, Eat-In Kitchen, Microwave, On Main Level, Range-Gas, Refrigerator
- Basement Description:Finished, Full Basement
- Living area:3,108 sq. ft.
Heating and cooling
- Cooling:Central Air
- Heating:Forced Air, Gas
Structure and exterior
- Roof:Asphalt
- Year built:1994
- Building area:3,108 sq. ft.
- Lot area:0.3 Acres
- Lot Features:Corner
- Architectural Style:One and Half Story
- Construction Materials:Brick, Vinyl
- Exterior Features:Landscaped, Porch Covered
- Levels:1 1/2 Stories
Schools
- High school:Goshen
- Middle school:Goshen
- Elementary school:Parkside
Utilities
- Water:City
- Sewer:City
Finances and disclosures
- Price:$425,000
- Price per sq. ft.:$124.71
- Tax amount:$3,632
Features and amenities
- Laundry features:Main Floor Laundry
- Amenities:Balcony, Ceiling Fan(s), Ceilings-Vaulted, Garage Door Opener, Sidewalks
Parking
- Parking description:Attached, Concrete Driveway
- Garage spaces:2
New listings near 1902 Kentfield Way
- New
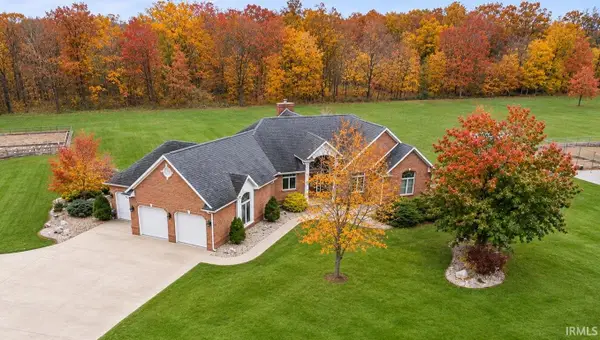 $1,310,000Active4 beds 4 baths4,010 sq. ft.
59050 County Road 21, Goshen, IN 46528
MLS# 202646142Listed by: RE/MAX 100 - New
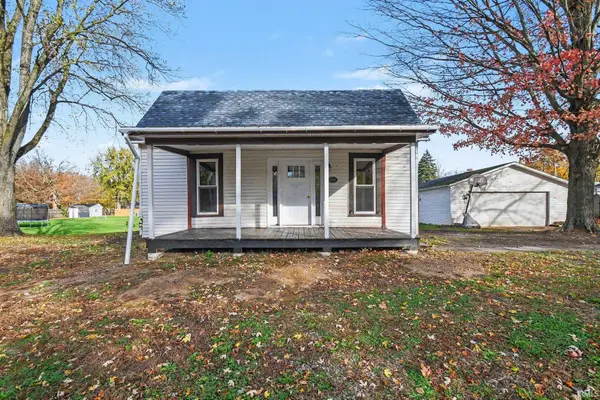 $198,875Active2 beds 1 baths1,032 sq. ft.
19183 County Road 40, Goshen, IN 46526
MLS# 202646016Listed by: BERKSHIRE HATHAWAY HOMESERVICES GOSHEN - New
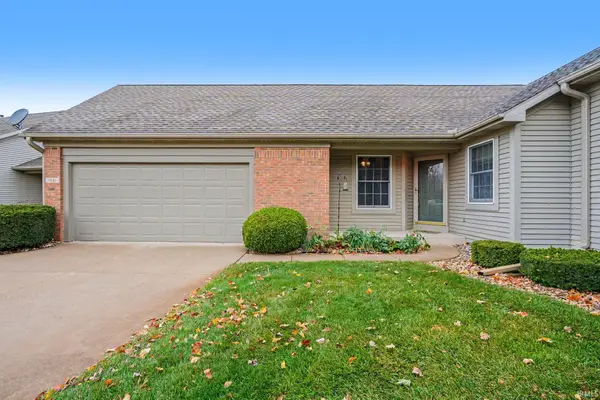 $215,000Active2 beds 2 baths1,757 sq. ft.
1631 Spring Brooke Drive, Goshen, IN 46528
MLS# 202645757Listed by: BERKSHIRE HATHAWAY HOMESERVICES GOSHEN - New
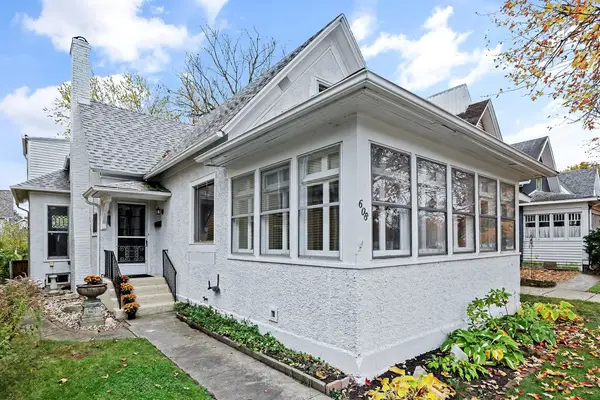 $289,900Active3 beds 3 baths1,578 sq. ft.
608 S 5th Street, Goshen, IN 46526
MLS# 202645474Listed by: COLDWELL BANKER REAL ESTATE GROUP - New
 $224,000Active3 beds 3 baths1,434 sq. ft.
913 S Main Street, Goshen, IN 46526
MLS# 202645378Listed by: EXP REALTY, LLC - New
 $239,900Active4 beds 2 baths2,686 sq. ft.
400 Sunset Boulevard, Goshen, IN 46526
MLS# 202645367Listed by: CENTURY 21 BRADLEY REALTY, INC 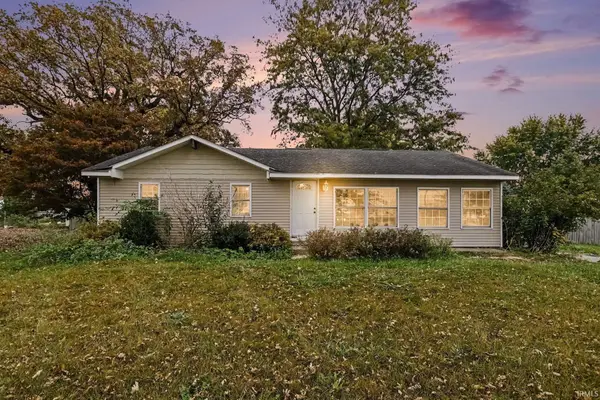 $166,000Pending3 beds 1 baths1,200 sq. ft.
65572 Us 33, Goshen, IN 46526
MLS# 202645283Listed by: BRICK BUILT REAL ESTATE- New
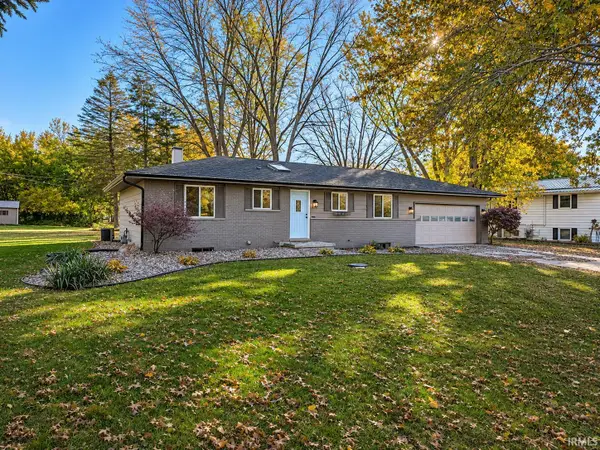 $289,900Active3 beds 2 baths2,032 sq. ft.
58212 Andrew Drive, Goshen, IN 46526
MLS# 202645288Listed by: HEART CITY REALTY LLC - New
 $115,900Active3 beds 2 baths1,560 sq. ft.
623 N Main Street, Goshen, IN 46528
MLS# 202645212Listed by: AT HOME REALTY GROUP - New
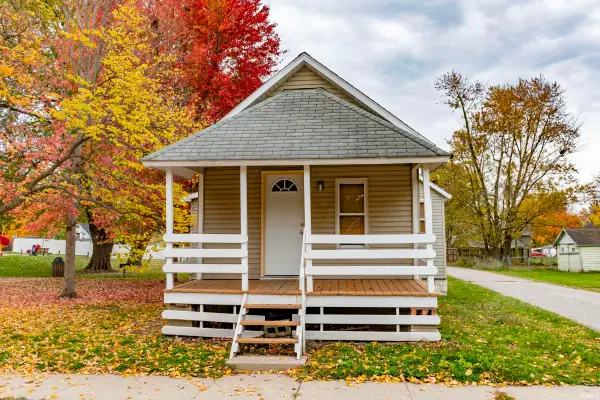 $130,000Active2 beds 1 baths662 sq. ft.
500 N 8th Street, Goshen, IN 46528
MLS# 202645159Listed by: CRESSY & EVERETT- GOSHEN


Protect your home and budget from life's surprises with an Assurant Home Warranty, backed by a partner that supports you through every step of homeownership. Explore Plans.
© 2026 Better Homes and Gardens Real Estate LLC. An Anywhere Real Estate company. All rights reserved. Better Homes and Gardens® Real Estate is a registered trademark owned by Meredith Operations Corporation, licensed to Better Homes and Gardens Real Estate LLC and used with permission. Better Homes and Gardens Real Estate LLC fully supports the principles of the Fair Housing Act and the Equal Opportunity Act. Listing information is deemed reliable but is not guaranteed accurate.
Each office is independently owned and operated.
Any services or products provided by third parties are not provided by, affiliated with or related to Better Homes and Gardens Real Estate LLC, or its affiliated companies.