
58788 State Road 15, Goshen, IN 46528
Local realty services provided by:Better Homes and Gardens Real Estate Connections
Listed by: glenda laughlinoffice: 574-821-7653
Office: bright star real estate services llc.
MLS#:202646247
Source:Indiana Regional MLS
Price summary
- Price:$295,000
- Price per sq. ft.:$104.76
About this home
Completely renovated 3-bedroom, 1.5-bath brick home sits on .94 acres just outside Goshen. Renovations include updated plumbing and electrical, new flooring, kitchen, lighting, fresh paint, and an updated bathroom with tiled shower and a new half bath. Additional improvements include updated windows, a new furnace, and stainless-steel appliances. Main-level laundry, a 2-car attached garage, and a fenced backyard and a private patio area round out the property. Full unfinished basement provides additional storage or additional future space.
Contact an agent
Home facts
- Year built:1965
- Subdivision & Development:None
- Listing ID #:202646247
- Added:2 day(s) ago
- Updated:November 13, 2026 at 05:53 AM
Rooms and interior
- Bedrooms:3
- Total bathrooms:2
- Full bathrooms:1
- Rooms Total:8
- Flooring:Carpet, Vinyl
- Dining Description:Main Level
- Kitchen Description:Dishwasher, On Main Level, Range-Electric, Range/Oven Hookup, Refrigerator
- Basement Description:Full Basement
- Living area:1,416 sq. ft.
Heating and cooling
- Cooling:Central Air
- Heating:Forced Air, Gas
Structure and exterior
- Roof:Metal
- Year built:1965
- Building area:1,416 sq. ft.
- Lot area:0.94 Acres
- Lot Features:Level
- Architectural Style:One Story, Ranch
- Construction Materials:Brick
- Levels:1 Story
Schools
- High school:Northridge
- Middle school:Northridge
- Elementary school:Jefferson
Utilities
- Water:Well
- Sewer:Septic
Finances and disclosures
- Price:$295,000
- Price per sq. ft.:$104.76
- Tax amount:$3,864
Features and amenities
- Laundry features:Dryer Hook Up Electric, Washer Hook-Up
- Amenities:Built-In Desk, Built-In Entertainment, Countertops-Laminate, Garage Door Opener, Sump Pump
Parking
- Parking description:Attached, Concrete Driveway, Stone Driveway
- Garage spaces:2
New listings near 58788 State Road 15
 $85,000Pending2 beds 1 baths840 sq. ft.
1308 W Clinton Street, Goshen, IN 46526
MLS# 202646404Listed by: BERKSHIRE HATHAWAY HOMESERVICES GOSHEN- New
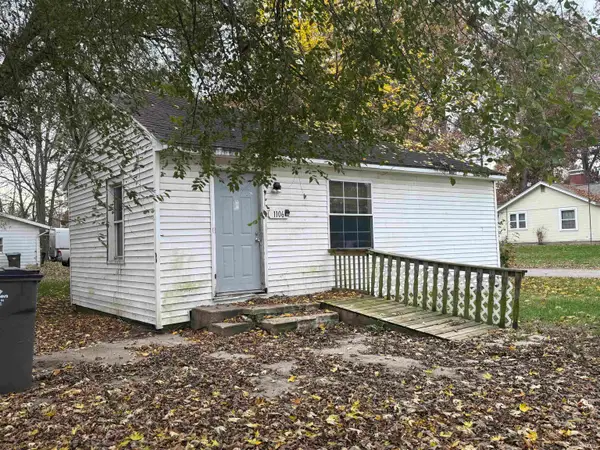 $64,900Active1 beds 1 baths656 sq. ft.
1106 W Clinton Street, Goshen, IN 46526
MLS# 202646406Listed by: RE/MAX RESULTS - New
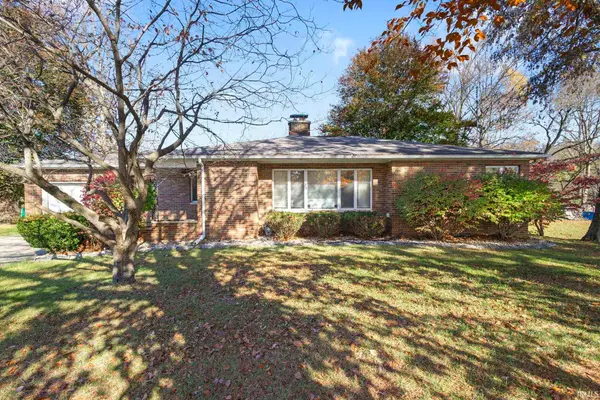 $265,000Active3 beds 2 baths1,641 sq. ft.
502 N Chicago Avenue, Goshen, IN 46528
MLS# 202646379Listed by: BERKSHIRE HATHAWAY HOMESERVICES ELKHART - New
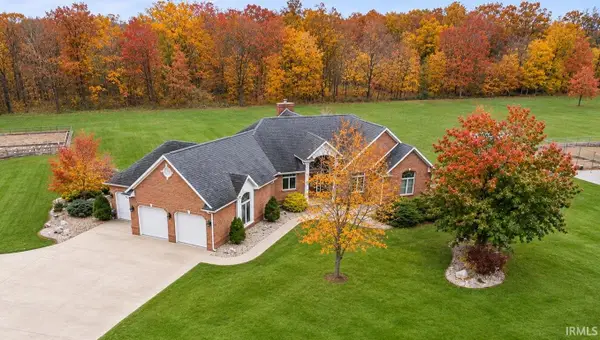 $1,310,000Active4 beds 4 baths4,010 sq. ft.
59050 County Road 21, Goshen, IN 46528
MLS# 202646142Listed by: RE/MAX 100 - New
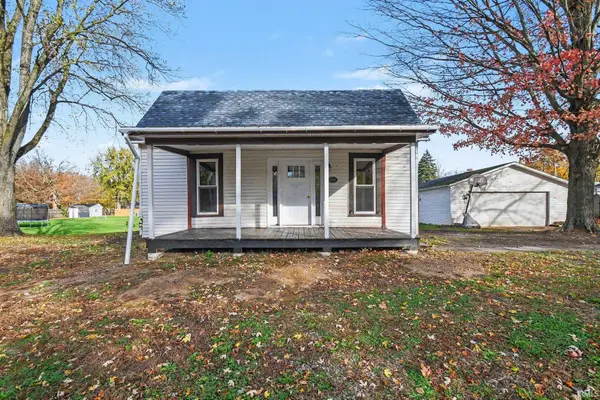 $198,875Active2 beds 1 baths1,032 sq. ft.
19183 County Road 40, Goshen, IN 46526
MLS# 202646016Listed by: BERKSHIRE HATHAWAY HOMESERVICES GOSHEN - New
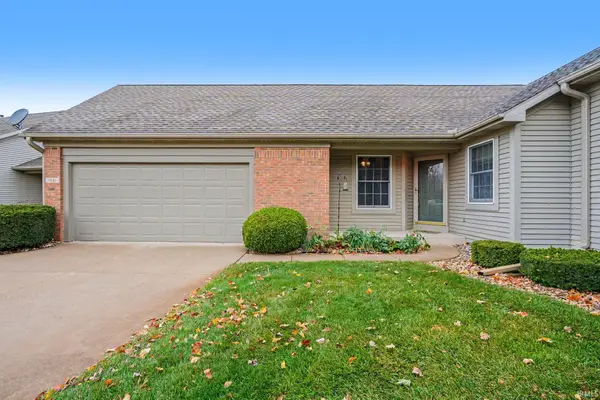 $215,000Active2 beds 2 baths1,757 sq. ft.
1631 Spring Brooke Drive, Goshen, IN 46528
MLS# 202645757Listed by: BERKSHIRE HATHAWAY HOMESERVICES GOSHEN - New
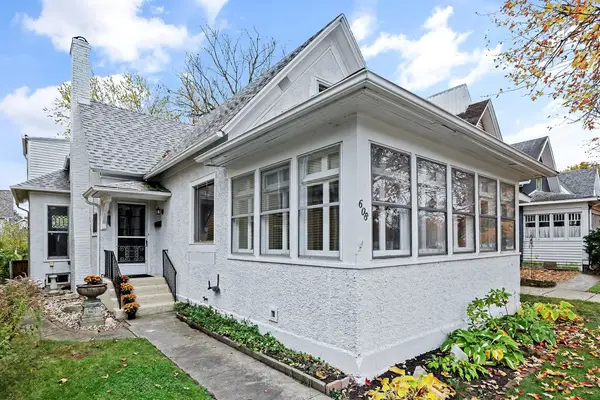 $289,900Active3 beds 3 baths1,578 sq. ft.
608 S 5th Street, Goshen, IN 46526
MLS# 202645474Listed by: COLDWELL BANKER REAL ESTATE GROUP - New
 $224,000Active3 beds 3 baths1,434 sq. ft.
913 S Main Street, Goshen, IN 46526
MLS# 202645378Listed by: EXP REALTY, LLC - New
 $239,900Active4 beds 2 baths2,686 sq. ft.
400 Sunset Boulevard, Goshen, IN 46526
MLS# 202645367Listed by: CENTURY 21 BRADLEY REALTY, INC


Protect your home and budget from life's surprises with an Assurant Home Warranty, backed by a partner that supports you through every step of homeownership. Explore Plans.
© 2026 Better Homes and Gardens Real Estate LLC. An Anywhere Real Estate company. All rights reserved. Better Homes and Gardens® Real Estate is a registered trademark owned by Meredith Operations Corporation, licensed to Better Homes and Gardens Real Estate LLC and used with permission. Better Homes and Gardens Real Estate LLC fully supports the principles of the Fair Housing Act and the Equal Opportunity Act. Listing information is deemed reliable but is not guaranteed accurate.
Each office is independently owned and operated.
Any services or products provided by third parties are not provided by, affiliated with or related to Better Homes and Gardens Real Estate LLC, or its affiliated companies.