
908 Braxton Court, Goshen, IN 46526
Local realty services provided by:Better Homes and Gardens Real Estate Connections
Listed by: gregory hireCell: 574-238-7157
Office: hallmark excellence realty
MLS#:202617071
Source:Indiana Regional MLS
Price summary
- Price:$499,900
- Price per sq. ft.:$131.62
About this home
OPEN HOUSE July 11, 2026 11:00-2:00pm Posted a few new pics! Welcome to this beautiful home in the desirable Larimer Greens neighborhood, perfectly situated on a spacious lot and a half with a fully fenced backyard designed for relaxing and entertaining. Enjoy summer to the fullest with the in-ground swimming pool featuring a newer automatic power cover, creating the perfect private retreat for sunny afternoons, family gatherings, and evenings by the water. Inside, the home offers an inviting layout filled with warmth and comfort. The family room features a cozy fireplace and opens directly to the backyard deck, creating the perfect flow for indoor and outdoor entertaining. The kitchen is highlighted by elegant Corian countertops, while the spacious master bedroom offers cathedral ceilings, its own private deck. The master bath has a jetted tub, stand up shower and a double sink — the ideal place to relax and unwind at the end of the day. There is also a large rec-room featuring a pool-table (included) This home features 6-panel doors crown molding....
Contact an agent
Home facts
- Year built:1988
- Subdivision & Development:Larimer Greens
- Listing ID #:202617071
- Added:159 day(s) ago
- Updated:October 14, 2026 at 08:26 AM
Rooms and interior
- Bedrooms:4
- Total bathrooms:3
- Full bathrooms:2
- Rooms Total:13
- Flooring:Carpet, Laminate, Vinyl
- Dining Description:Main Level
- Kitchen Description:Cooktop-Gas, Dishwasher, Kitchen Island, Microwave, On Main Level, Oven-Gas, Refrigerator
- Basement Description:Partial Basement, Unfinished
- Living area:2,668 sq. ft.
Heating and cooling
- Cooling:Central Air
- Heating:Forced Air, Gas
Structure and exterior
- Roof:Asphalt
- Year built:1988
- Building area:2,668 sq. ft.
- Lot area:0.61 Acres
- Lot Features:Cul-De-Sac
- Architectural Style:Traditional, Two Story
- Construction Materials:Brick
- Exterior Features:Deck Open
- Levels:2 Stories
Schools
- High school:Goshen
- Middle school:Goshen
- Elementary school:Model
Utilities
- Water:City
- Sewer:City
Finances and disclosures
- Price:$499,900
- Price per sq. ft.:$131.62
- Tax amount:$5,550
Features and amenities
- Laundry features:Main Floor Laundry
- Amenities:Countertops-Stone, Garage Door Opener, Six Panel Doors
Parking
- Parking description:Attached, Concrete Driveway, Off Street Parking
- Garage spaces:2
New listings near 908 Braxton Court
- Coming Soon
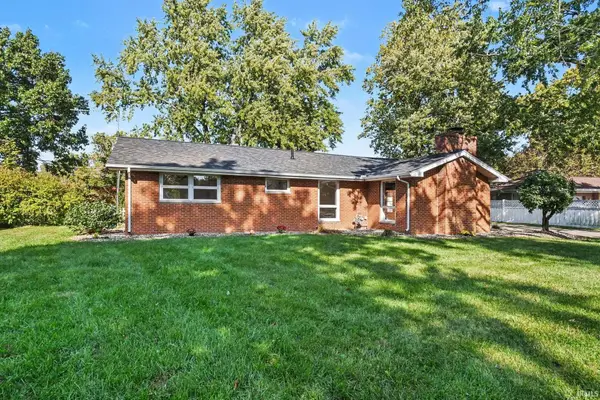 $369,900Coming Soon3 beds 3 baths2,660 sq. ft.
1327 E Reynolds Street, Goshen, IN 46528
MLS# 202642220Listed by: PATTON HALL REAL ESTATE - New
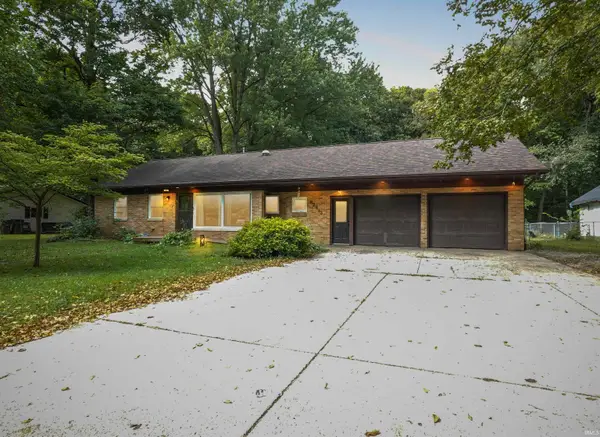 $295,000Active4 beds 3 baths1,830 sq. ft.
62513 Old County Road 17, Goshen, IN 46526
MLS# 202642331Listed by: RE/MAX RESULTS - New
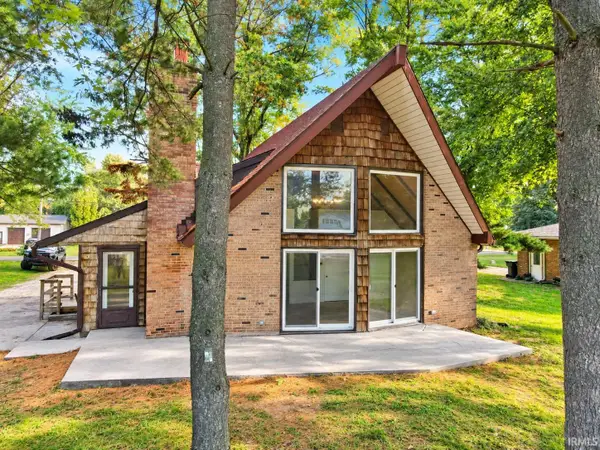 $239,900Active3 beds 2 baths2,260 sq. ft.
18128 Cr 40, Goshen, IN 46526
MLS# 202642310Listed by: HEART CITY REALTY LLC - New
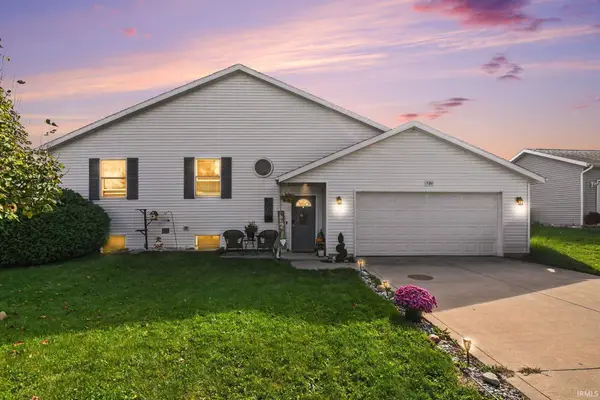 $280,000Active3 beds 2 baths1,748 sq. ft.
520 Alfalfa Street, Goshen, IN 46528
MLS# 202642280Listed by: RE/MAX RESULTS - New
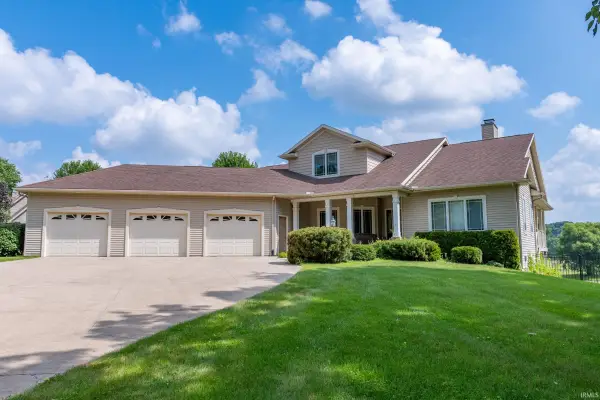 $579,900Active4 beds 4 baths4,373 sq. ft.
24465 Copper Ridge Drive, Goshen, IN 46526
MLS# 202642156Listed by: MCKINNIES REALTY, LLC - New
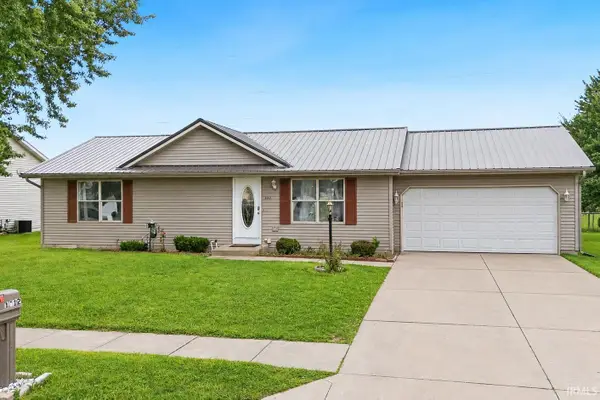 $275,000Active3 beds 3 baths1,936 sq. ft.
1112 Harvest Drive, Goshen, IN 46526
MLS# 202642146Listed by: RE/MAX RESULTS 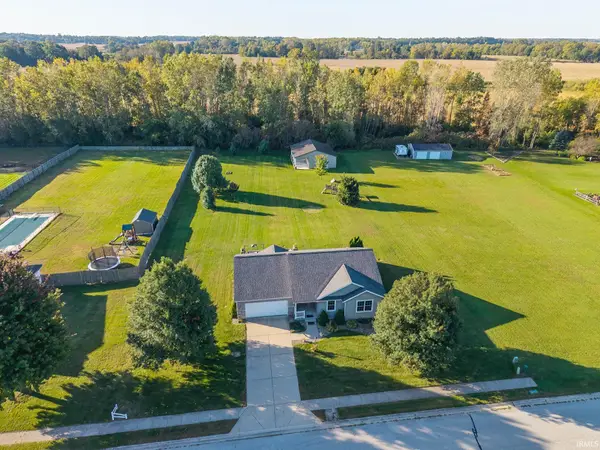 $409,000Pending3 beds 3 baths2,642 sq. ft.
18190 Scarborough Lane, Goshen, IN 46528
MLS# 202641858Listed by: KELLER WILLIAMS REALTY GROUP- New
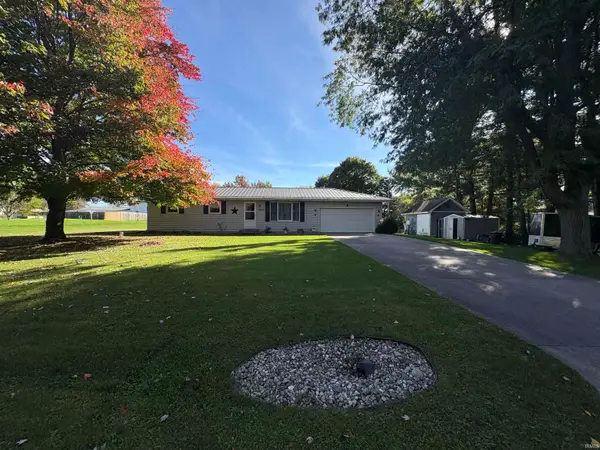 $275,000Active3 beds 2 baths1,056 sq. ft.
58348 Jefferson View Drive, Goshen, IN 46528
MLS# 202641804Listed by: BERKSHIRE HATHAWAY HOMESERVICES ELKHART 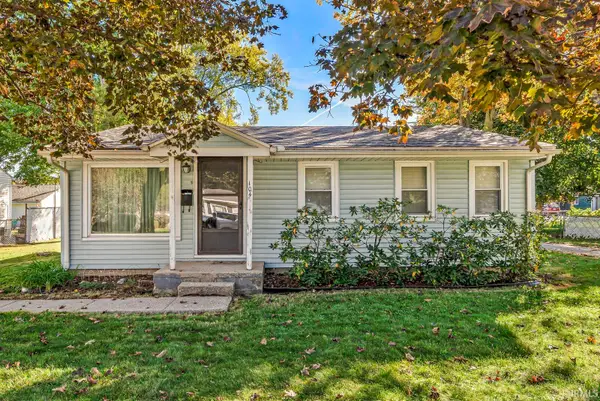 $135,000Pending2 beds 1 baths1,008 sq. ft.
104 S Riverside Boulevard, Goshen, IN 46526
MLS# 202641745Listed by: KELLER WILLIAMS REALTY GROUP- New
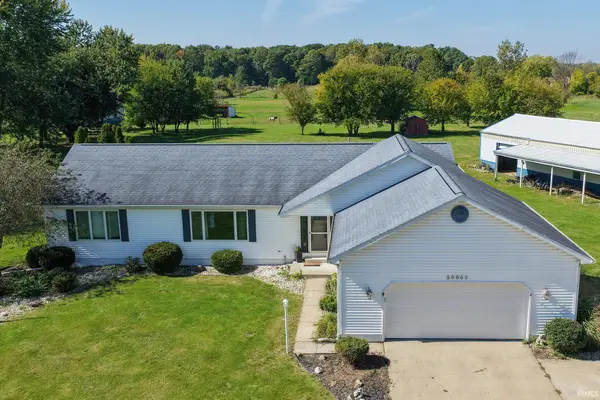 $675,000Active3 beds 3 baths3,342 sq. ft.
58863 County Road 19, Goshen, IN 46528
MLS# 202641729Listed by: RE/MAX RESULTS


Protect your home and budget from life's surprises with an Assurant Home Warranty, backed by a partner that supports you through every step of homeownership. Explore Plans.
© 2026 Better Homes and Gardens Real Estate LLC. An Anywhere Real Estate company. All rights reserved. Better Homes and Gardens® Real Estate is a registered trademark owned by Meredith Operations Corporation, licensed to Better Homes and Gardens Real Estate LLC and used with permission. Better Homes and Gardens Real Estate LLC fully supports the principles of the Fair Housing Act and the Equal Opportunity Act. Listing information is deemed reliable but is not guaranteed accurate.
Each office is independently owned and operated.
Any services or products provided by third parties are not provided by, affiliated with or related to Better Homes and Gardens Real Estate LLC, or its affiliated companies.