
11425 Evergreen Boulevard, Granger, IN 46530
Local realty services provided by:Better Homes and Gardens Real Estate Connections
Listed by: kim mckinniesCell: 574-596-8811
Office: mckinnies realty, llc.
MLS#:202628868
Source:Indiana Regional MLS
Price summary
- Price:$399,900
- Price per sq. ft.:$80.43
- Monthly HOA dues:$10.42
About this home
Welcome home to this exceptional 4-bedroom, 2-full, and 2-half bath residence nestled in the highly sought-after Evergreen Meadows neighborhood! Perfect for multigenerational living, the main floor features a spacious en suite that provides comfort, accessibility, and ultimate privacy. The upper level boasts generously sized bedrooms with ample storage space throughout. Step out back to your private oasis—ideal for entertaining or peaceful relaxation, whether you're unwinding on the expansive deck or taking a refreshing dip in the above-ground pool. Need more room? The basement is already drywalled and framed, just waiting for your choice of flooring to create the ultimate recreation room or home gym. Situated in the premier PHM School District, this home truly offers the perfect blend of space, location, and lifestyle. Schedule your tour today!
Contact an agent
Home facts
- Year built:1991
- Subdivision & Development:Evergreen Meadows
- Listing ID #:202628868
- Added:68 day(s) ago
- Updated:September 24, 2026 at 09:01 AM
Rooms and interior
- Bedrooms:4
- Total bathrooms:4
- Full bathrooms:2
- Rooms Total:9
- Flooring:Carpet, Laminate
- Dining Description:Main Level
- Kitchen Description:Dishwasher, Freezer, Microwave, On Main Level, Oven-Gas, Refrigerator
- Basement Description:Full Basement, Partially Finished, Unfinished
- Living area:3,676 sq. ft.
Heating and cooling
- Cooling:Central Air
- Heating:Forced Air, Gas
Structure and exterior
- Roof:Asphalt, Shingle
- Year built:1991
- Building area:3,676 sq. ft.
- Lot area:0.67 Acres
- Architectural Style:Cape Cod, Colonial, One and Half Story
- Construction Materials:Aluminum
- Exterior Features:Deck Open, Porch Covered
- Levels:1 1/2 Stories
Schools
- High school:Penn
- Middle school:Discovery
- Elementary school:Mary Frank
Utilities
- Water:Well
- Sewer:Septic
Finances and disclosures
- Price:$399,900
- Price per sq. ft.:$80.43
- Tax amount:$5,173
Features and amenities
- Laundry features:Main Floor Laundry
- Amenities:Closet(s) Walk-in, Garage Door Opener, Sump Pump
Parking
- Parking description:Attached, Concrete Driveway
- Garage spaces:2
New listings near 11425 Evergreen Boulevard
- Coming Soon
 $549,900Coming Soon4 beds 3 baths3,336 sq. ft.
51022 Broken Wood Court, Granger, IN 46530
MLS# 202639177Listed by: BERKSHIRE HATHAWAY HOMESERVICES ELKHART - New
 $319,000Active3 beds 2 baths1,956 sq. ft.
12320 Timberline Trace N, Granger, IN 46530
MLS# 202639458Listed by: MCKINNIES REALTY, LLC ELKHART - New
 $200,000Active4 beds 2 baths1,438 sq. ft.
30803 Ashwood Road, Granger, IN 46530
MLS# 202639400Listed by: MICHIANA REALTY LLC - New
 $649,000Active5 beds 4 baths3,606 sq. ft.
52195 Silverthorne Court, Granger, IN 46530
MLS# 202639182Listed by: MCKINNIES REALTY, LLC - Open Sun, 2 to 4pmNew
 $839,000Active5 beds 5 baths4,672 sq. ft.
51769 Westport Court, Granger, IN 46530
MLS# 202639169Listed by: BERKSHIRE HATHAWAY HOMESERVICES NORTHERN INDIANA REAL ESTATE - New
 $179,000Active2 beds 1 baths880 sq. ft.
30932 Janet Street Street, Granger, IN 46530
MLS# 202639144Listed by: MCKINNIES REALTY, LLC ELKHART - New
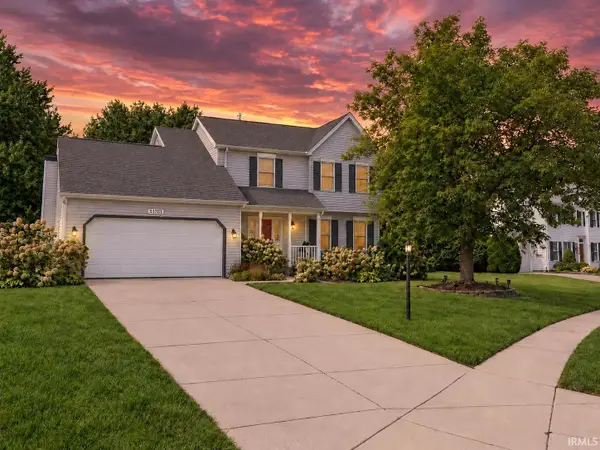 $389,000Active4 beds 3 baths2,128 sq. ft.
51701 Harvester Drive, Granger, IN 46530
MLS# 202639056Listed by: CENTURY 21 AFFILIATED - Open Sun, 2 to 4pmNew
 $319,900Active3 beds 3 baths1,456 sq. ft.
52088 Goldenrod Lane, Granger, IN 46530
MLS# 202639018Listed by: HOWARD HANNA SB REAL ESTATE  $399,900Pending4 beds 3 baths2,376 sq. ft.
12261 Settlers Cove Court, Granger, IN 46530
MLS# 202638930Listed by: HEART CITY REALTY LLC- New
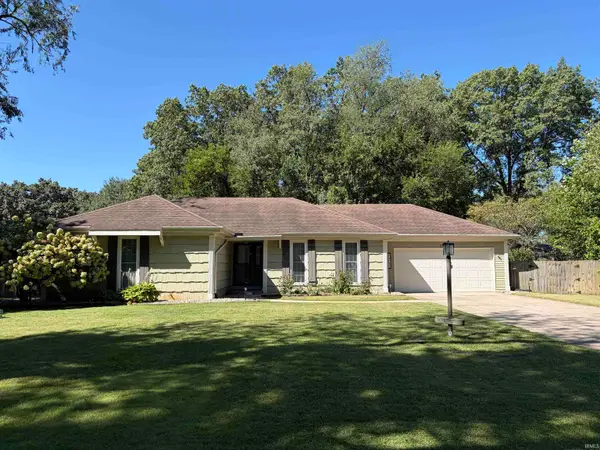 $299,900Active3 beds 2 baths2,418 sq. ft.
53195 NE Haddington Drive, South Bend, IN 46635
MLS# 202638904Listed by: ST. CLAIR REAL ESTATE LLC


Protect your home and budget from life's surprises with an Assurant Home Warranty, backed by a partner that supports you through every step of homeownership. Explore Plans.
© 2026 Better Homes and Gardens Real Estate LLC. An Anywhere Real Estate company. All rights reserved. Better Homes and Gardens® Real Estate is a registered trademark owned by Meredith Operations Corporation, licensed to Better Homes and Gardens Real Estate LLC and used with permission. Better Homes and Gardens Real Estate LLC fully supports the principles of the Fair Housing Act and the Equal Opportunity Act. Listing information is deemed reliable but is not guaranteed accurate.
Each office is independently owned and operated.
Any services or products provided by third parties are not provided by, affiliated with or related to Better Homes and Gardens Real Estate LLC, or its affiliated companies.