
12261 Settlers Cove Court, Granger, IN 46530
Local realty services provided by:Better Homes and Gardens Real Estate Connections
12261 Settlers Cove Court,Granger, IN 46530
$399,900
- 4 Beds
- 3 Baths
- 2,376 sq. ft.
- Single family
- Active
Listed by: brad beerCell: 574-596-0376
Office: heart city realty llc.
MLS#:202638930
Source:Indiana Regional MLS
Price summary
- Price:$399,900
- Price per sq. ft.:$124.89
About this home
Welcome to this beautiful, move-in-ready four-bedroom, 2.5-bathroom home located in the popular Penn School district in Granger. Situated on a beautifully landscaped lot, this spacious home offers comfort, style, and plenty of room for entertaining. The main level features generously sized rooms, including an impressive kitchen with gorgeous cabinetry, solid-surface countertops, and a stylish backsplash. The eat-in kitchen opens to a large family room centered around a beautiful fireplace. Both spaces lead to the back deck and a peaceful backyard oasis—perfect for relaxing or hosting guests. For more formal gatherings, the main floor also includes a dining room and front living room, providing plenty of flexible living space. A convenient main-level laundry room adds to the home’s functionality. Upstairs, the desirable split-bedroom layout offers a spacious primary suite with a large bedroom, bonus sitting area ideal for reading or hobbies, walk-in closet, and private full bathroom. The primary bath features a beautiful vanity and an impressive tiled shower. Three additional bedrooms share an oversized bathroom with another stylish vanity and tiled shower. The lower level includes one finished room, along with abundant potential for additional living space, recreation areas, or storage. An attached two-car garage completes this wonderful home. With its inviting layout, beautiful finishes, quiet backyard, and highly regarded Penn Schools location, this home is ready to welcome its next owner!...
Contact an agent
Home facts
- Year built:1990
- Subdivision & Development:Prairie Lane Estates
- Listing ID #:202638930
- Added:1 day(s) ago
- Updated:September 20, 2026 at 01:02 AM
Rooms and interior
- Bedrooms:4
- Total bathrooms:3
- Full bathrooms:2
- Rooms Total:23
- Flooring:Carpet, Hardwood Floors
- Dining Description:Main Level
- Kitchen Description:Dishwasher, Microwave, On Main Level, Range-Gas, Refrigerator
- Basement Description:Full Basement, Partially Finished
- Living area:2,376 sq. ft.
Heating and cooling
- Cooling:Central Air
- Heating:Forced Air, Gas
Structure and exterior
- Roof:Shingle
- Year built:1990
- Building area:2,376 sq. ft.
- Lot area:0.36 Acres
- Lot Features:Cul-De-Sac
- Architectural Style:Two Story
- Construction Materials:Vinyl
- Levels:2 Stories
Schools
- High school:Penn
- Middle school:Discovery
- Elementary school:Horizon
Utilities
- Water:Well
- Sewer:Septic
Finances and disclosures
- Price:$399,900
- Price per sq. ft.:$124.89
- Tax amount:$2,871
Features and amenities
- Laundry features:Main Floor Laundry
- Amenities:Countertops-Solid Surf
Parking
- Parking description:Attached
- Garage spaces:2
New listings near 12261 Settlers Cove Court
- Coming Soon
 $590,000Coming Soon4 beds 3 baths3,206 sq. ft.
15195 Roswell Court, Granger, IN 46530
MLS# 202638421Listed by: RE/MAX 100 - New
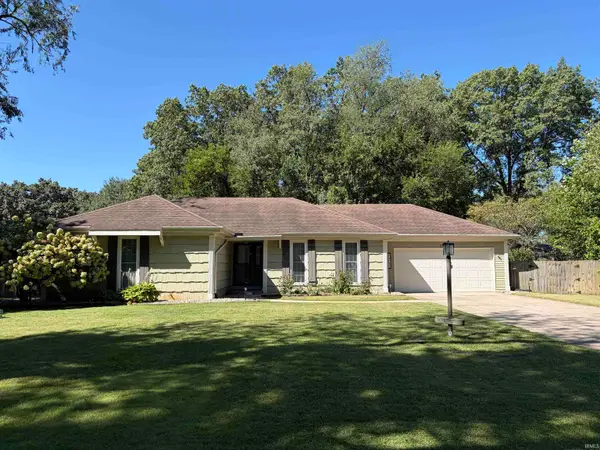 $299,900Active3 beds 2 baths2,418 sq. ft.
53195 NE Haddington Drive, South Bend, IN 46635
MLS# 202638904Listed by: ST. CLAIR REAL ESTATE LLC - New
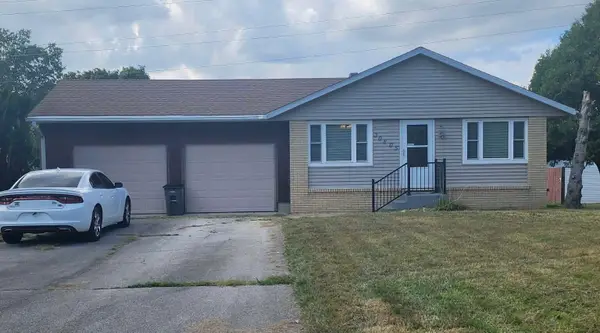 $230,000Active3 beds 2 baths1,850 sq. ft.
30805 Lincoln Drive, Granger, IN 46530
MLS# 845541Listed by: LISTING LEADERS - Open Sun, 1 to 3pmNew
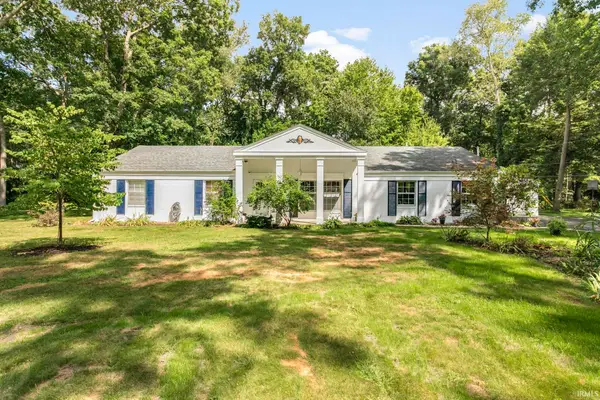 $397,000Active3 beds 2 baths1,936 sq. ft.
50570 Mohawk Drive, Granger, IN 46530
MLS# 202638528Listed by: MCKINNIES REALTY, LLC - New
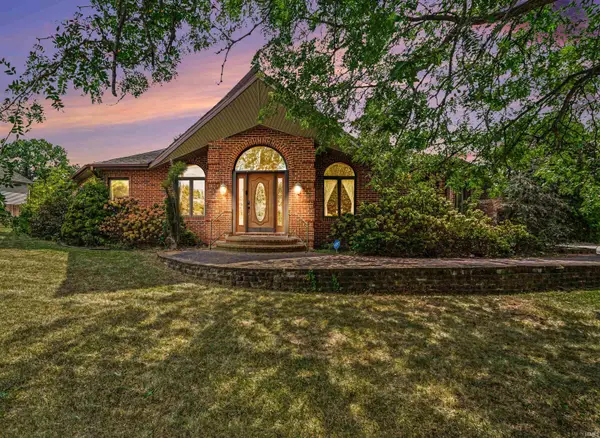 $405,000Active4 beds 4 baths3,528 sq. ft.
13200 Fountain Court, Granger, IN 46530
MLS# 202638551Listed by: CENTURY 21 CIRCLE - New
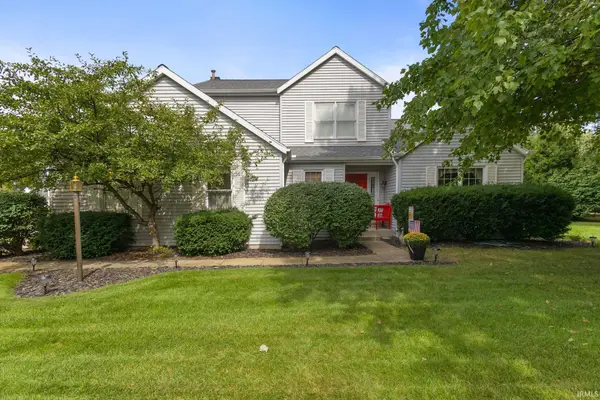 $405,000Active3 beds 3 baths1,834 sq. ft.
14479 Old Trace Court, Granger, IN 46530
MLS# 202638475Listed by: MCKINNIES REALTY, LLC - New
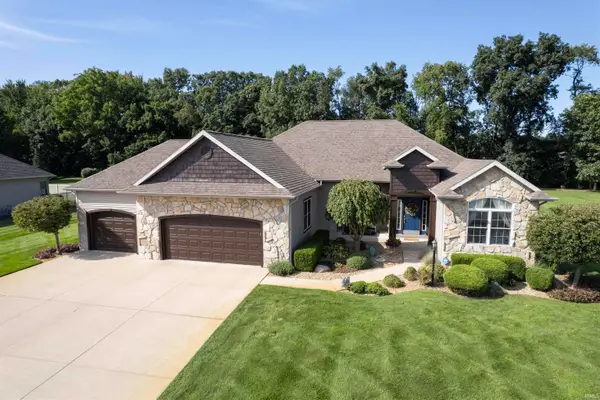 $665,000Active5 beds 4 baths3,861 sq. ft.
30349 Quail Pointe Drive, Granger, IN 46530
MLS# 202638416Listed by: RE/MAX 100 - New
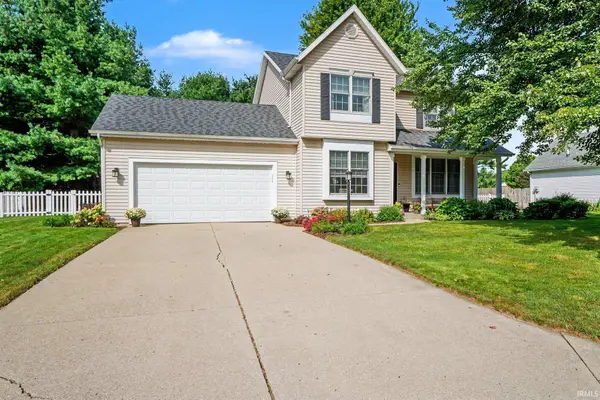 $360,000Active3 beds 3 baths2,093 sq. ft.
51753 Covered Wagon Trail, Granger, IN 46530
MLS# 202638299Listed by: OPEN DOOR REALTY, INC - New
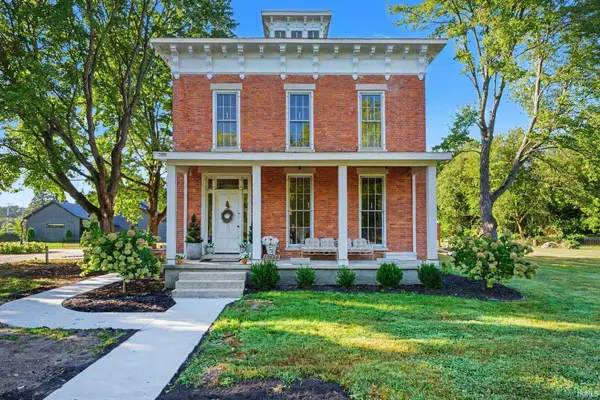 $589,900Active3 beds 3 baths2,378 sq. ft.
13546 Brick Road, Granger, IN 46530
MLS# 202638266Listed by: WEICHERT RLTRS-J.DUNFEE&ASSOC.


Protect your home and budget from life's surprises with an Assurant Home Warranty, backed by a partner that supports you through every step of homeownership. Explore Plans.
© 2026 Better Homes and Gardens Real Estate LLC. An Anywhere Real Estate company. All rights reserved. Better Homes and Gardens® Real Estate is a registered trademark owned by Meredith Operations Corporation, licensed to Better Homes and Gardens Real Estate LLC and used with permission. Better Homes and Gardens Real Estate LLC fully supports the principles of the Fair Housing Act and the Equal Opportunity Act. Listing information is deemed reliable but is not guaranteed accurate.
Each office is independently owned and operated.
Any services or products provided by third parties are not provided by, affiliated with or related to Better Homes and Gardens Real Estate LLC, or its affiliated companies.