
51701 Harvester Drive, Granger, IN 46530
Local realty services provided by:Better Homes and Gardens Real Estate Connections
Listed by: daniel weaver
Office: century 21 affiliated
MLS#:202639056
Source:Indiana Regional MLS
Price summary
- Price:$380,000
- Price per sq. ft.:$168.74
- Monthly HOA dues:$9.58
About this home
BRAND-NEW SEPTIC SYSTEM (NOVEMBER 2026)! Beautifully updated 4-bedroom, 2.5-bath home in Woodfield Downs, located within the Penn-Harris-Madison School District. With major improvements already completed, this Granger home offers comfort, character, and generous living space. The completely renovated kitchen (2021) features granite countertops and an inviting layout for everyday living and entertaining. All three bathrooms have been renovated, while fresh interior paint and new carpeting throughout most of the home create a bright, refreshed feel. The main level includes a formal dining room, an inviting family room with a gas-burning fireplace featuring a gas starter and optional wood-burning capability, a mudroom with optional main-floor laundry hookups, and a convenient half bath. Upstairs are four bedrooms, including a primary suite with its own bathroom. The partially finished basement provides flexible additional living space for a home office, recreation room, fitness area, or entertaining. Enjoy the 0.41-acre lot from the new deck and pergola (2025). The yard offers ample space for gardening, play, and outdoor gatherings. A two-car attached garage and storage shed provide additional storage and convenience. Additional improvements include a newer furnace and central air conditioning. The brand-new septic system was installed and approved in November 2026. Final grading and lawn seeding are scheduled. The existing lawn sprinkler system was damaged during septic installation and will not be repaired by the sellers. Schedule your private showing and discover the value of this thoughtfully updated, well-maintained home offered at $380,000!...
Contact an agent
Home facts
- Year built:1991
- Subdivision & Development:Woodfield Downs
- Listing ID #:202639056
- Added:48 day(s) ago
- Updated:November 09, 2026 at 04:18 PM
Rooms and interior
- Bedrooms:4
- Total bathrooms:3
- Full bathrooms:2
- Rooms Total:11
- Flooring:Carpet, Vinyl
- Kitchen Description:Dishwasher, Eat-In Kitchen, Kitchen Island, Microwave, Range-Electric, Range/Oven Hookup, Refrigerator
- Basement Description:Partial Basement, Partially Finished
- Living area:2,128 sq. ft.
Heating and cooling
- Cooling:Central Air
- Heating:Forced Air, Gas
Structure and exterior
- Year built:1991
- Building area:2,128 sq. ft.
- Lot area:0.41 Acres
- Architectural Style:Two Story
- Construction Materials:Vinyl
- Exterior Features:Deck Open, Landscaped
- Levels:2 Stories
Schools
- High school:Penn
- Middle school:Discovery
- Elementary school:Northpoint
Utilities
- Water:Well
- Sewer:Septic
Finances and disclosures
- Price:$380,000
- Price per sq. ft.:$168.74
- Tax amount:$2,292
Features and amenities
- Laundry features:Dryer Hook Up Gas, On Lower Level
- Amenities:Ceiling Fan(s), Garage Door Opener, Irrigation System
Parking
- Parking description:Attached
- Garage spaces:2
New listings near 51701 Harvester Drive
- Coming Soon
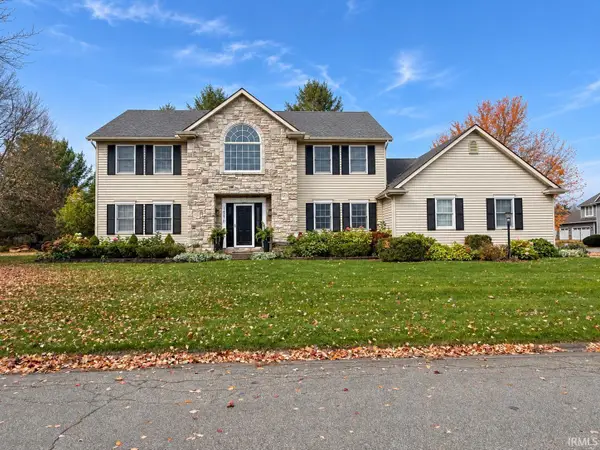 $495,000Coming Soon4 beds 3 baths3,566 sq. ft.
14270 Taddington Drive, Granger, IN 46530
MLS# 202645664Listed by: HOWARD HANNA SB REAL ESTATE - New
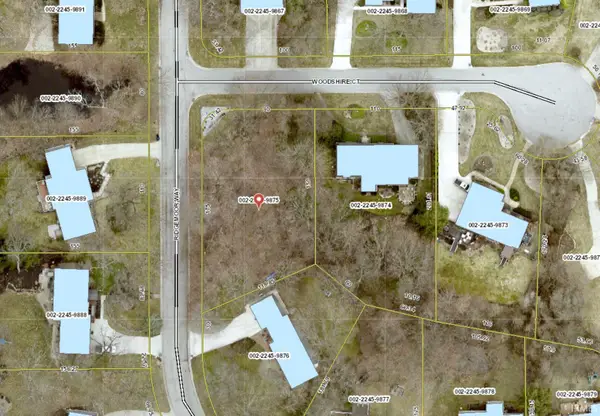 $65,000Active0.43 Acres
VL Woodshire Court, Granger, IN 46530
MLS# 202645886Listed by: RE/MAX 100 - New
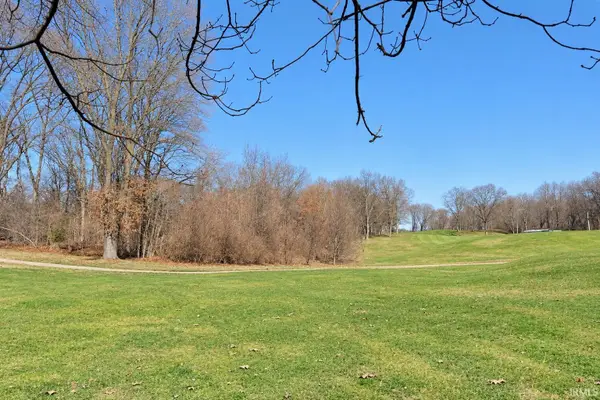 $225,000Active0.85 Acres
50964 Old Barn Trail, Granger, IN 46530
MLS# 202645890Listed by: CENTURY REALTY - New
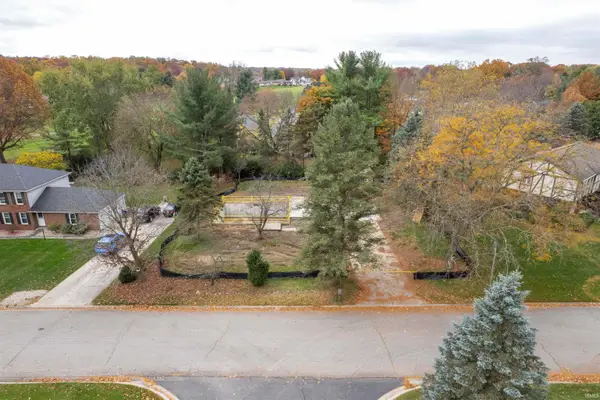 $110,000Active0.38 Acres
17222 Barryknoll Way, Granger, IN 46530
MLS# 202645765Listed by: INSPIRED HOMES INDIANA - New
 $454,000Active4 beds 3 baths3,080 sq. ft.
15711 Saddle Ridge Lane, Granger, IN 46530
MLS# 202645511Listed by: CRESSY & EVERETT- ELKHART - New
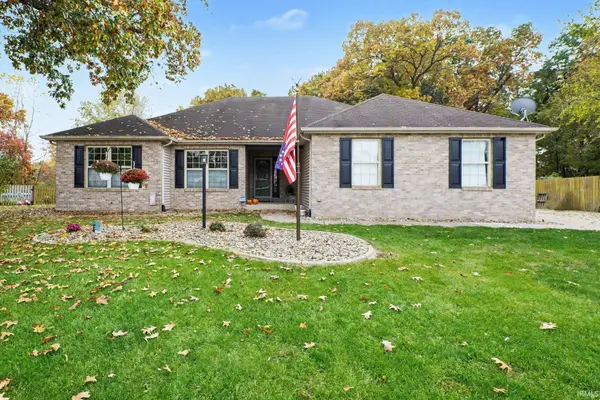 $395,500Active4 beds 3 baths2,854 sq. ft.
10285 Red Raspberry Lane, Granger, IN 46530
MLS# 202645245Listed by: MCKINNIES REALTY, LLC - New
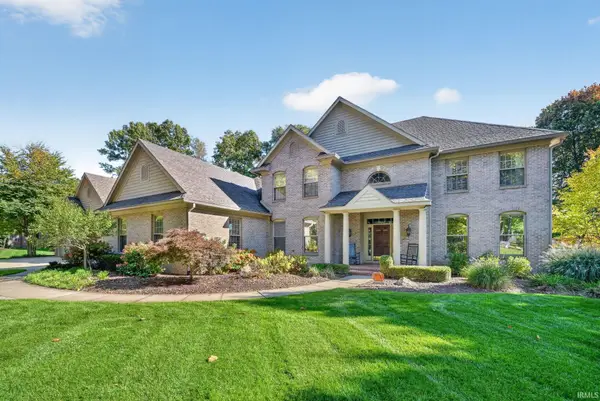 $1,225,000Active5 beds 5 baths4,632 sq. ft.
51346 Northill Court, Granger, IN 46530
MLS# 202645167Listed by: RE/MAX 100 - New
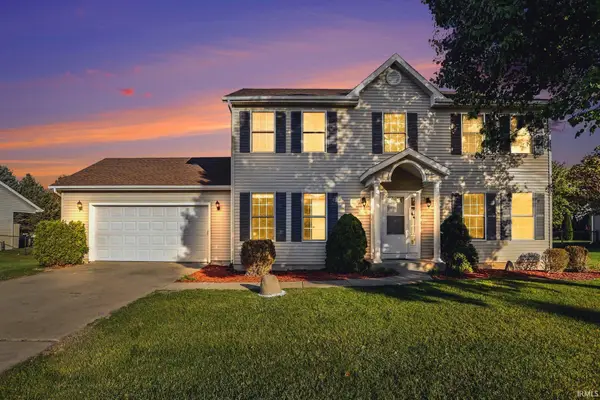 $429,900Active4 beds 3 baths2,556 sq. ft.
13743 Ravenwood Drive, Granger, IN 46530
MLS# 202645038Listed by: HOWARD HANNA SB REAL ESTATE - New
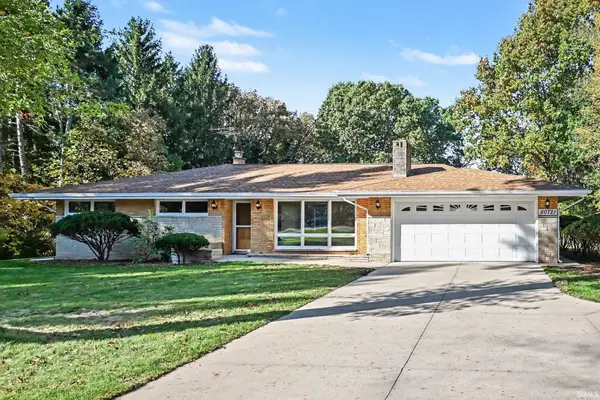 $339,500Active4 beds 2 baths2,011 sq. ft.
50721 State Road 23, Granger, IN 46530
MLS# 202644892Listed by: RE/MAX RESULTS 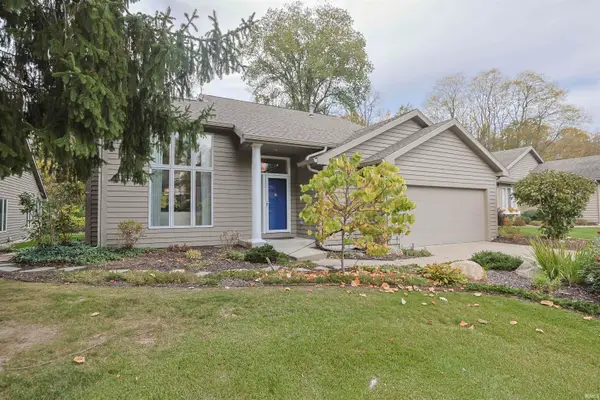 $369,000Pending2 beds 2 baths2,068 sq. ft.
17977 Ashmont Place, South Bend, IN 46635
MLS# 202644866Listed by: INSPIRED HOMES INDIANA


Protect your home and budget from life's surprises with an Assurant Home Warranty, backed by a partner that supports you through every step of homeownership. Explore Plans.
© 2026 Better Homes and Gardens Real Estate LLC. An Anywhere Real Estate company. All rights reserved. Better Homes and Gardens® Real Estate is a registered trademark owned by Meredith Operations Corporation, licensed to Better Homes and Gardens Real Estate LLC and used with permission. Better Homes and Gardens Real Estate LLC fully supports the principles of the Fair Housing Act and the Equal Opportunity Act. Listing information is deemed reliable but is not guaranteed accurate.
Each office is independently owned and operated.
Any services or products provided by third parties are not provided by, affiliated with or related to Better Homes and Gardens Real Estate LLC, or its affiliated companies.