
15195 Roswell Court, Granger, IN 46530
Local realty services provided by:Better Homes and Gardens Real Estate Connections
15195 Roswell Court,Granger, IN 46530
$570,000
- 4 Beds
- 3 Baths
- - sq. ft.
- Single family
- Sold
Listed by: dru cash
Office: re/max 100
MLS#:202638421
Source:Indiana Regional MLS
Sorry, we are unable to map this address
Price summary
- Price:$570,000
About this home
Located in Waterford Green in the Penn-Harris-Madison School Corporation, this home features an open floor plan, hardwood floors, vaulted ceilings and plenty of natural light. The main level includes a family room, kitchen, hearth area and sunroom with access to the patio and fenced backyard. The upper level offers spacious bedrooms, including a primary suite with an updated bathroom. Additional features include updated bathrooms, neutral decor and a finished basement with a wet bar, recreation space and storage. The property also features a landscaped yard.
Contact an agent
Home facts
- Year built:1995
- Subdivision & Development:Waterford Green
- Listing ID #:202638421
- Added:56 day(s) ago
- Updated:November 13, 2026 at 07:29 AM
Rooms and interior
- Bedrooms:4
- Total bathrooms:3
- Full bathrooms:2
- Rooms Total:8
- Dining Description:Main Level
- Kitchen Description:Dishwasher, Eat-In Kitchen, Microwave, On Main Level, Range-Gas, Refrigerator
- Basement Description:Full Basement, Partially Finished
Heating and cooling
- Cooling:Central Air
- Heating:Forced Air, Gas
Structure and exterior
- Year built:1995
- Lot Features:Cul-De-Sac, Heavily Wooded, Partially Wooded, Wooded
- Architectural Style:Colonial, Two Story
- Construction Materials:Vinyl
- Exterior Features:Patio Open, Porch Screened
- Levels:2 Stories
Schools
- High school:Penn
- Middle school:Schmucker
- Elementary school:Prairie Vista
Utilities
- Water:Well
- Sewer:Septic
Finances and disclosures
- Price:$570,000
- Tax amount:$4,293
Features and amenities
- Laundry features:Main Floor Laundry
- Amenities:Ceiling-9+, Closet(s) Walk-in, Countertops-Stone, Garage Door Opener, Irrigation System
Parking
- Parking description:Attached
- Garage spaces:3
New listings near 15195 Roswell Court
- Coming Soon
 $1,000,000Coming Soon3 beds 3 baths2,591 sq. ft.
11520 Greyson Alan Drive, Granger, IN 46530
MLS# 202646208Listed by: BRICK BUILT REAL ESTATE - Coming Soon
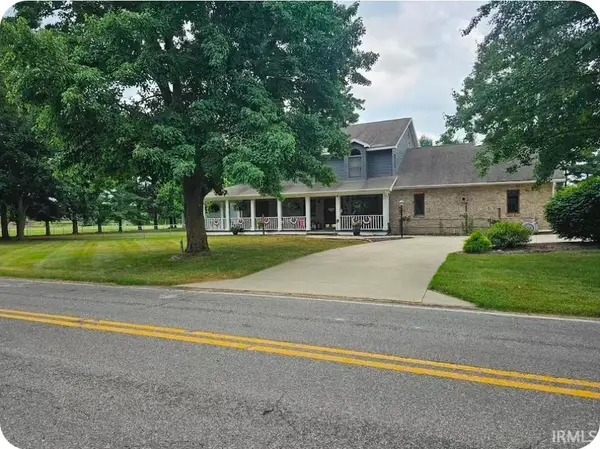 $969,900Coming Soon3 beds 4 baths5,270 sq. ft.
10330 Brummitt Road, Granger, IN 46530
MLS# 202646167Listed by: MCKINNIES REALTY, LLC - Open Sun, 1 to 3pmNew
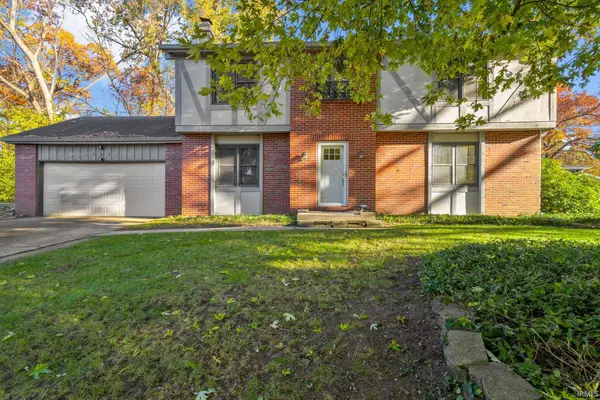 $249,900Active4 beds 3 baths2,136 sq. ft.
17421 Arbor Drive, South Bend, IN 46635
MLS# 202646522Listed by: MCKINNIES REALTY, LLC - New
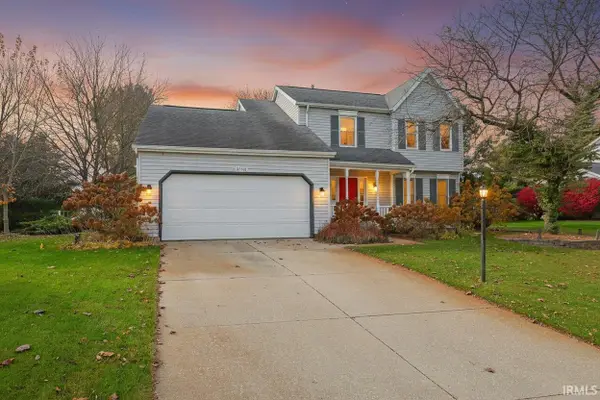 $375,000Active4 beds 3 baths2,612 sq. ft.
51701 Harvester Drive, Granger, IN 46530
MLS# 202646525Listed by: WEICHERT RLTRS-J.DUNFEE&ASSOC. - Open Sat, 12 to 2pmNew
 $319,900Active3 beds 2 baths1,731 sq. ft.
12339 Ashland Street, Granger, IN 46530
MLS# 202646482Listed by: ARTISAN REALTY GROUP - New
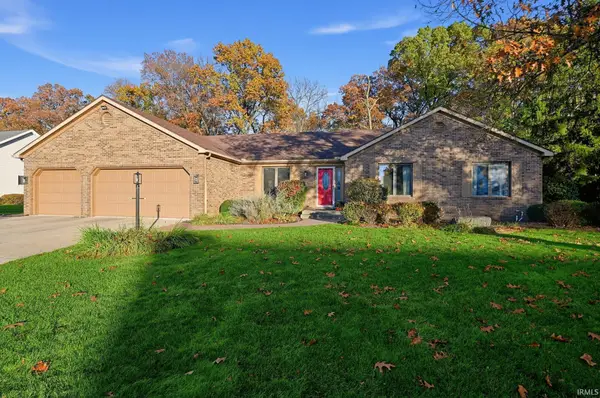 $539,900Active3 beds 3 baths3,838 sq. ft.
52388 Silverleaf Court, Granger, IN 46530
MLS# 202646468Listed by: PARADIGM REALTY SOLUTIONS - New
 $479,900Active4 beds 3 baths2,276 sq. ft.
52180 Olympus Pass, Granger, IN 46530
MLS# 202646444Listed by: WEICHERT RLTRS-J.DUNFEE&ASSOC. - Open Sat, 10am to 12pmNew
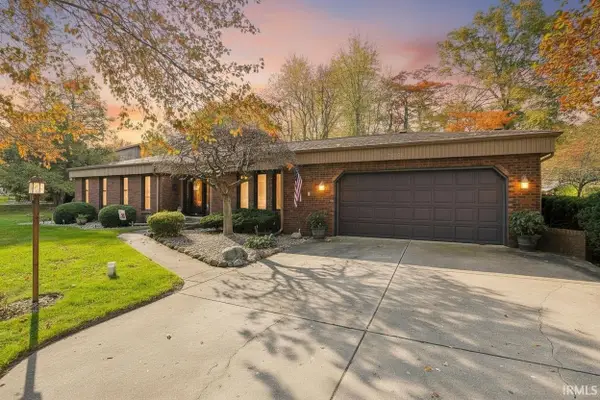 $405,500Active3 beds 2 baths2,672 sq. ft.
50856 Galaxy Drive, Granger, IN 46530
MLS# 202646380Listed by: HOWARD HANNA SB REAL ESTATE - New
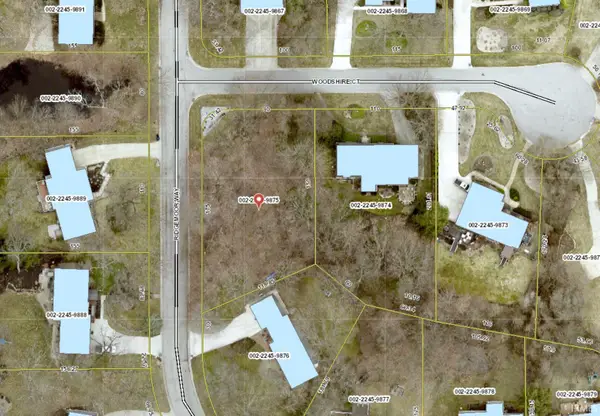 $65,000Active0.43 Acres
VL Woodshire Court, Granger, IN 46530
MLS# 202645886Listed by: RE/MAX 100 - New
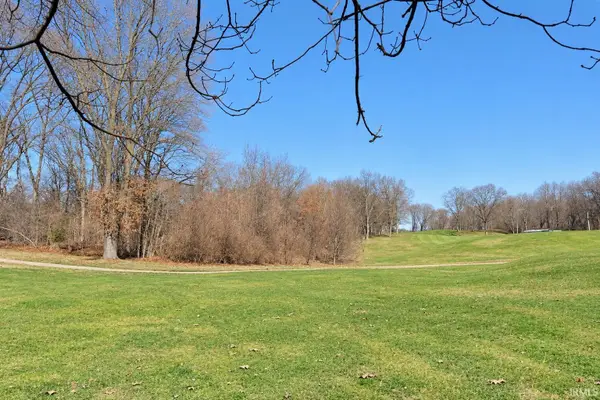 $225,000Active0.85 Acres
50964 Old Barn Trail, Granger, IN 46530
MLS# 202645890Listed by: CENTURY REALTY


Protect your home and budget from life's surprises with an Assurant Home Warranty, backed by a partner that supports you through every step of homeownership. Explore Plans.
© 2026 Better Homes and Gardens Real Estate LLC. An Anywhere Real Estate company. All rights reserved. Better Homes and Gardens® Real Estate is a registered trademark owned by Meredith Operations Corporation, licensed to Better Homes and Gardens Real Estate LLC and used with permission. Better Homes and Gardens Real Estate LLC fully supports the principles of the Fair Housing Act and the Equal Opportunity Act. Listing information is deemed reliable but is not guaranteed accurate.
Each office is independently owned and operated.
Any services or products provided by third parties are not provided by, affiliated with or related to Better Homes and Gardens Real Estate LLC, or its affiliated companies.