
15518 Spring Meadow Lane, Granger, IN 46530
Local realty services provided by:Better Homes and Gardens Real Estate Connections
15518 Spring Meadow Lane,Granger, IN 46530
$493,000
- 4 Beds
- 3 Baths
- - sq. ft.
- Single family
- Sold
Listed by: lauren mersichOfc: 574-207-7777
Office: howard hanna sb real estate
MLS#:202629665
Source:Indiana Regional MLS
Sorry, we are unable to map this address
Price summary
- Price:$493,000
About this home
Home Sweet Home! Lovingly cared for by the same family for the past 27 years, this charming Quail Ridge South home is ready for you to call home. Perfectly situated at the edge of a quiet cul-de-sac, you’ll fall in love with the mature landscaping, colorful wildflower gardens, and a beautiful backyard with a screened in porch for your enjoyment. Inside, traditional character meets thoughtful updates with a warm, functional floor plan. The beautifully renovated kitchen features ceiling-height custom cabinetry, a spacious island, granite countertops, and functions wonderfully as the heart of the home. Offering 4 bedrooms, 2.5 baths, and a bonus room connected to the primary suite, there’s space for everyone. A convenient main-floor laundry and mudroom provide direct access to both the garage and secondary front entrance. Downstairs, you’ll find brand-new carpet throughout the finished basement, plus an abundance of unfinished storage space, including a large upright freezer that stays with the home. The location cant be beat, just minutes from everything Granger has to offer, you’ll enjoy award-winning Penn-Harris-Madison schools, the Granger Paths, Knollwood Golf Course and Country Club, shopping, dining, parks, and more. This home is ready for you to make your own, set up your showing today!...
Contact an agent
Home facts
- Year built:1985
- Subdivision & Development:Quail Ridge
- Listing ID #:202629665
- Added:61 day(s) ago
- Updated:September 23, 2026 at 06:55 AM
Rooms and interior
- Bedrooms:4
- Total bathrooms:3
- Full bathrooms:2
- Rooms Total:10
- Kitchen Description:Kitchen Island
- Basement Description:Partially Finished
Heating and cooling
- Cooling:Central Air
- Heating:Gas
Structure and exterior
- Year built:1985
- Lot Features:Cul-De-Sac, Golf Frontage
- Architectural Style:Two Story
- Construction Materials:Vinyl
- Exterior Features:Landscaped
- Levels:2 Stories
Schools
- High school:Penn
- Middle school:Schmucker
- Elementary school:Prairie Vista
Utilities
- Water:Well
- Sewer:Septic
Finances and disclosures
- Price:$493,000
- Tax amount:$3,954
Features and amenities
- Amenities:Custom Cabinetry
Parking
- Parking description:Attached
- Garage spaces:2
New listings near 15518 Spring Meadow Lane
- Coming Soon
 $549,900Coming Soon4 beds 3 baths3,336 sq. ft.
51022 Broken Wood Court, Granger, IN 46530
MLS# 202639177Listed by: BERKSHIRE HATHAWAY HOMESERVICES ELKHART - Open Wed, 3 to 5pmNew
 $649,000Active5 beds 4 baths3,606 sq. ft.
52195 Silverthorne Court, Granger, IN 46530
MLS# 202639182Listed by: MCKINNIES REALTY, LLC - New
 $839,000Active5 beds 5 baths4,672 sq. ft.
51769 Westport Court, Granger, IN 46530
MLS# 202639169Listed by: BERKSHIRE HATHAWAY HOMESERVICES NORTHERN INDIANA REAL ESTATE - New
 $179,000Active2 beds 1 baths880 sq. ft.
30932 Janet Street Street, Granger, IN 46530
MLS# 202639144Listed by: MCKINNIES REALTY, LLC ELKHART - New
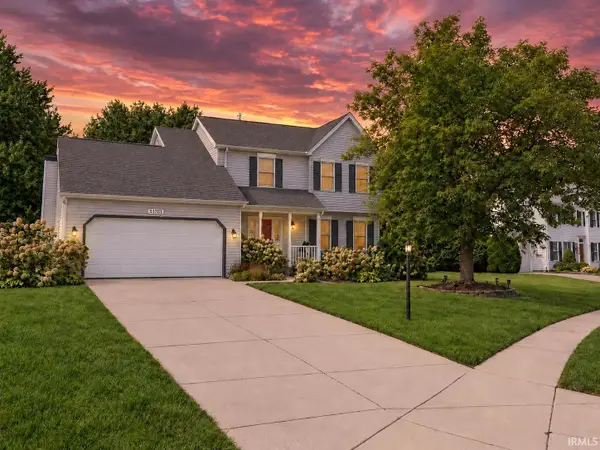 $389,000Active4 beds 3 baths2,128 sq. ft.
51701 Harvester Drive, Granger, IN 46530
MLS# 202639056Listed by: CENTURY 21 AFFILIATED - Open Sun, 2 to 4pmNew
 $319,900Active3 beds 3 baths1,456 sq. ft.
52088 Goldenrod Lane, Granger, IN 46530
MLS# 202639018Listed by: HOWARD HANNA SB REAL ESTATE  $399,900Pending4 beds 3 baths2,376 sq. ft.
12261 Settlers Cove Court, Granger, IN 46530
MLS# 202638930Listed by: HEART CITY REALTY LLC- New
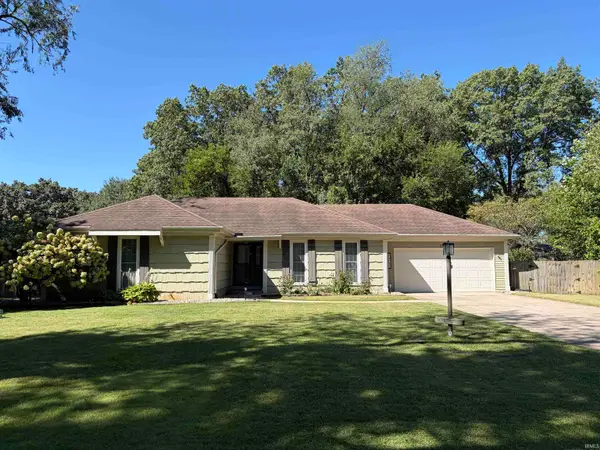 $299,900Active3 beds 2 baths2,418 sq. ft.
53195 NE Haddington Drive, South Bend, IN 46635
MLS# 202638904Listed by: ST. CLAIR REAL ESTATE LLC - New
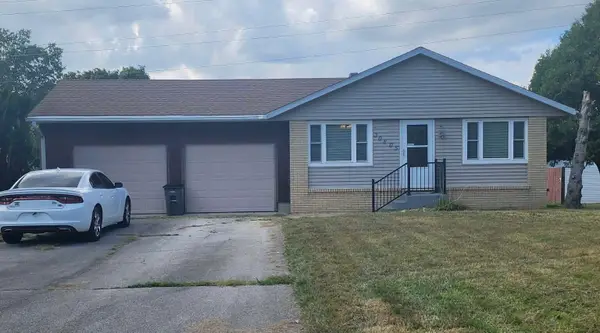 $230,000Active3 beds 2 baths1,850 sq. ft.
30805 Lincoln Drive, Granger, IN 46530
MLS# 845541Listed by: LISTING LEADERS 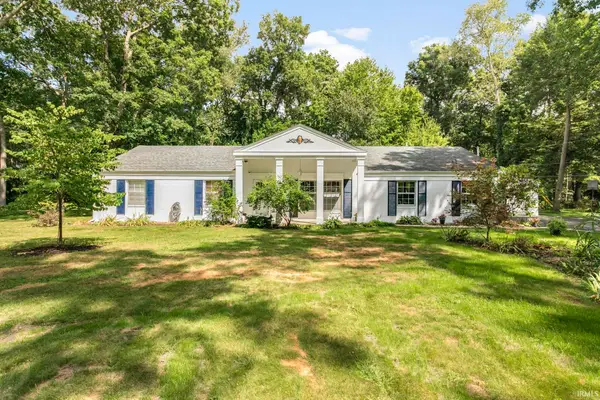 $397,000Pending3 beds 2 baths1,936 sq. ft.
50570 Mohawk Drive, Granger, IN 46530
MLS# 202638528Listed by: MCKINNIES REALTY, LLC


Protect your home and budget from life's surprises with an Assurant Home Warranty, backed by a partner that supports you through every step of homeownership. Explore Plans.
© 2026 Better Homes and Gardens Real Estate LLC. An Anywhere Real Estate company. All rights reserved. Better Homes and Gardens® Real Estate is a registered trademark owned by Meredith Operations Corporation, licensed to Better Homes and Gardens Real Estate LLC and used with permission. Better Homes and Gardens Real Estate LLC fully supports the principles of the Fair Housing Act and the Equal Opportunity Act. Listing information is deemed reliable but is not guaranteed accurate.
Each office is independently owned and operated.
Any services or products provided by third parties are not provided by, affiliated with or related to Better Homes and Gardens Real Estate LLC, or its affiliated companies.