
30295 Copperwoods Drive, Granger, IN 46530
Local realty services provided by:Better Homes and Gardens Real Estate Connections
30295 Copperwoods Drive,Granger, IN 46530
$475,000
- 3 Beds
- 3 Baths
- 2,127 sq. ft.
- Single family
- Active
Listed by: jan lazzaraCell: 574-532-8001
Office: re/max 100
MLS#:202633277
Source:Indiana Regional MLS
Price summary
- Price:$475,000
- Price per sq. ft.:$111.82
- Monthly HOA dues:$17.5
About this home
Welcome to this charming ranch in desirable Copperfield! This 3-bedroom, 2-full and 1-half-bath home offers an open-concept design with a split bedroom floor plan. The spacious kitchen features a large breakfast bar and opens to a bright four-season solarium. The vaulted great room showcases a fireplace, skylights and an open connection to the dining area. Hardwood floors and beautifully retiled baths add to the appeal. Enjoy the corner lot, beautiful yard and classic white picket fence. The lower level offers 10-foot ceilings, plumbing for a future bath and plenty of room to finish to your needs. A three-car garage adds wonderful storage and convenience. Newer roof and A/C. Conveniently located for an easy commute to South Bend, Elkhart, Michigan and Notre Dame!
Contact an agent
Home facts
- Year built:2008
- Subdivision & Development:Copperfield
- Listing ID #:202633277
- Added:1 day(s) ago
- Updated:August 15, 2026 at 04:45 AM
Rooms and interior
- Bedrooms:3
- Total bathrooms:3
- Full bathrooms:2
- Rooms Total:9
- Flooring:Carpet, Tile, Vinyl
- Dining Description:Main Level
- Kitchen Description:Breakfast Bar, Dishwasher, Eat-In Kitchen, Microwave, On Main Level, Range-Gas, Range/Oven Hookup, Refrigerator
- Basement Description:Full Basement, Unfinished
- Living area:2,127 sq. ft.
Heating and cooling
- Cooling:Central Air
- Heating:Forced Air, Gas
Structure and exterior
- Roof:Asphalt
- Year built:2008
- Building area:2,127 sq. ft.
- Lot area:0.7 Acres
- Lot Features:Corner
- Architectural Style:One Story, Ranch
- Construction Materials:Brick, Vinyl
- Levels:1 Story
Schools
- High school:Elkhart
- Middle school:West Side
- Elementary school:Cleveland
Utilities
- Water:Well
- Sewer:Septic
Finances and disclosures
- Price:$475,000
- Price per sq. ft.:$111.82
- Tax amount:$4,444
Features and amenities
- Laundry features:Dryer Hook Up Gas, Main Floor Laundry
- Amenities:Built-In Desk, Ceiling Fan(s), Ceiling-9+, Ceilings-Vaulted, Closet(s) Walk-in, Countertops-Solid Surf, Garage Door Opener, Great Room
Parking
- Parking description:Attached, Concrete Driveway
- Garage spaces:3
New listings near 30295 Copperwoods Drive
- New
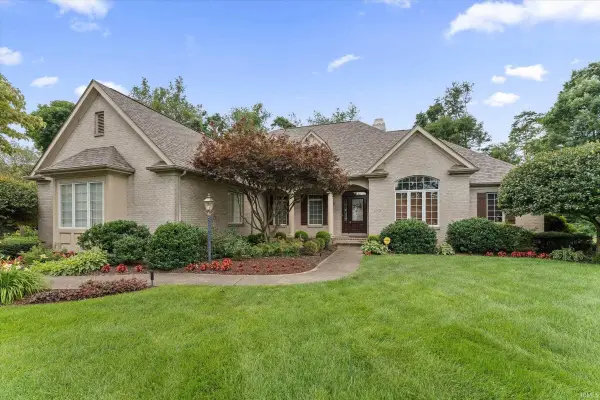 $695,000Active4 beds 4 baths5,827 sq. ft.
16328 Cypress Court, Granger, IN 46530
MLS# 202633337Listed by: CRESSY & EVERETT - SOUTH BEND - New
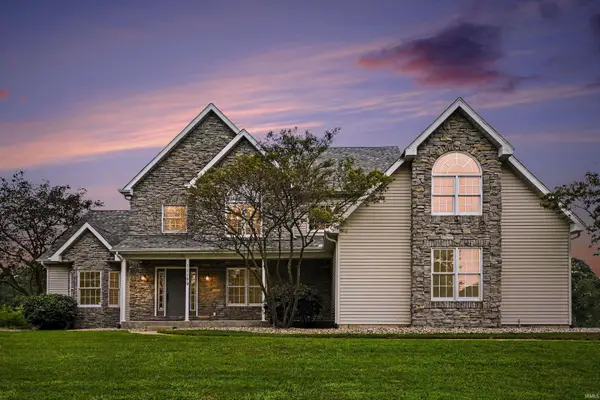 $599,900Active5 beds 4 baths4,060 sq. ft.
11199 Anderson Lake Drive, Granger, IN 46530
MLS# 202633298Listed by: ROOTED REALTY - Open Sun, 12 to 2pmNew
 $549,900Active4 beds 4 baths4,307 sq. ft.
51973 Fall Creek Drive, Granger, IN 46530
MLS# 202633013Listed by: WEICHERT RLTRS-J.DUNFEE&ASSOC.  $410,000Pending3 beds 3 baths2,526 sq. ft.
14941 W Bonanza Court, Granger, IN 46530
MLS# 202632960Listed by: AT HOME REALTY GROUP- New
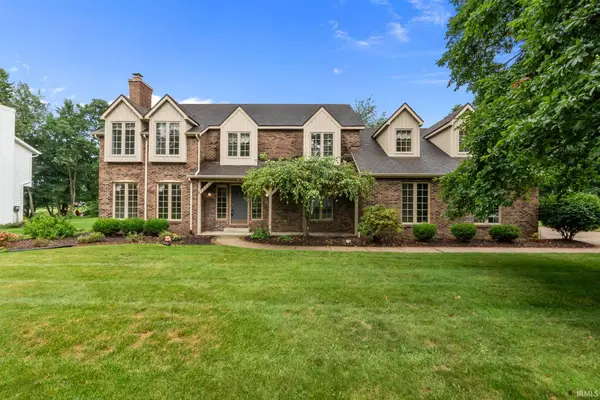 $529,900Active4 beds 3 baths3,423 sq. ft.
15730 Durham Way, Granger, IN 46530
MLS# 202632970Listed by: EXP REALTY, LLC - New
 $335,000Active4 beds 3 baths3,590 sq. ft.
50572 Mercury Drive, Granger, IN 46530
MLS# 202632938Listed by: BERKSHIRE HATHAWAY HOMESERVICES NORTHERN INDIANA REAL ESTATE - Open Sat, 2 to 4pmNew
 $929,900Active4 beds 3 baths2,540 sq. ft.
15111 Gossamer Trail, Granger, IN 46530
MLS# 202632941Listed by: HOWARD HANNA SB REAL ESTATE - Open Sun, 2 to 4pmNew
 $489,900Active4 beds 3 baths3,526 sq. ft.
50581 Weeping Willow Run E, Granger, IN 46530
MLS# 202632875Listed by: REAL BROKER, LLC - New
 $495,000Active0.92 Acres
53956 Fir Road, Granger, IN 46530
MLS# 202632598Listed by: COLDWELL BANKER REAL ESTATE GROUP


Protect your home and budget from life's surprises with an Assurant Home Warranty, backed by a partner that supports you through every step of homeownership. Explore Plans.
© 2026 Better Homes and Gardens Real Estate LLC. An Anywhere Real Estate company. All rights reserved. Better Homes and Gardens® Real Estate is a registered trademark owned by Meredith Operations Corporation, licensed to Better Homes and Gardens Real Estate LLC and used with permission. Better Homes and Gardens Real Estate LLC fully supports the principles of the Fair Housing Act and the Equal Opportunity Act. Listing information is deemed reliable but is not guaranteed accurate.
Each office is independently owned and operated.
Any services or products provided by third parties are not provided by, affiliated with or related to Better Homes and Gardens Real Estate LLC, or its affiliated companies.