
50645 Blackhawk Court, Granger, IN 46530
Local realty services provided by:Better Homes and Gardens Real Estate Connections
50645 Blackhawk Court,Granger, IN 46530
$395,000
- 4 Beds
- 3 Baths
- - sq. ft.
- Single family
- Sold
Listed by: lori johnstonOffice: 574-261-4556
Office: cressy & everett - south bend
MLS#:202619789
Source:Indiana Regional MLS
Sorry, we are unable to map this address
Price summary
- Price:$395,000
- Monthly HOA dues:$14.58
About this home
Amazing contemporary quad level 4 bedroom Granger home with a truly unique floor plan and overall design. Built with comfort in mind. Tucked away in a quiet cul de sac setting with lush vibrant landscaping filled with beautiful perennials and flowering bushes to create a gorgeous backdrop. As you step into the entry way you will take note of the gleaming hardwood flooring, and contemporary multi-level design with cozy family room, dining area and upper level office. Going down a level is the open concept kitchen and family room area with a slider going out to the brick patio and backyard oasis. Back upstairs you will find two nice sized bedrooms and family bath and laundry room. The primary bedroom is situated on the upper level with a brand new dual sink vanity, new closet system, separate shower/tub and toilet room, and a private deck overlooking the quiet backyard area. Heading to the lower level is a 4th bedroom, small office area and another family room area with functioning wood stove. An ample size unfinished area for storage and a "pantry" area with freezer for your overflow kitchen supplies. Very well maintained home and pride of ownership is shown throughout. HVAC- 2023, Water heater- 2021, NEW irrigation system, NEW water softener and nitrate remover, 2024- new well, bladder tank and pump, 2026- Siding painted and gutters and downspouts replaced. 2025- Hardwoods refinished. Central vacuum system. Schedule your private showing today....
Contact an agent
Home facts
- Year built:1979
- Subdivision & Development:Park Forest
- Listing ID #:202619789
- Added:76 day(s) ago
- Updated:August 07, 2026 at 06:40 AM
Rooms and interior
- Bedrooms:4
- Total bathrooms:3
- Full bathrooms:2
- Rooms Total:10
- Flooring:Carpet, Hardwood Floors, Laminate, Tile
- Kitchen Description:Cooktop-Electric, Dishwasher, Freezer, Microwave, Oven-Built-In, Oven-Electric, Refrigerator, Trash Compactor, Water Filtration System
- Basement Description:Full Basement, Partially Finished
Heating and cooling
- Cooling:Central Air
- Heating:Forced Air, Gas
Structure and exterior
- Year built:1979
- Lot Features:Partially Wooded
- Architectural Style:Quad-Level
- Construction Materials:Cedar
- Exterior Features:Deck Open, Patio Open
Schools
- High school:Penn
- Middle school:Discovery
- Elementary school:Horizon
Utilities
- Water:Well
- Sewer:Septic
Finances and disclosures
- Price:$395,000
- Tax amount:$2,119
Features and amenities
- Laundry features:Main Floor Laundry, Washer Hook-Up
- Amenities:Ceiling Fan(s), Ceiling-9+, Central Vacuum System, Closet(s) Walk-in, Countertops-Laminate, Detector-Smoke, Great Room, Irrigation System
Parking
- Parking description:Attached, Concrete Driveway, Off Street Parking
- Garage spaces:2
New listings near 50645 Blackhawk Court
- New
 $485,000Active4 beds 3 baths3,506 sq. ft.
51328 Gilroy Court, Granger, IN 46530
MLS# 202632027Listed by: CRESSY & EVERETT - SOUTH BEND - Open Sun, 2 to 4pmNew
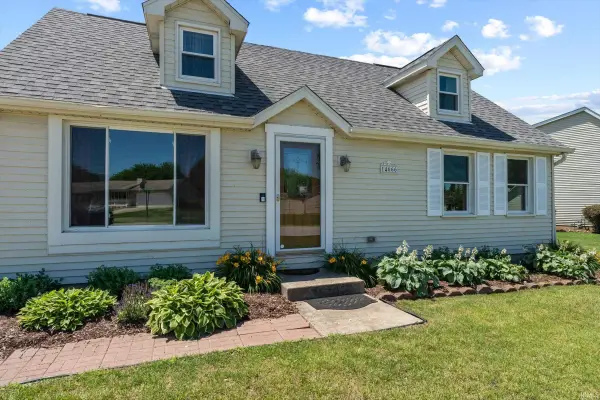 $327,999Active4 beds 2 baths2,046 sq. ft.
14666 Mill Valley Lane, Granger, IN 46530
MLS# 202632000Listed by: CRESSY & EVERETT - SOUTH BEND - New
 $1,950,000Active27.79 Acres
11580 Anderson Road, Granger, IN 46530
MLS# 202631735Listed by: IRISH REALTY - New
 $329,000Active3 beds 2 baths3,202 sq. ft.
17771 Tanager Lane, South Bend, IN 46635
MLS# 202631712Listed by: HOWARD HANNA SB REAL ESTATE - Open Sat, 1 to 3pmNew
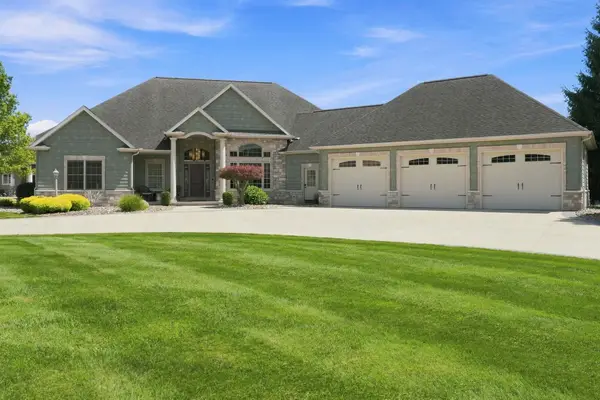 $930,000Active4 beds 5 baths4,611 sq. ft.
30306 Copperfield Lane, Granger, IN 46530
MLS# 202631684Listed by: COLDWELL BANKER REAL ESTATE GROUP - Open Sun, 12 to 2pmNew
 $309,000Active4 beds 3 baths2,318 sq. ft.
52266 N Tally Ho Drive, South Bend, IN 46635
MLS# 202631589Listed by: CENTURY 21 CIRCLE - New
 $685,000Active4 beds 4 baths4,292 sq. ft.
30144 Copperwoods Drive, Granger, IN 46530
MLS# 202631555Listed by: CRESSY & EVERETT- ELKHART - Open Sun, 1 to 3pmNew
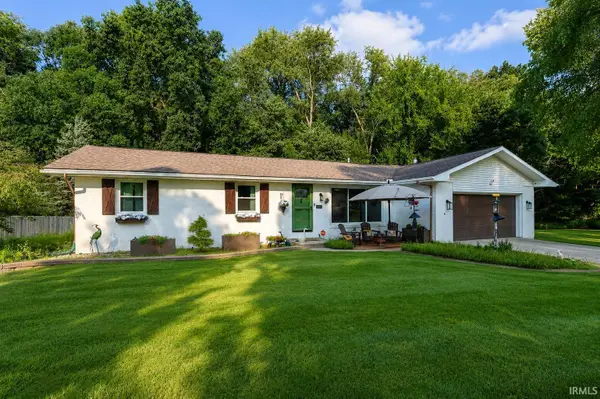 $375,000Active3 beds 3 baths2,330 sq. ft.
52190 Conestoga Court, Granger, IN 46530
MLS# 202631527Listed by: MCKINNIES REALTY, LLC - New
 $450,000Active4 beds 3 baths2,754 sq. ft.
51160 Elm Road, Granger, IN 46530
MLS# 202631261Listed by: HOWARD HANNA SB REAL ESTATE - New
 $449,900Active5 beds 4 baths3,358 sq. ft.
53051 Woodmar Drive, Granger, IN 46530
MLS# 202631095Listed by: AT HOME REALTY GROUP


Protect your home and budget from life's surprises with an Assurant Home Warranty, backed by a partner that supports you through every step of homeownership. Explore Plans.
© 2026 Better Homes and Gardens Real Estate LLC. An Anywhere Real Estate company. All rights reserved. Better Homes and Gardens® Real Estate is a registered trademark owned by Meredith Operations Corporation, licensed to Better Homes and Gardens Real Estate LLC and used with permission. Better Homes and Gardens Real Estate LLC fully supports the principles of the Fair Housing Act and the Equal Opportunity Act. Listing information is deemed reliable but is not guaranteed accurate.
Each office is independently owned and operated.
Any services or products provided by third parties are not provided by, affiliated with or related to Better Homes and Gardens Real Estate LLC, or its affiliated companies.