
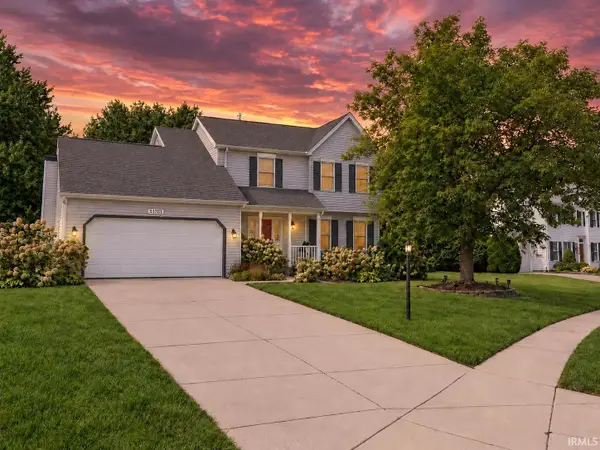
51328 Gilroy Court, Granger, IN 46530
Local realty services provided by:Better Homes and Gardens Real Estate Connections
Listed by: robert shannonCell: 574-240-8321
Office: cressy & everett - south bend
MLS#:202632027
Source:Indiana Regional MLS
Price summary
- Price:$454,000
- Price per sq. ft.:$117.68
- Monthly HOA dues:$18.75
About this home
Price Improvement! Welcome Home to this beautiful, spacious, & lovingly cared for 2nd owner home located in popular Bridlewood subdivision. Sits on quiet peaceful cul-de-sac with sidewalks throughout the neighborhood. Close proximity to library, park, shopping, dining & Notre Dame! Award winning PHM school district. This 4br 2.5 ba home features large windows throughout allowing plenty of natural sunlight. Generous size bedrooms all located on upper level. Main level includes a gorgeous eat-in kitchen that connects to beautiful family room with fireplace. Main level also features office/bonus room, formal dining room, and main floor laundry & convenient mud room. The finished lower level adds even more recreational family living space & has a bonus room as well! Lower level is already plumbed for adding an additional bath at later time if desired. The sliding kitchen doors lead you out to an impressive backyard setting with apple trees, pear trees, blackberry bushes, & strawberries! Plenty of yard space for family fun! Sellers are having "Brand New Roof Installed" within next few weeks!!! Schedule your showing today!!...
Contact an agent
Home facts
- Year built:2003
- Subdivision & Development:Bridlewood
- Listing ID #:202632027
- Added:49 day(s) ago
- Updated:September 25, 2026 at 04:51 AM
Rooms and interior
- Bedrooms:4
- Total bathrooms:3
- Full bathrooms:2
- Rooms Total:8
- Kitchen Description:Dishwasher, Microwave, Oven-Gas, Range-Gas, Refrigerator
- Basement Description:Finished, Full Basement
- Living area:3,506 sq. ft.
Heating and cooling
- Cooling:Central Air
- Heating:Forced Air, Gas
Structure and exterior
- Year built:2003
- Building area:3,506 sq. ft.
- Lot area:0.44 Acres
- Lot Features:Level
- Architectural Style:Two Story
- Construction Materials:Vinyl
- Levels:2 Stories
Schools
- High school:Penn
- Middle school:Discovery
- Elementary school:Mary Frank
Utilities
- Water:Well
- Sewer:Septic
Finances and disclosures
- Price:$454,000
- Price per sq. ft.:$117.68
- Tax amount:$3,141
Features and amenities
- Laundry features:Dryer Hook Up Gas/Electric
Parking
- Parking description:Attached
- Garage spaces:2
New listings near 51328 Gilroy Court
- Coming Soon
 $549,900Coming Soon4 beds 3 baths3,336 sq. ft.
51022 Broken Wood Court, Granger, IN 46530
MLS# 202639177Listed by: BERKSHIRE HATHAWAY HOMESERVICES ELKHART - New
 $369,900Active4 beds 3 baths1,982 sq. ft.
16600 Gerald Street, Granger, IN 46530
MLS# 202639638Listed by: REALTY PLUS, INC. - Open Sat, 2 to 4pmNew
 $354,900Active3 beds 3 baths2,212 sq. ft.
11662 Cross Cut Drive, Granger, IN 46530
MLS# 202639538Listed by: HOWARD HANNA SB REAL ESTATE - Open Sun, 12 to 4pmNew
 $319,000Active3 beds 2 baths1,956 sq. ft.
12320 Timberline Trace N, Granger, IN 46530
MLS# 202639458Listed by: MCKINNIES REALTY, LLC ELKHART - New
 $200,000Active4 beds 2 baths1,438 sq. ft.
30803 Ashwood Road, Granger, IN 46530
MLS# 202639400Listed by: MICHIANA REALTY LLC - New
 $649,000Active5 beds 4 baths3,606 sq. ft.
52195 Silverthorne Court, Granger, IN 46530
MLS# 202639182Listed by: MCKINNIES REALTY, LLC - Open Sun, 2 to 4pmNew
 $839,000Active5 beds 5 baths4,672 sq. ft.
51769 Westport Court, Granger, IN 46530
MLS# 202639169Listed by: BERKSHIRE HATHAWAY HOMESERVICES NORTHERN INDIANA REAL ESTATE - New
 $179,000Active2 beds 1 baths880 sq. ft.
30932 Janet Street Street, Granger, IN 46530
MLS# 202639144Listed by: MCKINNIES REALTY, LLC ELKHART - New
 $389,000Active4 beds 3 baths2,128 sq. ft.
51701 Harvester Drive, Granger, IN 46530
MLS# 202639056Listed by: CENTURY 21 AFFILIATED - Open Sun, 2 to 4pmNew
 $299,900Active3 beds 3 baths1,456 sq. ft.
52088 Goldenrod Lane, Granger, IN 46530
MLS# 202639018Listed by: HOWARD HANNA SB REAL ESTATE


Protect your home and budget from life's surprises with an Assurant Home Warranty, backed by a partner that supports you through every step of homeownership. Explore Plans.
© 2026 Better Homes and Gardens Real Estate LLC. An Anywhere Real Estate company. All rights reserved. Better Homes and Gardens® Real Estate is a registered trademark owned by Meredith Operations Corporation, licensed to Better Homes and Gardens Real Estate LLC and used with permission. Better Homes and Gardens Real Estate LLC fully supports the principles of the Fair Housing Act and the Equal Opportunity Act. Listing information is deemed reliable but is not guaranteed accurate.
Each office is independently owned and operated.
Any services or products provided by third parties are not provided by, affiliated with or related to Better Homes and Gardens Real Estate LLC, or its affiliated companies.