
50769 Bromley Drive, Granger, IN 46530
Local realty services provided by:Better Homes and Gardens Real Estate Connections
Listed by: kimberlee powellkim@inspiredhomes.com
Office: inspired homes indiana
MLS#:202627026
Source:Indiana Regional MLS
Price summary
- Price:$548,000
- Price per sq. ft.:$132.95
- Monthly HOA dues:$20.83
About this home
Get into this 5-bedroom, 2.5-bath home in the desirable Devonshire Pointe, Michiana! Offering a spacious and functional layout, this home features a full finished basement with a 5th bedroom and egress window, providing additional flexible living space for a variety of needs. The main level includes a dedicated first-floor office. The kitchen is designed for both everyday living and entertaining, featuring stainless steel appliances, generous counter space, and a huge pantry for exceptional storage. Enjoy the peaceful, park-like backyard with a tree-lined setting that offers added privacy and a relaxing outdoor atmosphere. Additional highlights include a 3-car garage and new carpet throughout much of the home. All new exterior doors. Located within the Penn-Harris-Madison School Corporation, including Northpoint Elementary and Discovery Middle School. Be sure to review the improvements sheet for a complete list of additional upgrades and enhancements made to this home. Don't wait long to check this home out, because this amazing location is all about YOU!...
Contact an agent
Home facts
- Year built:1995
- Listing ID #:202627026
- Added:1 day(s) ago
- Updated:July 09, 2026 at 04:47 AM
Rooms and interior
- Bedrooms:5
- Total bathrooms:3
- Full bathrooms:2
- Rooms Total:8
- Flooring:Carpet, Hardwood Floors
- Kitchen Description:Dishwasher, Kitchen Exhaust Hood, Microwave, Oven-Gas, Range-Gas, Range/Oven Hookup, Refrigerator
- Basement Description:Finished, Full Basement
- Living area:3,511 sq. ft.
Heating and cooling
- Cooling:Central Air
- Heating:Forced Air, Gas
Structure and exterior
- Roof:Asphalt
- Year built:1995
- Building area:3,511 sq. ft.
- Lot area:0.39 Acres
- Lot Features:Level
- Architectural Style:Traditional, Two Story
- Construction Materials:Vinyl
- Exterior Features:Patio Open
- Levels:2 Stories
Schools
- High school:Penn
- Middle school:Discovery
- Elementary school:Northpoint
Utilities
- Water:Well
- Sewer:Septic
Finances and disclosures
- Price:$548,000
- Price per sq. ft.:$132.95
- Tax amount:$4,583
Features and amenities
- Laundry features:Dryer Hook Up Gas, Main Floor Laundry, Washer Hook-Up
- Amenities:Countertops-Solid Surf, Detector-Smoke, Garage Door Opener, Irrigation System
Parking
- Parking description:Attached
- Garage spaces:3
New listings near 50769 Bromley Drive
- New
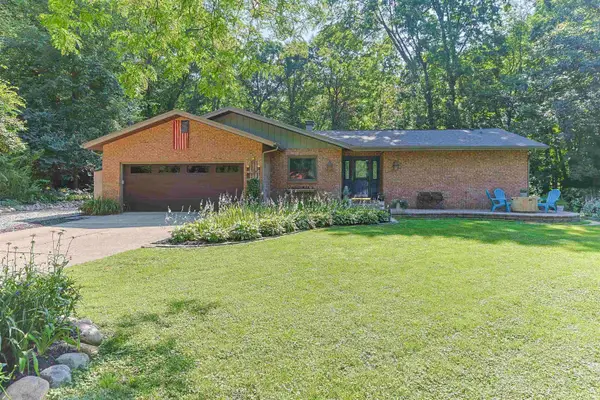 $399,900Active3 beds 2 baths2,193 sq. ft.
50514 Galaxy Drive, Granger, IN 46530
MLS# 202627186Listed by: WEICHERT RLTRS-J.DUNFEE&ASSOC. - New
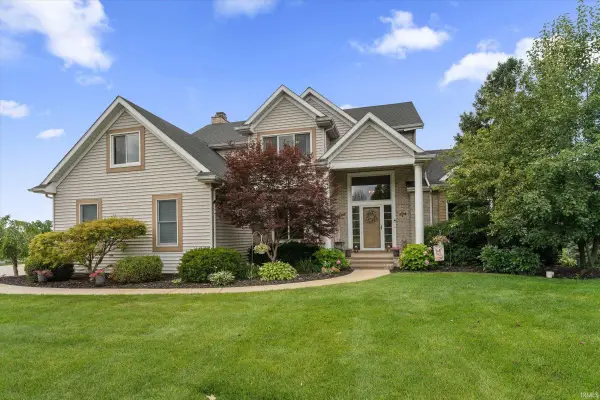 $625,000Active4 beds 4 baths3,811 sq. ft.
51439 Stapleford Court, Granger, IN 46530
MLS# 202627194Listed by: CRESSY & EVERETT - SOUTH BEND - New
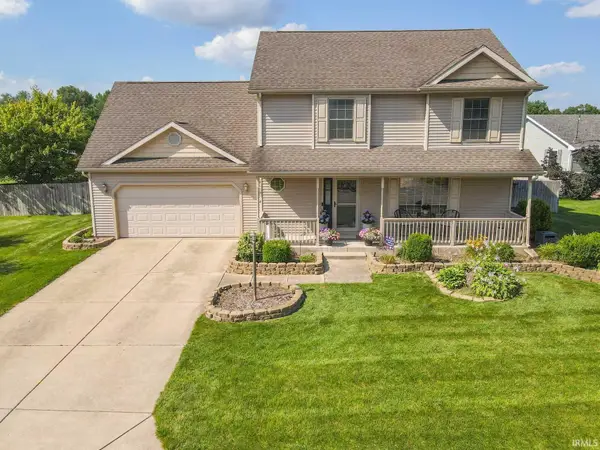 $479,900Active5 beds 4 baths2,874 sq. ft.
10081 Billet Court, Granger, IN 46530
MLS# 202627056Listed by: RE/MAX OAK CREST - ELKHART - New
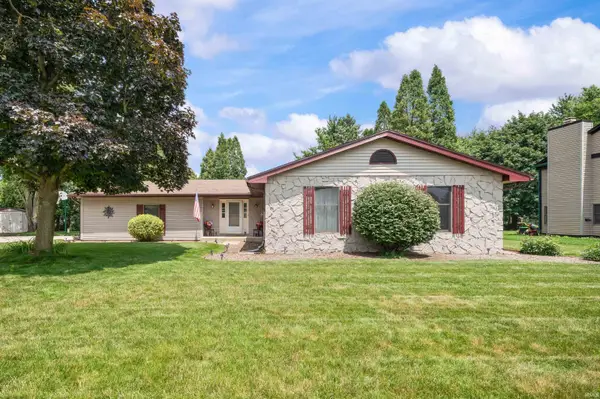 $325,000Active3 beds 2 baths2,143 sq. ft.
12363 Duxbury Court, Granger, IN 46530
MLS# 202626911Listed by: HOWARD HANNA SB REAL ESTATE - Open Fri, 4 to 6pmNew
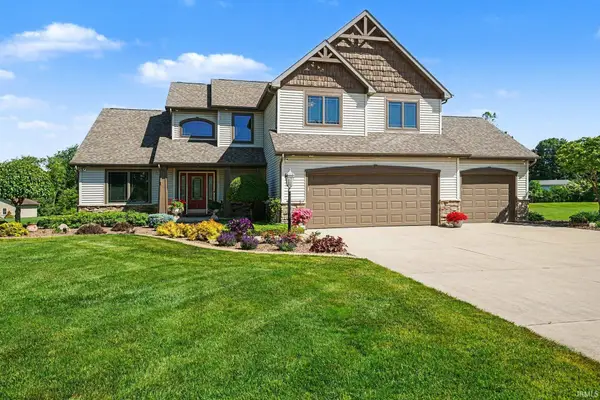 $639,900Active5 beds 5 baths4,343 sq. ft.
30081 Quail Pointe Drive, Granger, IN 46530
MLS# 202626865Listed by: HOWARD HANNA SB REAL ESTATE - New
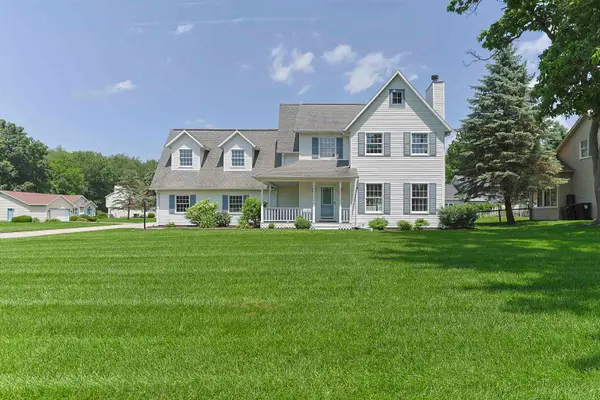 $379,900Active4 beds 3 baths3,020 sq. ft.
12385 Settlers Cove Court, Granger, IN 46530
MLS# 202626829Listed by: COLDWELL BANKER REAL ESTATE GROUP - New
 $379,000Active3 beds 3 baths1,978 sq. ft.
17971 Tollview Drive, South Bend, IN 46635
MLS# 202626776Listed by: IRISH REALTY - New
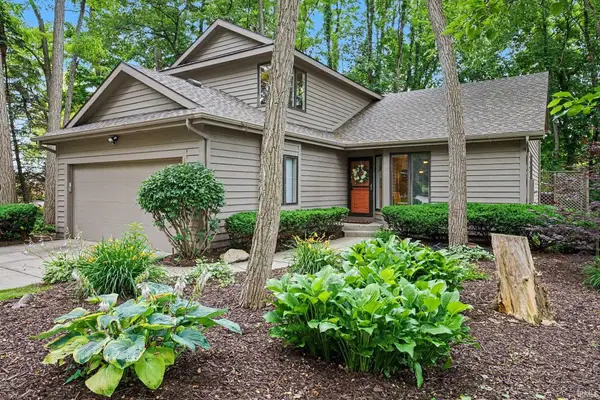 $379,900Active2 beds 2 baths2,451 sq. ft.
17991 Sable Ridge Drive, South Bend, IN 46635
MLS# 202626710Listed by: R1 PROPERTY GROUP LLC - New
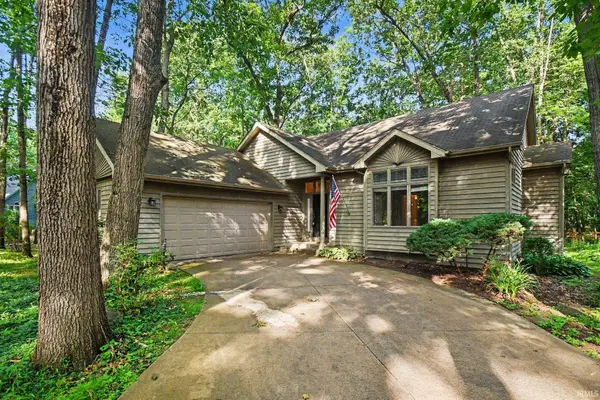 $369,000Active2 beds 2 baths2,789 sq. ft.
51171 Streamwood Drive, Granger, IN 46530
MLS# 202626652Listed by: SHARPE REALTY, LLC


Protect your home and budget from life's surprises with an Assurant Home Warranty, backed by a partner that supports you through every step of homeownership. Explore Plans.
© 2026 Better Homes and Gardens Real Estate LLC. An Anywhere Real Estate company. All rights reserved. Better Homes and Gardens® Real Estate is a registered trademark owned by Meredith Operations Corporation, licensed to Better Homes and Gardens Real Estate LLC and used with permission. Better Homes and Gardens Real Estate LLC fully supports the principles of the Fair Housing Act and the Equal Opportunity Act. Listing information is deemed reliable but is not guaranteed accurate.
Each office is independently owned and operated.
Any services or products provided by third parties are not provided by, affiliated with or related to Better Homes and Gardens Real Estate LLC, or its affiliated companies.