
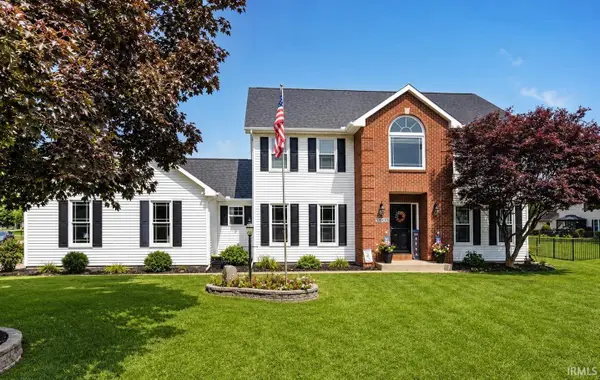
51344 Amesburry Way, Granger, IN 46530
Local realty services provided by:Better Homes and Gardens Real Estate Connections
Listed by: garrett gutermuth, carol gutermuthCell: 317-418-5034
Office: cressy & everett - south bend
MLS#:202619934
Source:Indiana Regional MLS
Price summary
- Price:$1,050,000
- Price per sq. ft.:$161.09
- Monthly HOA dues:$52
About this home
Experience luxury lakefront living in one of Granger’s most sought-after neighborhoods. Perfectly positioned in Covington Shores and just minutes from Heritage Square, scenic Granger Path trails, and only 15 minutes from University of Notre Dame, this exceptional waterfront residence blends elegance, comfort, and everyday functionality. Guests are welcomed by an impressive foyer entrance featuring a dramatic winding staircase that sets the tone for the home’s timeless design and spacious layout. Thoughtfully designed with both entertaining and daily living in mind, the home offers formal dining spaces, a dedicated first-floor office or private guest retreat, and a stunning great room highlighted by soaring cathedral ceilings and a beautiful fireplace. The gourmet kitchen serves as the heart of the home, showcasing an oversized granite island, abundant cabinetry, and generous prep and gathering space ideal for hosting family and friends. The kitchen includes a Viking cooktop & subzero refrigerator with an eat in kitchen and access to a deck overlooking the backyard and lake. A unique second staircase leads to the upper level where the luxurious primary suite offers a spa-inspired ensuite bath complete with a garden tub, separate shower, and spacious layout for relaxation. Three additional bedrooms each feature walk-in closets, while the versatile loft and playroom area provide even more flexible living space. The expansive finished lower level is built for entertainment, featuring a theater area, full bathroom, and abundant room for recreation, gatherings, or extended guest accommodations. Enjoy serene waterfront views, refined finishes, and an unbeatable Granger location close to dining, shopping, recreation, and top destinations....
Contact an agent
Home facts
- Year built:2001
- Listing ID #:202619934
- Added:1 day(s) ago
- Updated:May 25, 2026 at 10:47 PM
Rooms and interior
- Bedrooms:4
- Total bathrooms:5
- Full bathrooms:4
- Rooms Total:9
- Flooring:Carpet, Hardwood Floors, Tile
- Kitchen Description:Cooktop-Gas, Dishwasher, Kitchen Island, Microwave, Oven-Built-In, Refrigerator
- Basement Description:Finished, Full Basement, Walk-Out Basement
- Living area:6,220 sq. ft.
Heating and cooling
- Cooling:Central Air
- Heating:Forced Air
Structure and exterior
- Roof:Asphalt, Shingle
- Year built:2001
- Building area:6,220 sq. ft.
- Lot area:0.84 Acres
- Architectural Style:Traditional, Two Story
- Construction Materials:Brick, Vinyl
- Levels:2 Stories
Schools
- High school:Penn
- Middle school:Discovery
- Elementary school:Northpoint
Utilities
- Water:Well
- Sewer:Septic
Finances and disclosures
- Price:$1,050,000
- Price per sq. ft.:$161.09
- Tax amount:$7,646
Features and amenities
- Laundry features:Dryer Hook Up Electric, Main Floor Laundry, Washer Hook-Up
- Amenities:Ceiling Fan(s), Ceiling-9+, Closet(s) Walk-in, Countertops-Stone, Garage Door Opener, Irrigation System, Sump Pump
Parking
- Parking description:Attached, Concrete Driveway
- Garage spaces:3
New listings near 51344 Amesburry Way
- New
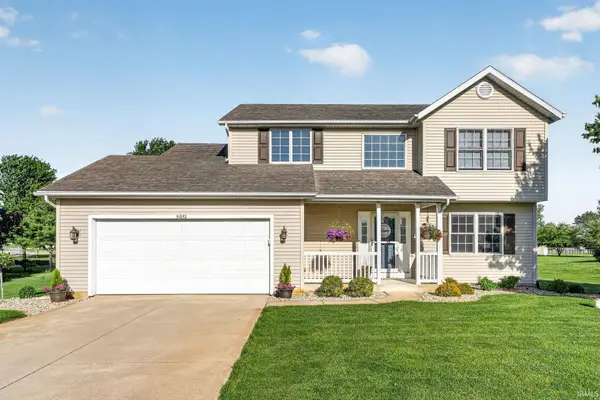 $459,900Active3 beds 4 baths2,748 sq. ft.
51352 New Colony Drive, Granger, IN 46530
MLS# 202619881Listed by: CRESSY & EVERETT - SOUTH BEND - New
 $315,000Active3 beds 1 baths1,335 sq. ft.
10675 Cleveland Road, Granger, IN 46530
MLS# 202619836Listed by: AT HOME REALTY GROUP - New
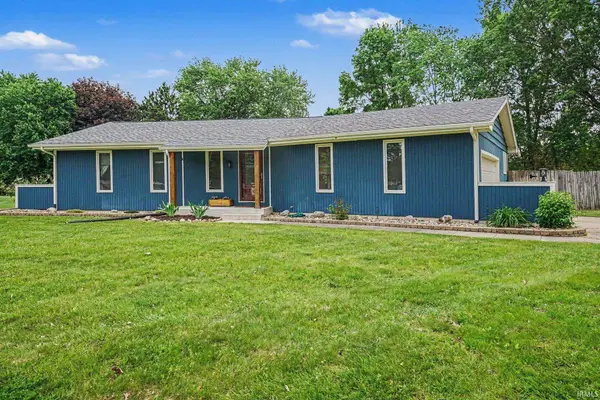 $270,000Active2 beds 2 baths1,245 sq. ft.
12211 Saddlehorn Court, Granger, IN 46530
MLS# 202619816Listed by: KELLER WILLIAMS REALTY GROUP - New
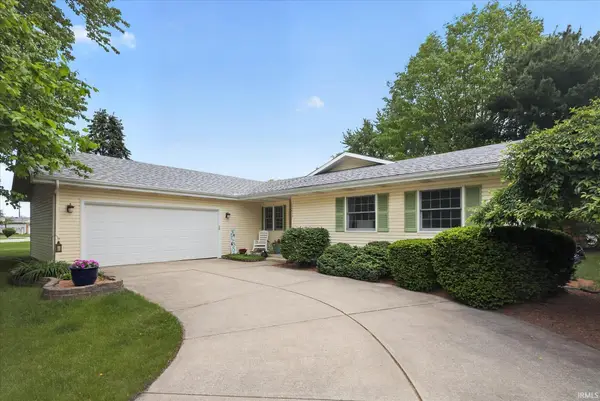 $329,900Active3 beds 2 baths2,580 sq. ft.
12433 Timberline Trace, Granger, IN 46530
MLS# 202619796Listed by: EXP REALTY, LLC - New
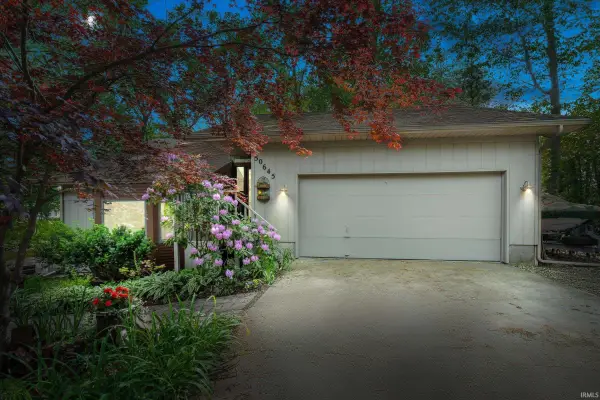 $395,000Active4 beds 3 baths2,862 sq. ft.
50645 Blackhawk Court, Granger, IN 46530
MLS# 202619789Listed by: CRESSY & EVERETT - SOUTH BEND - New
 $775,000Active4 beds 5 baths4,507 sq. ft.
14296 Parkridge Drive, Granger, IN 46530
MLS# 202619701Listed by: RE/MAX 100 - New
 $600,000Active4 beds 3 baths3,141 sq. ft.
51600 Brighton Court, Granger, IN 46530
MLS# 202619720Listed by: MILESTONE REALTY, LLC - New
 $789,900Active5 beds 4 baths3,991 sq. ft.
16370 Greystone Drive, Granger, IN 46530
MLS# 202619671Listed by: IRISH REALTY - New
 $475,000Active4 beds 4 baths2,892 sq. ft.
51514 Steeple Chase Court, Granger, IN 46530
MLS# 202619528Listed by: BRICK BUILT REAL ESTATE


Protect your home and budget from life's surprises with an Assurant Home Warranty, backed by a partner that supports you through every step of homeownership. Explore Plans.
© 2026 Better Homes and Gardens Real Estate LLC. An Anywhere Real Estate company. All rights reserved. Better Homes and Gardens® Real Estate is a registered trademark owned by Meredith Operations Corporation, licensed to Better Homes and Gardens Real Estate LLC and used with permission. Better Homes and Gardens Real Estate LLC fully supports the principles of the Fair Housing Act and the Equal Opportunity Act. Listing information is deemed reliable but is not guaranteed accurate.
Each office is independently owned and operated.
Any services or products provided by third parties are not provided by, affiliated with or related to Better Homes and Gardens Real Estate LLC, or its affiliated companies.