
12433 Timberline Trace, Granger, IN 46530
Local realty services provided by:Better Homes and Gardens Real Estate Connections
Listed by: tim burkeyCell: 574-339-3045
Office: exp realty, llc.
MLS#:202619796
Source:Indiana Regional MLS
Price summary
- Price:$329,900
- Price per sq. ft.:$108.45
- Monthly HOA dues:$3.33
About this home
*Multiple offers received. Highest and best offers due Tuesday, May 26, at noon.* Welcome to this well-maintained ranch in Granger’s Timberline Trace neighborhood, offering easy main-level living with inviting wood flooring, generous natural light, and comfortable gathering spaces throughout. The living room is anchored by a fireplace and flows into the dining area, while the bright sunroom expands the living space with walls of windows overlooking the mature backyard. The kitchen features abundant raised-panel cabinetry, a tile backsplash, gas range, recessed lighting, and a casual breakfast nook. The main level includes three bedrooms, including a master suite with walk-in closet and private bath, plus a second full bath and convenient main-floor laundry near the attached two-car garage. The finished lower level adds impressive flexibility with a large recreation room, bonus room, walk-in closet, and excellent storage space. Outside, enjoy established landscaping, patio space, mature shade trees, and a spacious 0.35-acre lot in a convenient Granger location near everyday amenities. Schedule your private showing today....
Contact an agent
Home facts
- Year built:1984
- Listing ID #:202619796
- Added:48 day(s) ago
- Updated:July 10, 2026 at 09:04 AM
Rooms and interior
- Bedrooms:3
- Total bathrooms:2
- Full bathrooms:2
- Rooms Total:8
- Flooring:Carpet, Ceramic Tile, Hardwood Floors
- Kitchen Description:Dishwasher, Range-Gas, Range/Oven Hookup, Refrigerator
- Basement Description:Full Basement, Partially Finished
- Living area:2,580 sq. ft.
Heating and cooling
- Cooling:Central Air
- Heating:Forced Air, Gas
Structure and exterior
- Roof:Composite, Dimensional Shingles
- Year built:1984
- Building area:2,580 sq. ft.
- Lot area:0.35 Acres
- Lot Features:Corner, Level
- Architectural Style:One Story, Ranch
- Construction Materials:Vinyl
- Exterior Features:Landscaped
- Levels:1 Story
Schools
- High school:Penn
- Middle school:Discovery
- Elementary school:Horizon
Utilities
- Water:Well
- Sewer:Septic
Finances and disclosures
- Price:$329,900
- Price per sq. ft.:$108.45
- Tax amount:$2,156
Features and amenities
- Laundry features:Main Floor Laundry, Washer Hook-Up
- Amenities:Ceiling Fan(s), Ceilings-Vaulted, Closet(s) Walk-in, Countertops-Stone, Double Pane Windows, Garage Door Opener, Great Room, Multi Pane Windows, Storm Doors
Parking
- Parking description:Attached, Concrete Driveway, Off Street Parking
- Garage spaces:2
New listings near 12433 Timberline Trace
- New
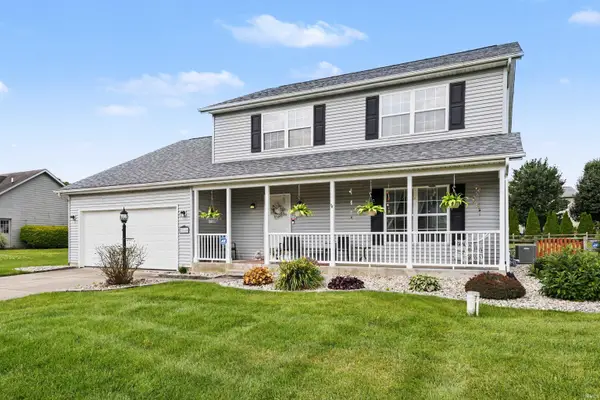 $439,900Active3 beds 3 baths2,006 sq. ft.
51665 Sandelwood Court, Granger, IN 46530
MLS# 202627484Listed by: RE/MAX 100 - New
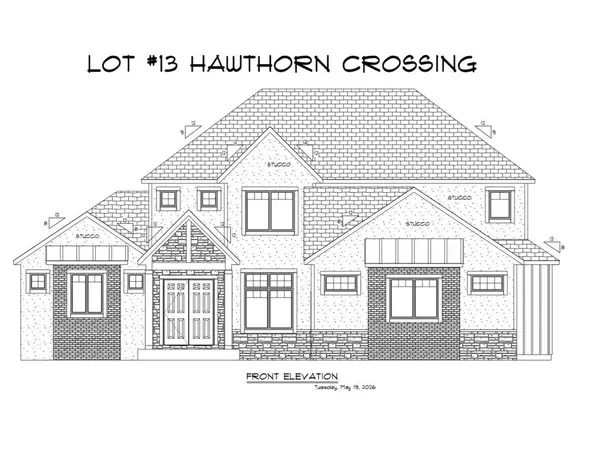 $1,380,000Active5 beds 6 baths5,521 sq. ft.
10204 Orwell Avenue, Granger, IN 46561
MLS# 202627463Listed by: ARTISAN REALTY GROUP - New
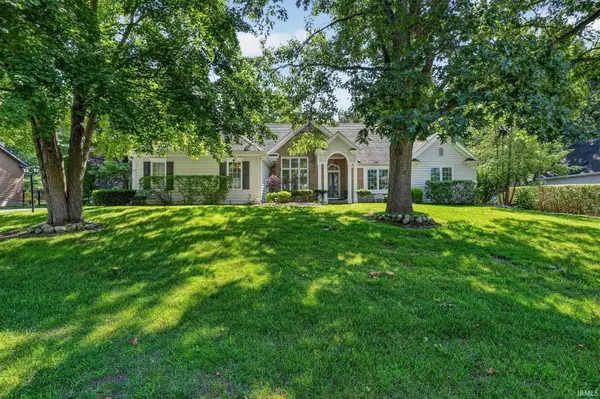 $464,900Active3 beds 3 baths2,707 sq. ft.
52592 Willow Bend Drive, Granger, IN 46530
MLS# 202627452Listed by: CRESSY & EVERETT - SOUTH BEND - New
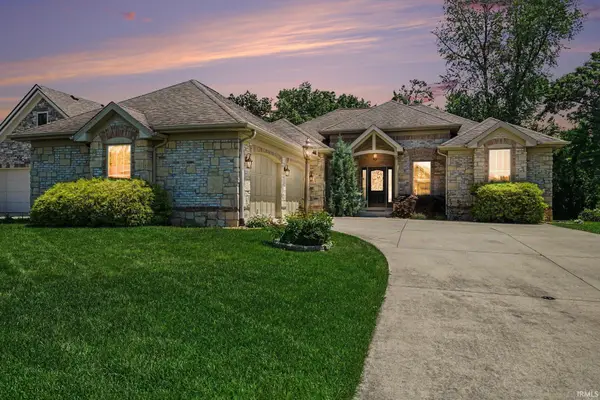 $799,000Active3 beds 3 baths3,790 sq. ft.
7514 Toscana Court, Granger, IN 46530
MLS# 202627307Listed by: TRUEBLOOD REAL ESTATE - New
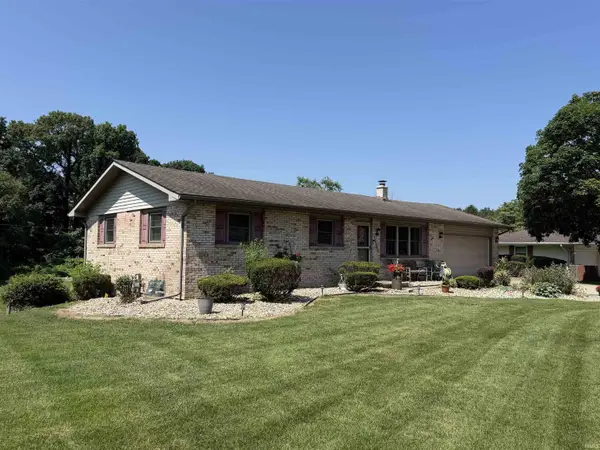 $300,000Active3 beds 3 baths2,236 sq. ft.
12584 Glen Oak Lane, Granger, IN 46530
MLS# 202627246Listed by: PRICE INVESTMENTS - New
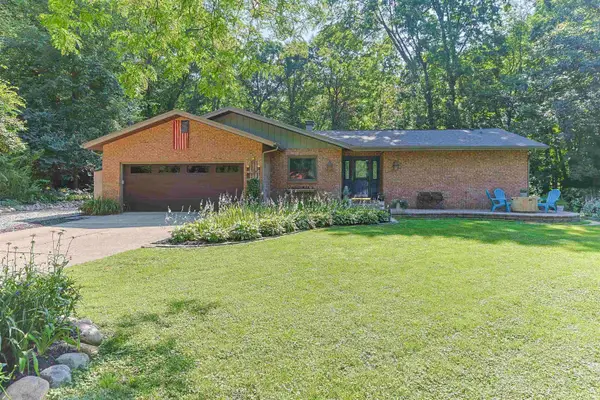 $399,900Active3 beds 3 baths2,193 sq. ft.
50514 Galaxy Drive, Granger, IN 46530
MLS# 202627186Listed by: WEICHERT RLTRS-J.DUNFEE&ASSOC. - New
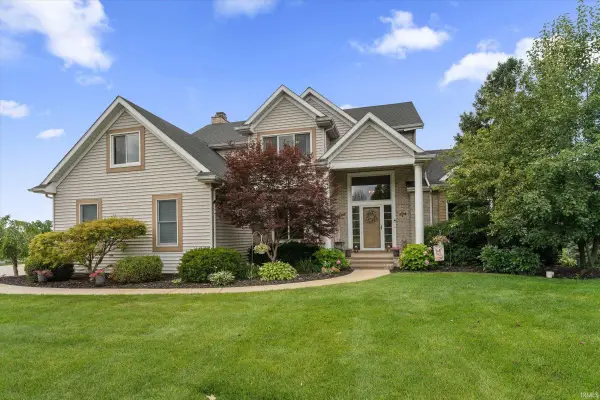 $625,000Active4 beds 4 baths3,811 sq. ft.
51439 Stapleford Court, Granger, IN 46530
MLS# 202627194Listed by: CRESSY & EVERETT - SOUTH BEND - New
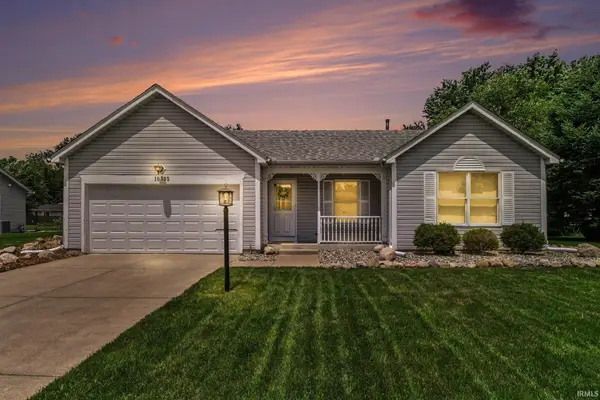 $269,900Active2 beds 2 baths1,910 sq. ft.
10393 Patricia Church Drive, Granger, IN 46530
MLS# 202627183Listed by: MCKINNIES REALTY, LLC - New
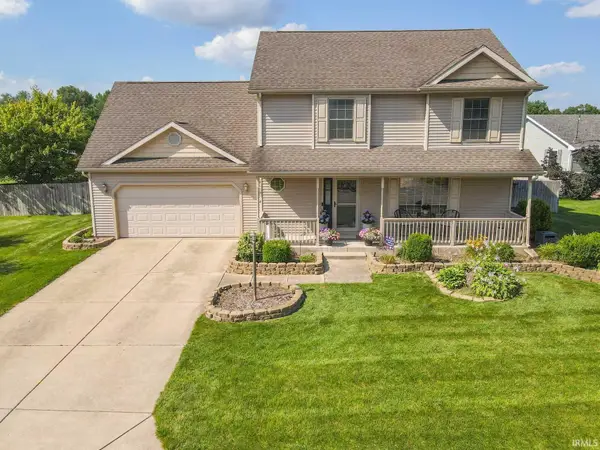 $479,900Active5 beds 4 baths2,874 sq. ft.
10081 Billet Court, Granger, IN 46530
MLS# 202627056Listed by: RE/MAX OAK CREST - ELKHART - New
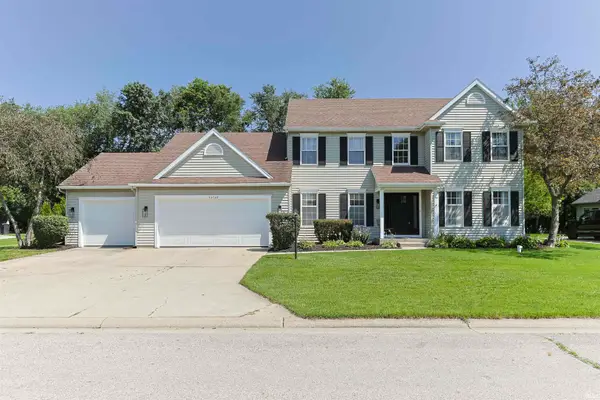 $548,000Active5 beds 3 baths3,511 sq. ft.
50769 Bromley Drive, Granger, IN 46530
MLS# 202627026Listed by: INSPIRED HOMES INDIANA


Protect your home and budget from life's surprises with an Assurant Home Warranty, backed by a partner that supports you through every step of homeownership. Explore Plans.
© 2026 Better Homes and Gardens Real Estate LLC. An Anywhere Real Estate company. All rights reserved. Better Homes and Gardens® Real Estate is a registered trademark owned by Meredith Operations Corporation, licensed to Better Homes and Gardens Real Estate LLC and used with permission. Better Homes and Gardens Real Estate LLC fully supports the principles of the Fair Housing Act and the Equal Opportunity Act. Listing information is deemed reliable but is not guaranteed accurate.
Each office is independently owned and operated.
Any services or products provided by third parties are not provided by, affiliated with or related to Better Homes and Gardens Real Estate LLC, or its affiliated companies.