
51443 Megan Court, Granger, IN 46530
Local realty services provided by:Better Homes and Gardens Real Estate Connections
Listed by: monica eckrichCell: 574-298-2342
Office: cressy & everett - south bend
MLS#:202643242
Source:Indiana Regional MLS
Price summary
- Price:$1,549,900
- Price per sq. ft.:$201.57
- Monthly HOA dues:$266.67
About this home
Welcome to an exceptional retreat in the gated community of Shamrock Hills in Granger, ideally located near premier shopping, downtown South Bend, and Notre Dame. Set on over an acre, this all-brick residence blends timeless elegance, gracious living, and resort-style amenities to create a home that is as inviting as it is impressive. A grand entry welcomes guests into beautifully appointed living and dining rooms. The living room features a fireplace, rich pine tongue-and-groove ceiling, and exposed beams, while the family room offers a second fireplace, wet bar, and access to the covered porch. The well-appointed kitchen is designed for both everyday living and entertaining, with newer appliances, a butler’s pantry, two ovens, a warming oven, and a six-burner gas range. A private home office with custom built-ins and a coffered ceiling provides an inspiring place to work. An additional artist studio, thoughtfully equipped with hookup for a kiln and wash basin, offers a dedicated creative space with exciting potential for conversion into a sunroom or sitting room featuring a wet bar and fireplace. The luxurious primary suite is a true sanctuary, complete with a spacious sitting area and private hot tub access. The expansive bath features a soaking tub, oversized tiled shower, and impressive walk-in closet. Upstairs, four generously sized guest bedrooms, three full baths, and abundant closet space offer comfort and privacy for family and guests. The lower level is an entertainer’s dream, featuring a theater room, billiard room, bar with ice maker and wine refrigerator, second family room with fireplace, exercise room, wine cellar, enclosed cigar room, and half bath. A sixth bedroom with an attached full bath provides ideal accommodations for extended family or overnight guests seeking their own private space. Outside, enjoy your own private retreat with a fenced yard, swimming pool, expansive patio, wood-burning fireplace, and brick grilling station with a direct gas line—perfect for summer gatherings, cozy evenings, and making memories year-round. With exceptional space, distinctive character, and amenities for every lifestyle, this remarkable Shamrock Hills home offers the perfect setting for elegant entertaining and comfortable everyday living....
Contact an agent
Home facts
- Year built:2003
- Subdivision & Development:Shamrock Hills
- Listing ID #:202643242
- Added:20 day(s) ago
- Updated:November 09, 2026 at 04:18 PM
Rooms and interior
- Bedrooms:6
- Total bathrooms:7
- Full bathrooms:5
- Rooms Total:18
- Flooring:Carpet, Concrete, Hardwood Floors, Tile
- Dining Description:Main Level
- Kitchen Description:Breakfast Bar, Built-In Gas Grill, Dishwasher, Eat-In Kitchen, Kitchen Exhaust Hood, Microwave, On Main Level, Oven-Built-In, Range/Oven Hookup, Range/Oven-Dual Fuel, Refrigerator, Warming Drawer, Water Filtration System, Wine Chiller
- Basement Description:Finished
- Living area:7,332 sq. ft.
Heating and cooling
- Cooling:Central Air
- Heating:Forced Air, Gas
Structure and exterior
- Year built:2003
- Building area:7,332 sq. ft.
- Lot area:1.19 Acres
- Lot Features:Cul-De-Sac, Level
- Architectural Style:Two Story
- Construction Materials:Brick, Wood
- Exterior Features:Patio Covered, Patio Open, Porch Covered
- Levels:2 Stories
Schools
- High school:Adams
- Middle school:Jefferson
- Elementary school:Darden Primary Center
Utilities
- Water:Well
- Sewer:Septic
Finances and disclosures
- Price:$1,549,900
- Price per sq. ft.:$201.57
- Tax amount:$15,238
Features and amenities
- Laundry features:Dryer Hook Up Gas, Main Floor Laundry
- Amenities:Alarm System-Security, Attic Storage, Built-In Bookcase, Built-In Entertainment, Built-In Home Theatre, Built-In Speaker System, Cable Ready, Ceiling Fan(s), Ceiling-9+, Ceilings-Beamed, Ceilings-Vaulted, Closet(s) Walk-in, Countertops-Stone, Crown Molding, Garage Door Opener, Irrigation System, Sump Pump, Wet Bar
- Pool features:Below Ground
Parking
- Parking description:Attached
- Garage spaces:3
New listings near 51443 Megan Court
- Coming Soon
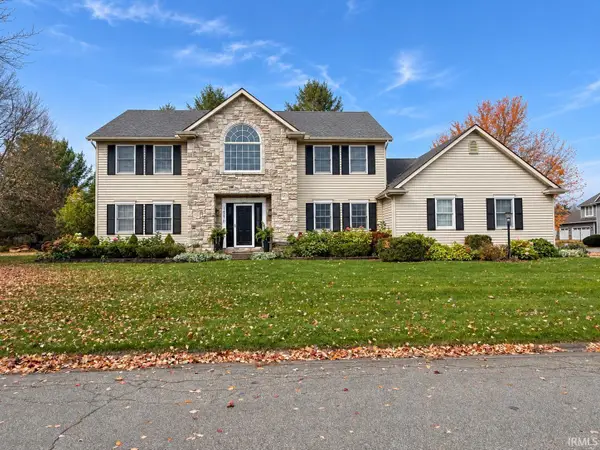 $495,000Coming Soon4 beds 3 baths3,566 sq. ft.
14270 Taddington Drive, Granger, IN 46530
MLS# 202645664Listed by: HOWARD HANNA SB REAL ESTATE - New
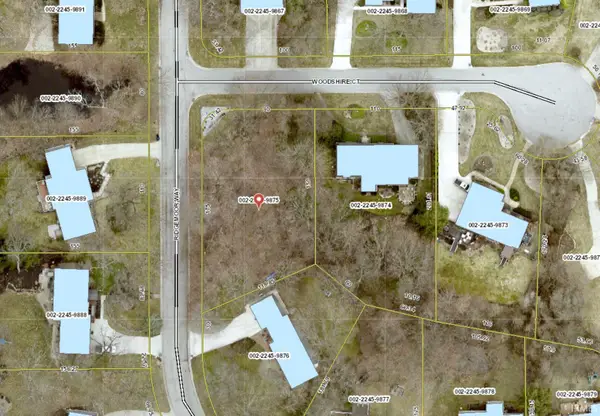 $65,000Active0.43 Acres
VL Woodshire Court, Granger, IN 46530
MLS# 202645886Listed by: RE/MAX 100 - New
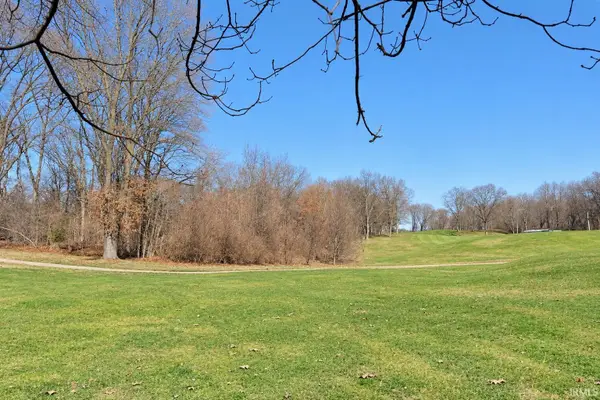 $225,000Active0.85 Acres
50964 Old Barn Trail, Granger, IN 46530
MLS# 202645890Listed by: CENTURY REALTY - New
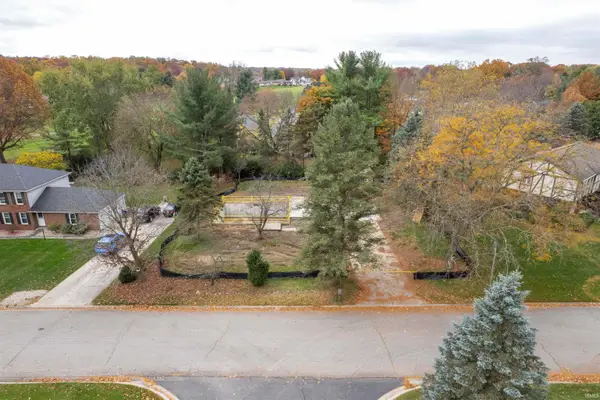 $110,000Active0.38 Acres
17222 Barryknoll Way, Granger, IN 46530
MLS# 202645765Listed by: INSPIRED HOMES INDIANA - New
 $454,000Active4 beds 3 baths3,080 sq. ft.
15711 Saddle Ridge Lane, Granger, IN 46530
MLS# 202645511Listed by: CRESSY & EVERETT- ELKHART - New
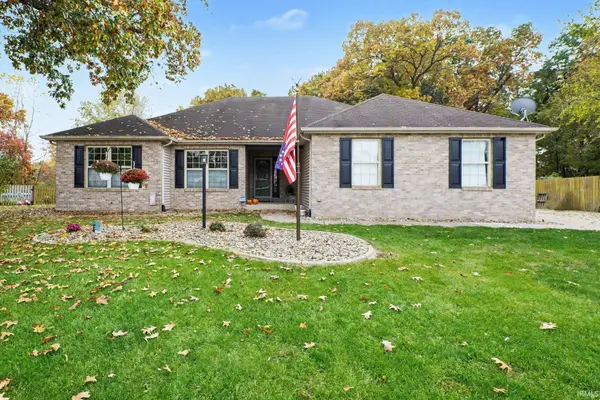 $395,500Active4 beds 3 baths2,854 sq. ft.
10285 Red Raspberry Lane, Granger, IN 46530
MLS# 202645245Listed by: MCKINNIES REALTY, LLC - New
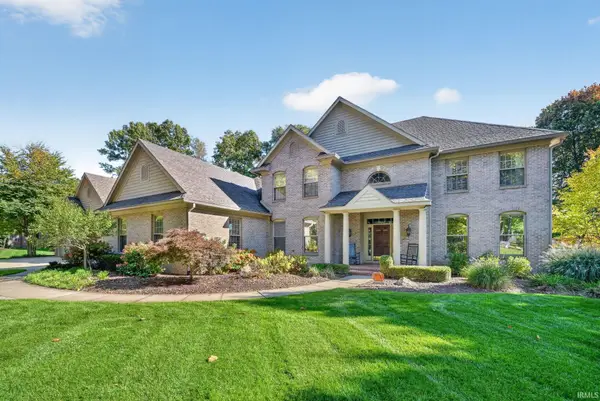 $1,225,000Active5 beds 5 baths4,632 sq. ft.
51346 Northill Court, Granger, IN 46530
MLS# 202645167Listed by: RE/MAX 100 - New
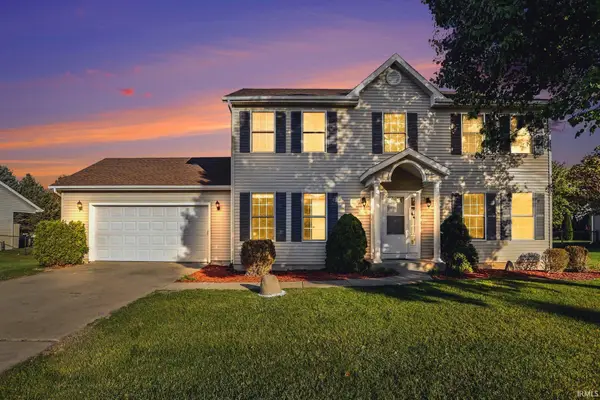 $429,900Active4 beds 3 baths2,556 sq. ft.
13743 Ravenwood Drive, Granger, IN 46530
MLS# 202645038Listed by: HOWARD HANNA SB REAL ESTATE - New
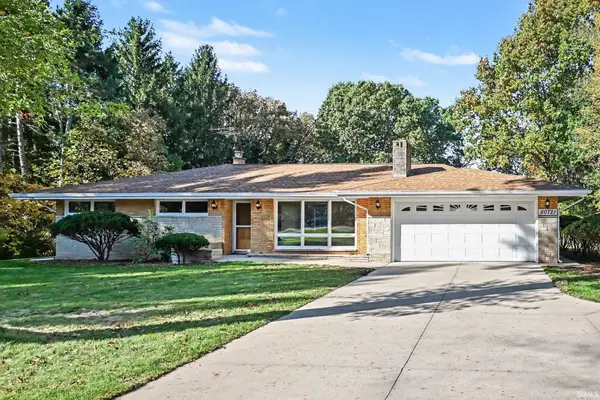 $339,500Active4 beds 2 baths2,011 sq. ft.
50721 State Road 23, Granger, IN 46530
MLS# 202644892Listed by: RE/MAX RESULTS 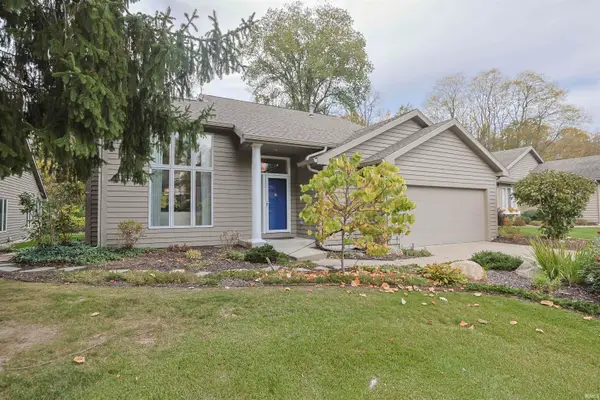 $369,000Pending2 beds 2 baths2,068 sq. ft.
17977 Ashmont Place, South Bend, IN 46635
MLS# 202644866Listed by: INSPIRED HOMES INDIANA


Protect your home and budget from life's surprises with an Assurant Home Warranty, backed by a partner that supports you through every step of homeownership. Explore Plans.
© 2026 Better Homes and Gardens Real Estate LLC. An Anywhere Real Estate company. All rights reserved. Better Homes and Gardens® Real Estate is a registered trademark owned by Meredith Operations Corporation, licensed to Better Homes and Gardens Real Estate LLC and used with permission. Better Homes and Gardens Real Estate LLC fully supports the principles of the Fair Housing Act and the Equal Opportunity Act. Listing information is deemed reliable but is not guaranteed accurate.
Each office is independently owned and operated.
Any services or products provided by third parties are not provided by, affiliated with or related to Better Homes and Gardens Real Estate LLC, or its affiliated companies.