
51665 Sandelwood Court, Granger, IN 46530
Local realty services provided by:Better Homes and Gardens Real Estate Connections
Listed by: dan wisemanCell: 574-971-7302
Office: re/max 100
MLS#:202627484
Source:Indiana Regional MLS
Price summary
- Price:$415,000
- Price per sq. ft.:$129.69
About this home
Welcome to this beautifully maintained 3-bedroom, 2.5-bath home in desirable Fairfield Estates, quality built by Place Builders on a quiet cul-de-sac in Penn Schools. Thoughtfully updated and meticulously cared for, this home offers peace of mind with a new roof (2019), furnace (2018), brand-new central air (July 2026) water heater (2018) and overhead garage door (2018). Additional features include a reverse osmosis system, water softener, radon mitigation system, 4-inch well, 200-amp electrical service, sprinkler system, main floor laundry and newer stainless steel appliances. The inviting family room features a soaring cathedral ceiling and cozy fireplace, creating the perfect gathering space for relaxing or entertaining. Enjoy the added versatility of a formal dining room and living room on the main floor. The spacious primary suite offers 2 walk-in closets and private ensuite with a double vanity and walk-in shower. Step outside to enjoy the spacious, fully-fenced backyard, providing plenty of room for outdoor entertaining or play. Combining quality construction, extensive updates and an outstanding Granger location, this move-in-ready home is one you won't want to miss!...
Contact an agent
Home facts
- Year built:2000
- Subdivision & Development:Fairfield Estates
- Listing ID #:202627484
- Added:91 day(s) ago
- Updated:October 09, 2026 at 08:57 AM
Rooms and interior
- Bedrooms:3
- Total bathrooms:3
- Full bathrooms:2
- Rooms Total:9
- Flooring:Carpet, Ceramic Tile, Hardwood Floors, Vinyl
- Dining Description:Main Level
- Kitchen Description:Dishwasher, Eat-In Kitchen, Ice Maker, Microwave, On Main Level, Oven-Electric, Range-Electric, Refrigerator, Water Filtration System
- Basement Description:Crawl, Partial Basement, Unfinished
- Living area:2,006 sq. ft.
Heating and cooling
- Cooling:Central Air
- Heating:Forced Air, Gas
Structure and exterior
- Roof:Dimensional Shingles
- Year built:2000
- Building area:2,006 sq. ft.
- Lot area:0.39 Acres
- Lot Features:Level
- Architectural Style:One and Half Story, Traditional
- Construction Materials:Vinyl
- Exterior Features:Deck Open, Landscaped, Patio Open, Porch Covered
- Levels:1 1/2 Stories
Schools
- High school:Penn
- Middle school:Discovery
- Elementary school:Northpoint
Utilities
- Water:Well
- Sewer:Septic
Finances and disclosures
- Price:$415,000
- Price per sq. ft.:$129.69
- Tax amount:$2,890
Features and amenities
- Laundry features:Main Floor Laundry
- Amenities:Alarm System-Security, Attic Storage, Ceiling Fan(s), Ceiling-Cathedral, Closet(s) Walk-in, Countertops-Laminate, Detector-Carbon Monoxide, Detector-Smoke, Garage Door Opener, Great Room, Irrigation System, Sump Pump
Parking
- Parking description:Attached, Concrete Driveway
- Garage spaces:2
New listings near 51665 Sandelwood Court
- New
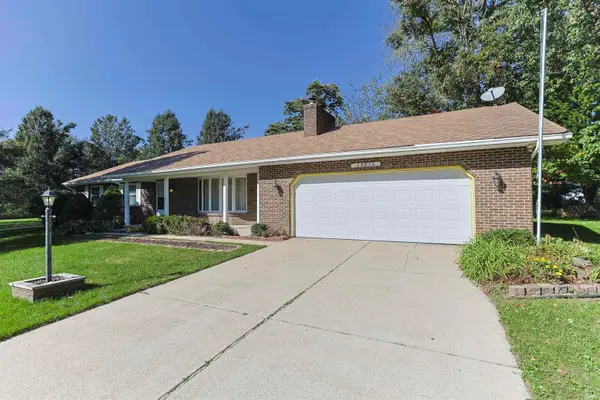 $299,900Active3 beds 3 baths1,680 sq. ft.
15859 Homestead Trail, Granger, IN 46530
MLS# 202641871Listed by: WEICHERT RLTRS-J.DUNFEE&ASSOC. - New
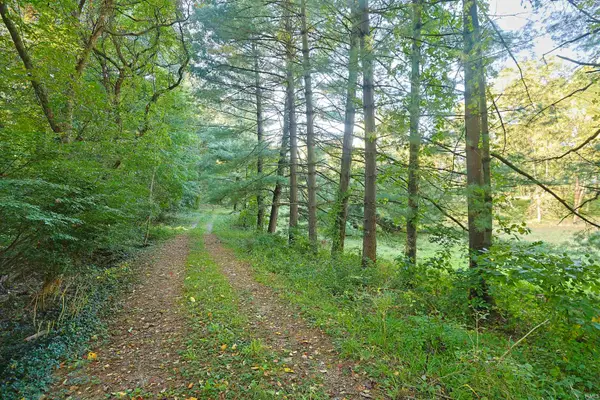 $279,000Active4.32 Acres
51775 Hickory Road, Granger, IN 46530
MLS# 202641754Listed by: INSPIRED HOMES INDIANA - New
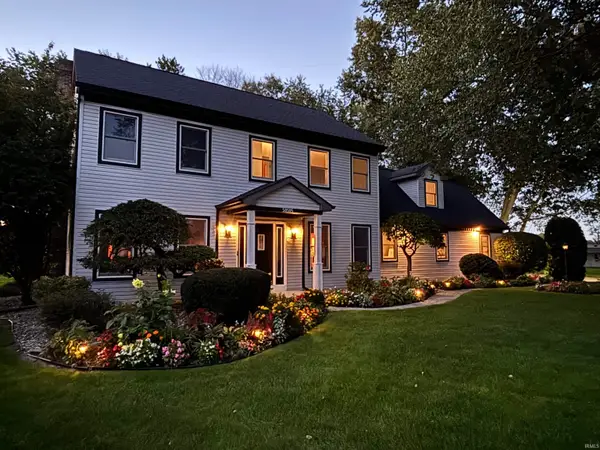 $499,900Active4 beds 4 baths3,920 sq. ft.
50505 Deer Ridge Court, Granger, IN 45630
MLS# 202641620Listed by: EXP REALTY, LLC - New
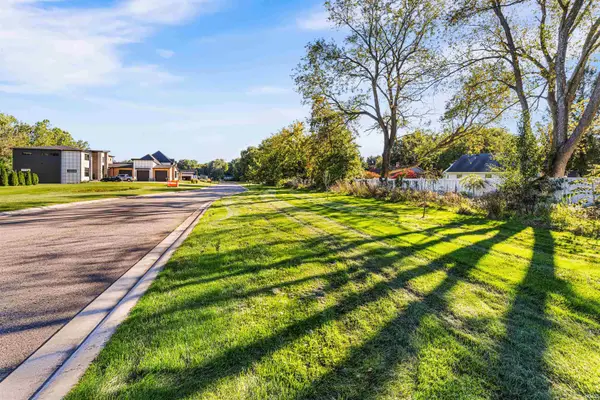 $155,000Active1.54 Acres
11560 Greyson Alan Drive, Granger, IN 46530
MLS# 202641539Listed by: WEICHERT RLTRS-J.DUNFEE&ASSOC. - New
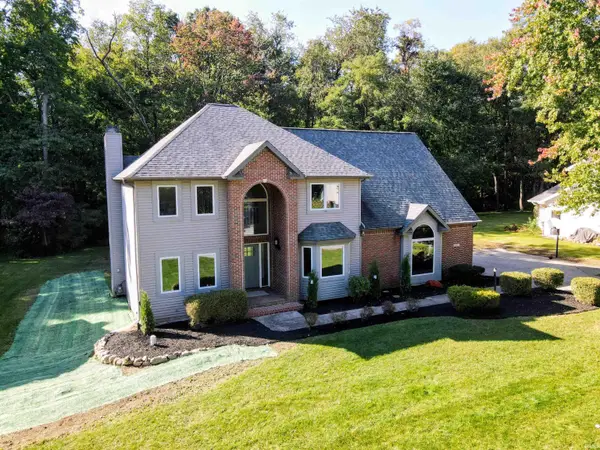 $489,900Active4 beds 3 baths3,156 sq. ft.
50577 King Richard Way, Granger, IN 46530
MLS# 202641459Listed by: HEART CITY REALTY LLC - New
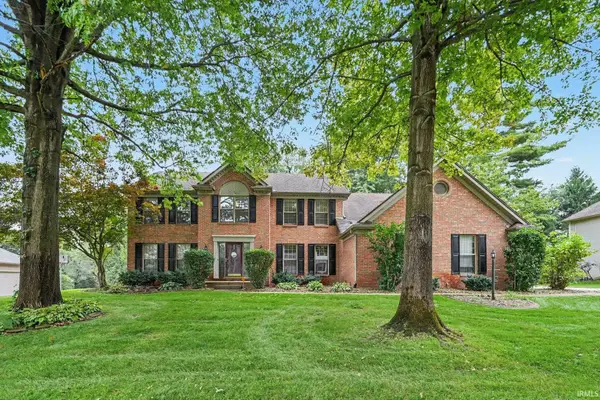 $525,000Active5 beds 4 baths4,344 sq. ft.
52480 Woodington Court, Granger, IN 46530
MLS# 202641308Listed by: CENTURY 21 CIRCLE - New
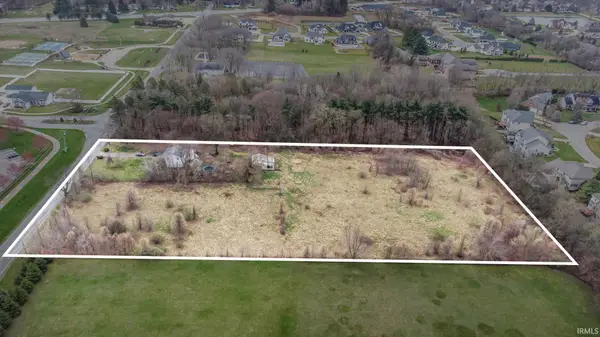 $1,250,000Active5.01 Acres
51405 Elm Road, Granger, IN 46530
MLS# 202641288Listed by: RE/MAX 100 - New
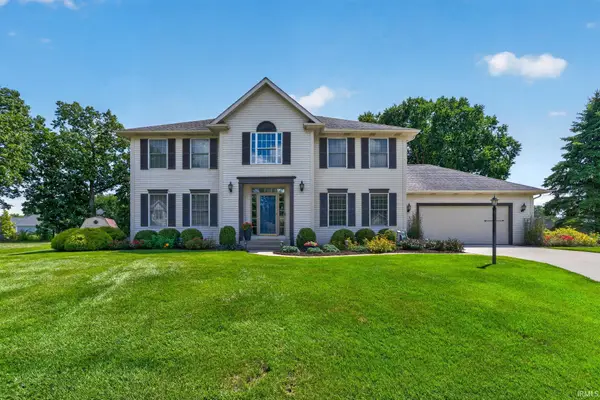 $397,000Active4 beds 3 baths2,901 sq. ft.
16288 Windemere Court, Granger, IN 46530
MLS# 202641159Listed by: CRESSY & EVERETT - SOUTH BEND - New
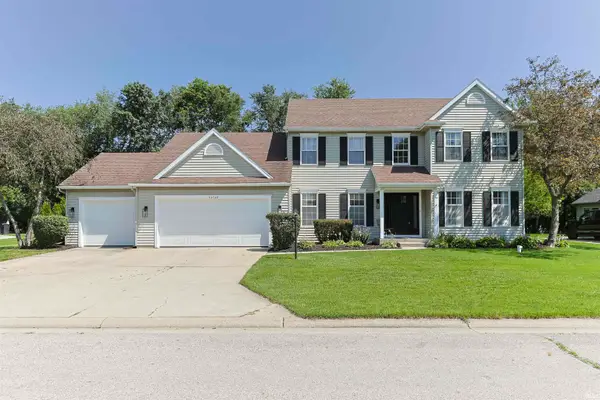 $535,000Active5 beds 3 baths3,511 sq. ft.
50769 Bromley Drive, Granger, IN 46530
MLS# 202641037Listed by: INSPIRED HOMES INDIANA - Open Sun, 2 to 4pm
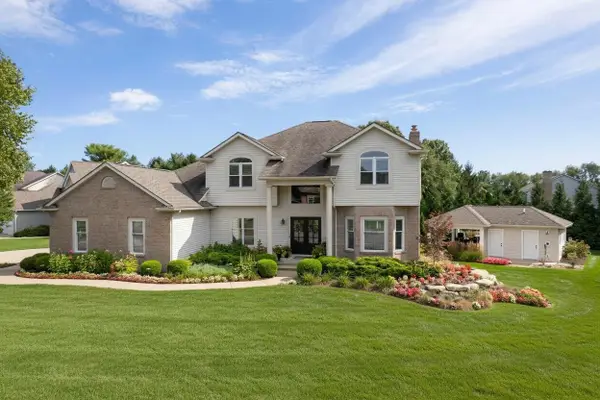 $895,000Pending5 beds 5 baths3,658 sq. ft.
50600 Glenshire Court, Granger, IN 46530
MLS# 202641030Listed by: COLDWELL BANKER REAL ESTATE GROUP


Protect your home and budget from life's surprises with an Assurant Home Warranty, backed by a partner that supports you through every step of homeownership. Explore Plans.
© 2026 Better Homes and Gardens Real Estate LLC. An Anywhere Real Estate company. All rights reserved. Better Homes and Gardens® Real Estate is a registered trademark owned by Meredith Operations Corporation, licensed to Better Homes and Gardens Real Estate LLC and used with permission. Better Homes and Gardens Real Estate LLC fully supports the principles of the Fair Housing Act and the Equal Opportunity Act. Listing information is deemed reliable but is not guaranteed accurate.
Each office is independently owned and operated.
Any services or products provided by third parties are not provided by, affiliated with or related to Better Homes and Gardens Real Estate LLC, or its affiliated companies.