
103 Shade Tree Court, Greenfield, IN 46140
Local realty services provided by:Better Homes and Gardens Real Estate Gold Key
103 Shade Tree Court,Greenfield, IN 46140
$219,000
- 3 Beds
- 2 Baths
- 1,147 sq. ft.
- Single family
- Active
Upcoming open houses
- Sat, Aug 2901:00 pm - 03:00 pm
Listed by: susie schoeff
Office: f.c. tucker company
MLS#:22121373
Source:IN_MIBOR
Price summary
- Price:$219,000
- Price per sq. ft.:$190.93
About this home
An attractive and comfortable home awaits you at 103 Shade Tree Court in Greenfield. Situated on a cul-de-sac, in a small neighborhood tucked away off Hwy 9, you can enjoy easy access to bustling and quaint downtown Greenfield on US Hwy 40 as well as Greenfield schools. In addition to a secluded neighborhood, the home provides an easy-flowing layout featuring a cathedral ceiling in the kitchen, great room and primary bath. A skylight adds additional light and visual interest to the primary bath. Two bedrooms share a full bath and feature windows and closets with attractive, easy-to-open wooden doors. The primary bedroom offers another full bath with a well proportioned walk-in closet. The closet laundry unit is tastefully hidden behind two large, wooden doors in the main hallway. A two-car garage offers ample space for parking and storage. Enjoy greeting neighbors on the deep, welcoming front porch and bird watching, entertaining or relaxing on the rear deck.
Contact an agent
Home facts
- Year built:1992
- Subdivision & Development:Forest Glen
- Listing ID #:22121373
- Added:1 day(s) ago
- Updated:August 27, 2026 at 03:42 AM
Rooms and interior
- Bedrooms:3
- Total bathrooms:2
- Full bathrooms:2
- Dining Description:Dining Combo/Great Room
- Kitchen Description:Dishwasher, Disposal, Electric Oven, Microwave, Refrigerator
- Living area:1,147 sq. ft.
Heating and cooling
- Cooling:Central Electric
- Heating:Forced Air
- Central air:Yes
Structure and exterior
- Year built:1992
- Building area:1,147 sq. ft.
- Lot area:0.14 Acres
- Lot Features:Corner Lot, Cul-De-Sac, Curbs, Mature Trees, Sidewalks, Street Lights
- Construction Materials:Brick, Cement Siding
- Foundation Description:Crawl Space
Utilities
- Water:Public Water
Finances and disclosures
- Price:$219,000
- Price per sq. ft.:$190.93
Features and amenities
- Appliances:Microwave, Refrigerator, Smoke Alarm, Washer, Water Softener Owned
- Laundry features:Dryer, Washer
- Amenities:Attic Pull Down Stairs, Wood Work Stained
Parking
- Garage:Yes
- Garage spaces:2
New listings near 103 Shade Tree Court
- New
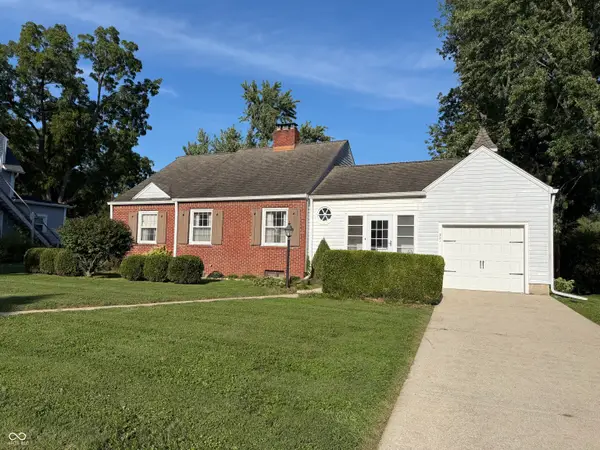 $210,000Active2 beds 1 baths1,452 sq. ft.
321 N Pennsylvania Street, Greenfield, IN 46140
MLS# 22119421Listed by: RE/MAX REALTY GROUP - New
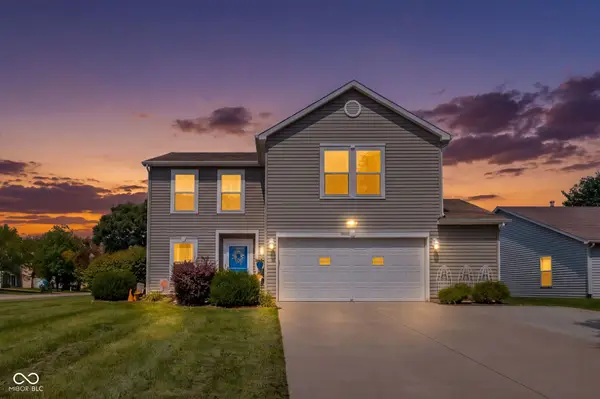 $245,000Active3 beds 3 baths1,961 sq. ft.
502 Streamside Drive, Greenfield, IN 46140
MLS# 22121971Listed by: KELLER WILLIAMS INDPLS METRO N - New
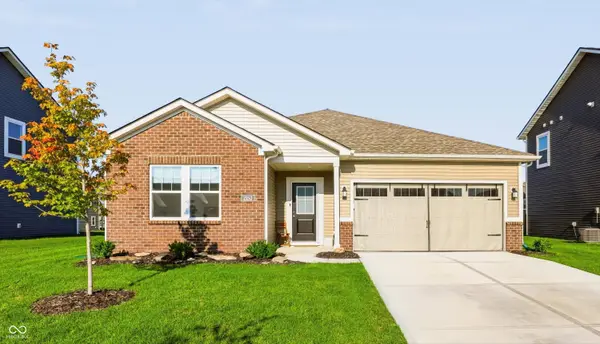 $289,900Active3 beds 2 baths1,567 sq. ft.
2152 Foothill Drive, Greenfield, IN 46140
MLS# 22121901Listed by: CENTURY 21 SCHEETZ - New
 $369,900Active3 beds 2 baths1,756 sq. ft.
778 Oakleaf, Greenfield, IN 46140
MLS# 22120703Listed by: UNITED REAL ESTATE INDPLS - New
 $2,200,000Active82.41 Acres
100 W South, Greenfield, IN 46140
MLS# 22121236Listed by: F.C. TUCKER COMPANY - New
 $349,900Active5 beds 3 baths2,646 sq. ft.
1852 Fairmount Drive, Greenfield, IN 46140
MLS# 22121232Listed by: HIGHGARDEN REAL ESTATE - Open Sun, 2 to 4pmNew
 $319,900Active4 beds 2 baths1,771 sq. ft.
724 Byron Street, Greenfield, IN 46140
MLS# 22121285Listed by: CENTURY 21 SCHEETZ  $410,000Pending3 beds 3 baths2,601 sq. ft.
1239 S Peace Street, Greenfield, IN 46140
MLS# 22112959Listed by: HOME BOUND REAL ESTATE LLC- New
 $270,000Active3 beds 3 baths2,066 sq. ft.
914 Indigo Drive, Greenfield, IN 46140
MLS# 22117077Listed by: KELLER WILLIAMS INDPLS METRO N


Protect your home and budget from life's surprises with an Assurant Home Warranty, backed by a partner that supports you through every step of homeownership. Explore Plans.
© 2026 Better Homes and Gardens Real Estate LLC. An Anywhere Real Estate company. All rights reserved. Better Homes and Gardens® Real Estate is a registered trademark owned by Meredith Operations Corporation, licensed to Better Homes and Gardens Real Estate LLC and used with permission. Better Homes and Gardens Real Estate LLC fully supports the principles of the Fair Housing Act and the Equal Opportunity Act. Listing information is deemed reliable but is not guaranteed accurate.
Each office is independently owned and operated.
Any services or products provided by third parties are not provided by, affiliated with or related to Better Homes and Gardens Real Estate LLC, or its affiliated companies.