
1695 W 400 S, Greenfield, IN 46140
Local realty services provided by:Better Homes and Gardens Real Estate Gold Key
Listed by: vickie jordan
Office: home bound real estate llc.
MLS#:22118331
Source:IN_MIBOR | Licensed in Indiana
Price summary
- Price:$949,000
- Price per sq. ft.:$168.92
About this home
Nestled on 10 picturesque acres in the highly sought-after New Palestine School District, this country estate offers the perfect blend of privacy, comfort, and versatility. Whether you're searching for a peaceful retreat, room to grow, or a home designed for multi-generational living, this property delivers. The thoughtfully designed attached in-law suite provides incredible flexibility with its private entrance, 2-car attached garage, spacious great room, full kitchen, 1 bedroom, 1 full bathroom, and its own washer & dryer for extended family, guests, or long-term living arrangements. Inside the main home, you'll find thoughtful updates and timeless features throughout. The main-level primary suite offers a beautifully refreshed primary bathroom complete with a walk-in tiled shower, double vanity, and heated floors, creating a true spa-like retreat. Additional recent improvements include hardwood floors added to great room & office, LVP in upper bedrooms, new deck & paver patio area, a new roof (2021), a new geothermal heating and cooling system (2026) and two newer water heaters (2023), providing efficiency and peace of mind. The finished basement expands your living space with something for everyone, featuring a theater room with a wet bar/kitchenette, dedicated workout room, versatile flex space, an additional bedroom, and a full bathroom-perfect for entertaining, hobbies, or overnight guests. Outside, unwind on the charming wraparound front porch while taking in the tranquil country views. With 10 acres of open space, there's plenty of room for recreation, gardening, animals, or simply enjoying the beauty and privacy of rural living-all while remaining just minutes from the conveniences of New Palestine & Greenfield. Properties offering this much space, flexibility, and functionality in the New Palestine School District are a rare find. Don't miss your opportunity to make this incredible estate your next home...
Contact an agent
Home facts
- Year built:2007
- Subdivision & Development:No Subdivision
- Listing ID #:22118331
- Added:44 day(s) ago
- Updated:September 27, 2026 at 08:25 AM
Rooms and interior
- Bedrooms:5
- Total bathrooms:6
- Full bathrooms:4
- Half bathrooms:2
- Dining Description:Breakfast Room, Formal Dining Room
- Kitchen Description:Bar Fridge, Dishwasher, Disposal, Electric Oven, Microwave, Refrigerator, Trash Compactor
- Basement:Yes
- Basement Description:Basement
- Living area:5,159 sq. ft.
Heating and cooling
- Cooling:Geothermal, Heat Pump
- Heating:Electric, Geothermal, Heat Pump
Structure and exterior
- Year built:2007
- Building area:5,159 sq. ft.
- Lot area:10 Acres
- Construction Materials:Brick, Wood Siding
- Exterior Features:Storage
- Foundation Description:Concrete Perimeter
Schools
- High school:New Palestine High School
- Elementary school:Brandywine Elementary School
Finances and disclosures
- Price:$949,000
- Price per sq. ft.:$168.92
Features and amenities
- Appliances:Microwave, Refrigerator, Smoke Alarm, Washer, Water Softener Owned
- Laundry features:Dryer, Washer
- Amenities:Attic Access, Iron Filter, Radon System, Wet Bar, Wood Work Stain/Painted
Parking
- Parking description:Finished Garage
- Garage:Yes
- Garage spaces:4
New listings near 1695 W 400 S
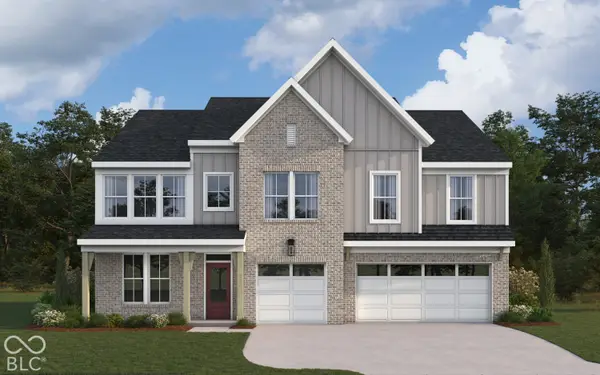 $638,385Pending4 beds 3 baths3,578 sq. ft.
899 Firefly Lane, Greenfield, IN 46140
MLS# 22128149Listed by: HMS REAL ESTATE, LLC- New
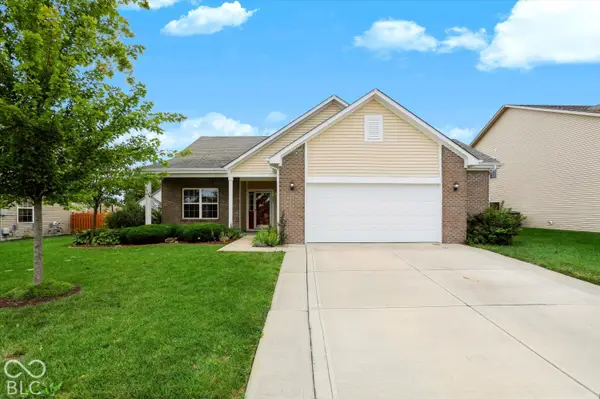 $285,000Active3 beds 2 baths1,685 sq. ft.
707 Prospector Drive, Greenfield, IN 46140
MLS# 22127258Listed by: F.C. TUCKER COMPANY - New
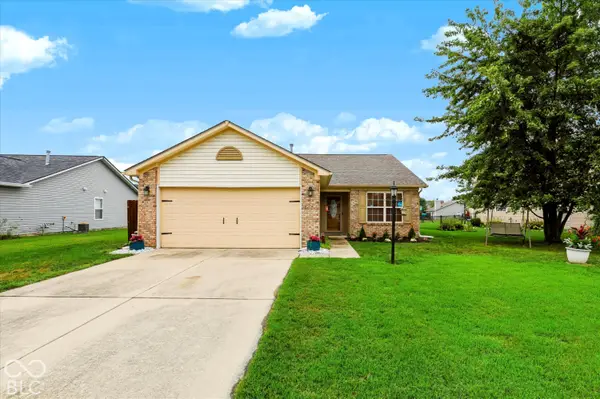 $254,900Active3 beds 2 baths1,408 sq. ft.
130 Rambling Road, Greenfield, IN 46140
MLS# 22127819Listed by: REDFIN CORPORATION - New
 $499,999Active4 beds 3 baths2,320 sq. ft.
3022 Walnut Court, Greenfield, IN 46140
MLS# 22127880Listed by: HONOR REALTY LLC - New
 $295,540Active4 beds 3 baths1,846 sq. ft.
219 Springfield Crossing, Greenfield, IN 46140
MLS# 22127986Listed by: DRH REALTY OF INDIANA, LLC - New
 $276,500Active3 beds 2 baths1,750 sq. ft.
1242 Magnolia Drive, Greenfield, IN 46140
MLS# 22127632Listed by: REMAX ONE - New
 $165,000Active3 beds 1 baths1,176 sq. ft.
612 W Park Avenue, Greenfield, IN 46140
MLS# 22127822Listed by: REMAX ONE - New
 $240,000Active3 beds 2 baths2,044 sq. ft.
413 N East Street, Greenfield, IN 46140
MLS# 22127228Listed by: REMAX ONE - New
 $379,000Active3 beds 4 baths3,244 sq. ft.
3493 N State Road 9 N, Greenfield, IN 46140
MLS# 22127702Listed by: F.C. TUCKER COMPANY - New
 $255,000Active3 beds 2 baths1,130 sq. ft.
1585 Sweetwater Lane, Greenfield, IN 46140
MLS# 22127456Listed by: HIGHGARDEN REAL ESTATE


Protect your home and budget from life's surprises with an Assurant Home Warranty, backed by a partner that supports you through every step of homeownership. Explore Plans.
© 2026 Better Homes and Gardens Real Estate LLC. An Anywhere Real Estate company. All rights reserved. Better Homes and Gardens® Real Estate is a registered trademark owned by Meredith Operations Corporation, licensed to Better Homes and Gardens Real Estate LLC and used with permission. Better Homes and Gardens Real Estate LLC fully supports the principles of the Fair Housing Act and the Equal Opportunity Act. Listing information is deemed reliable but is not guaranteed accurate.
Each office is independently owned and operated.
Any services or products provided by third parties are not provided by, affiliated with or related to Better Homes and Gardens Real Estate LLC, or its affiliated companies.