
327 Shadow Creek Pass, Greenfield, IN 46140
Local realty services provided by:Better Homes and Gardens Real Estate Gold Key
327 Shadow Creek Pass,Greenfield, IN 46140
$653,800
- 3 Beds
- 3 Baths
- 2,400 sq. ft.
- Single family
- Active
Listed by: sean daniels
Office: daniels real estate
MLS#:22104336
Source:IN_MIBOR | Licensed in Indiana
Price summary
- Price:$653,800
- Price per sq. ft.:$136.21
About this home
Vista in Ridges Over Brandywine - Presented by Joyner Homes, this proposed build is in the gorgeous Ridges Over Brandywine neighborhood and features our brand-new Vista floor plan. Offering 2,400 square feet, this thoughtfully designed home truly feels like a dream come true. The designer kitchen includes quartz countertops, a walk-in pantry, stove, range hood, and dishwasher, and opens to an entertainment-worthy great room with elevated ceilings and an optional cozy fireplace. The home also features a dedicated home office, a luxurious main-level primary suite with a walk-in closet and double sinks, and spacious secondary bedrooms. Additional highlights include a mudroom with built-in cubbies and options for a 3-car garage, screened porch, or patio to enhance your outdoor living space. This home is featured on a full 9' daylight basement.
Contact an agent
Home facts
- Year built:2026
- Subdivision & Development:Ridges Over Brandywine
- Listing ID #:22104336
- Added:140 day(s) ago
- Updated:October 14, 2026 at 03:34 PM
Rooms and interior
- Bedrooms:3
- Total bathrooms:3
- Full bathrooms:2
- Half bathrooms:1
- Dining Description:Formal Dining Room
- Kitchen Description:Dishwasher, Electric Oven
- Basement:Yes
- Basement Description:Basement
- Living area:2,400 sq. ft.
Heating and cooling
- Cooling:Central Electric
- Heating:Forced Air
- Central air:Yes
Structure and exterior
- Year built:2026
- Building area:2,400 sq. ft.
- Lot area:0.36 Acres
- Foundation Description:Concrete Perimeter, Slab
Schools
- High school:Greenfield-Central High School
- Middle school:Greenfield Central Junior High Sch
Finances and disclosures
- Price:$653,800
- Price per sq. ft.:$136.21
Features and amenities
- Appliances:Water Heater
- Amenities:Attic Access
Parking
- Garage:Yes
- Garage spaces:3
New listings near 327 Shadow Creek Pass
- New
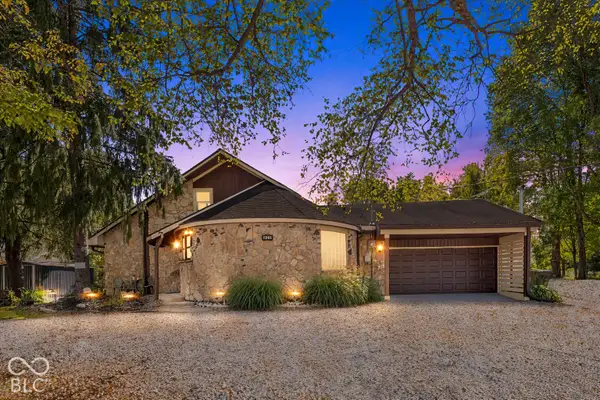 $450,000Active4 beds 2 baths3,060 sq. ft.
629 W 200 N, Greenfield, IN 46140
MLS# 22130956Listed by: HIGHGARDEN REAL ESTATE - New
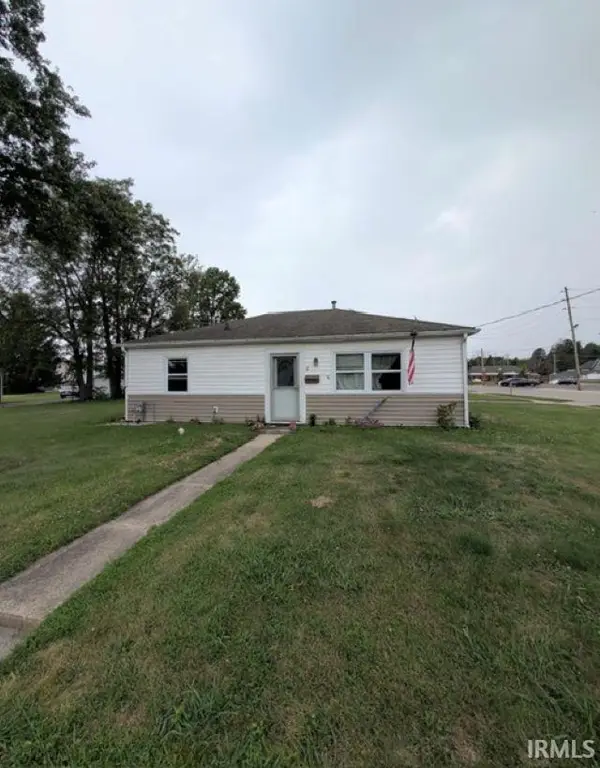 $112,900Active3 beds 1 baths840 sq. ft.
9 Allen Lane, Greenfield, IN 46140
MLS# 202642223Listed by: HOERETH REAL ESTATE - New
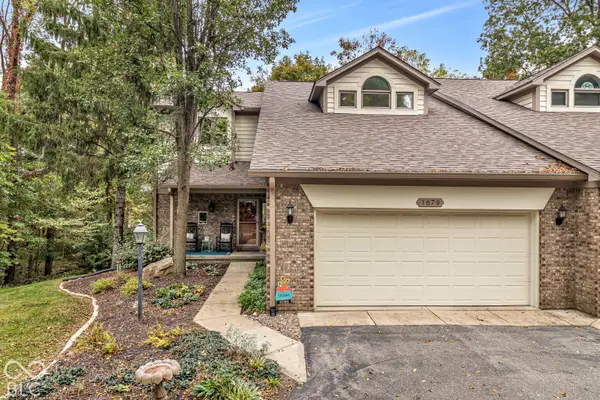 $310,000Active3 beds 3 baths2,732 sq. ft.
1679 Walnut Trace #A, Greenfield, IN 46140
MLS# 22130633Listed by: RIGHT CHOICE REALTY, L.L.C. - New
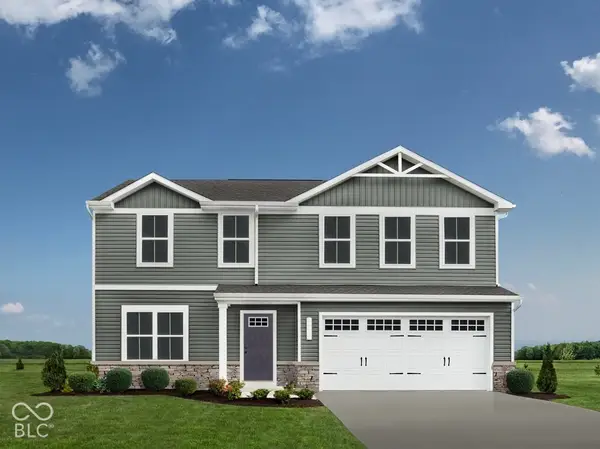 $299,990Active4 beds 3 baths1,903 sq. ft.
1133 Brightwood Drive, Greenfield, IN 46140
MLS# 22130694Listed by: BERKSHIRE HATHAWAY HOME - New
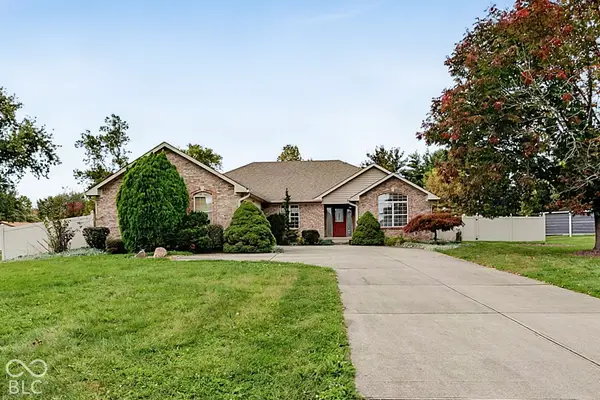 $324,900Active3 beds 2 baths1,967 sq. ft.
286 N Summerfield Drive N, Greenfield, IN 46140
MLS# 22130842Listed by: @HOME INDIANA - New
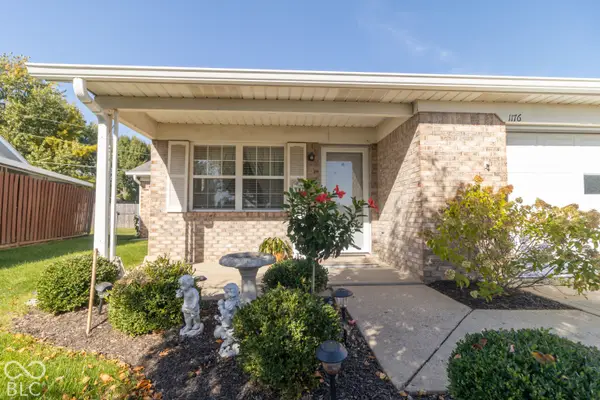 $230,000Active2 beds 2 baths1,286 sq. ft.
1176 E Apple Lake Drive, Greenfield, IN 46140
MLS# 22130692Listed by: REMAX ONE - New
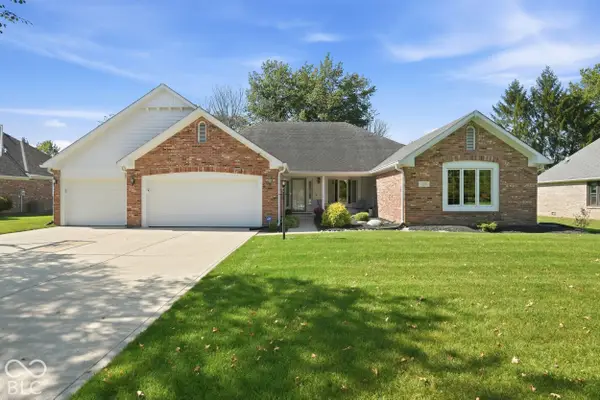 $379,900Active3 beds 3 baths2,138 sq. ft.
1048 Cobblefield Way, Greenfield, IN 46140
MLS# 22130762Listed by: F.C. TUCKER COMPANY - New
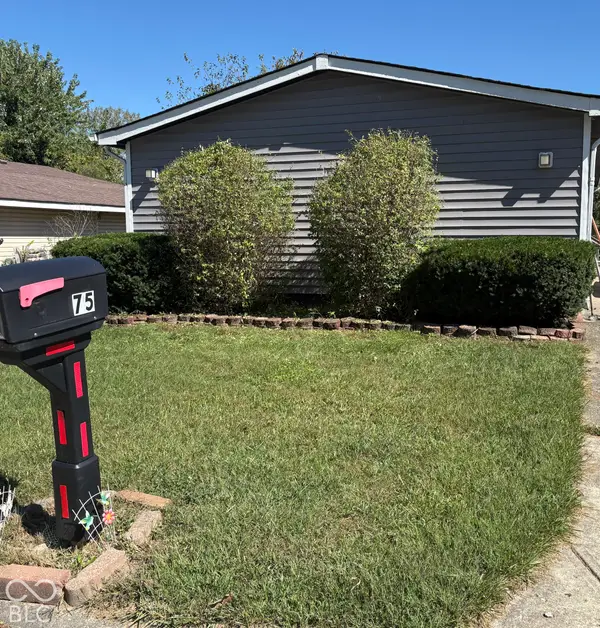 $115,000Active3 beds 1 baths960 sq. ft.
75 Fountain Lake Drive, Greenfield, IN 46140
MLS# 22130822Listed by: REMAX ONE - New
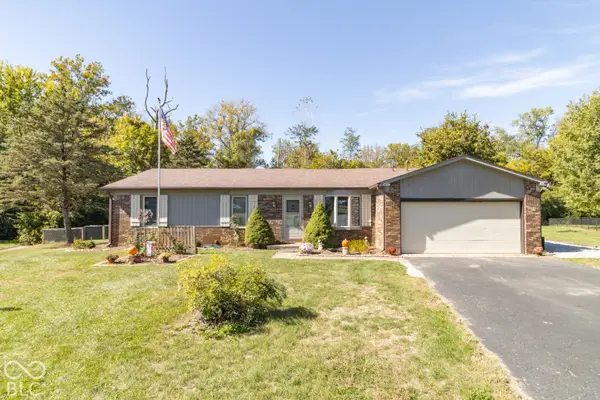 $349,900Active3 beds 2 baths1,456 sq. ft.
2422 Osman Lane, Greenfield, IN 46140
MLS# 22130687Listed by: REMAX ONE - New
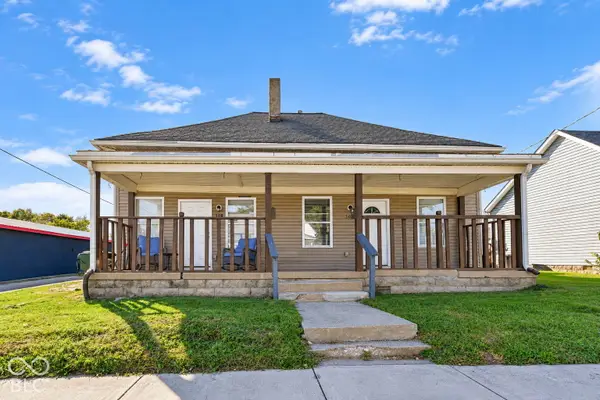 $235,000Active-- beds -- baths
306 308 S State Street, Greenfield, IN 46140
MLS# 22130026Listed by: BERKSHIRE HATHAWAY HOME


Protect your home and budget from life's surprises with an Assurant Home Warranty, backed by a partner that supports you through every step of homeownership. Explore Plans.
© 2026 Better Homes and Gardens Real Estate LLC. An Anywhere Real Estate company. All rights reserved. Better Homes and Gardens® Real Estate is a registered trademark owned by Meredith Operations Corporation, licensed to Better Homes and Gardens Real Estate LLC and used with permission. Better Homes and Gardens Real Estate LLC fully supports the principles of the Fair Housing Act and the Equal Opportunity Act. Listing information is deemed reliable but is not guaranteed accurate.
Each office is independently owned and operated.
Any services or products provided by third parties are not provided by, affiliated with or related to Better Homes and Gardens Real Estate LLC, or its affiliated companies.