
13 S Maple Street, Greens Fork, IN 47345
Local realty services provided by:Better Homes and Gardens Real Estate First Realty Group
13 S Maple Street,Greens Fork, IN 47345
$127,500
- 2 Beds
- 1 Baths
- 900 sq. ft.
- Single family
- Pending
Listed by:
 Chris Marker(765) 977 - 4068Better Homes and Gardens Real Estate First Realty Group
Office: better homes and gardens first realty group
MLS#:10054146
Source:IN_RAR
Price summary
- Price:$127,500
- Price per sq. ft.:$141.67
About this home
Charming well-maintained home featuring 2 bedrooms and 1bathroom with a possibility of additional living space in unfinished attic. Hardwood floors throughout and a large covered front porch. Outside you will find an oversized two car garage and large city lot. Other improvements also include a three dimensional shingle roof and vinyl windows. Call Chris Marker at 765-977-4068 for your private showing.
Contact an agent
Home facts
- Year built:1925
- Listing ID #:10054146
- Added:30 day(s) ago
- Updated:September 11, 2026 at 07:44 AM
Rooms and interior
- Bedrooms:2
- Total bathrooms:1
- Full bathrooms:1
- Rooms Total:5
- Kitchen Description:Microwave-Built In, Range-Electric, Refrigerator
- Basement Description:Full Basement
- Living area:900 sq. ft.
Heating and cooling
- Cooling:Central Air
- Heating:Forced Air, Gas
Structure and exterior
- Roof:Asphalt, Shingle
- Year built:1925
- Building area:900 sq. ft.
- Architectural Style:Bungalow
- Construction Materials:Vinyl
- Exterior Features:Covered Porch, Deck, Porch
- Foundation Description:Basement
- Levels:1 Story
Schools
- High school:Nettle Creek
- Middle school:Nettle Creek
- Elementary school:Nettle Creek
Utilities
- Water:Well
- Sewer:City
Finances and disclosures
- Price:$127,500
- Price per sq. ft.:$141.67
- Tax amount:$233
Features and amenities
- Appliances:Microwave-Built In, Range-Electric, Refrigerator
- Amenities:All Window Treatments Stay
Parking
- Parking description:Garage-Detached, Gravel Driveway
- Garage spaces:2
New listings near 13 S Maple Street
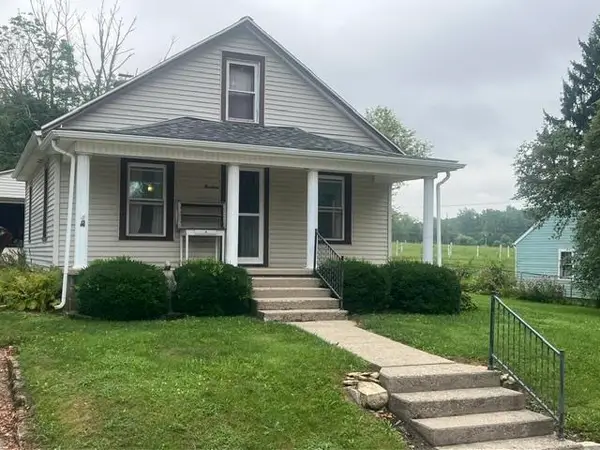 Listed by BHGRE$127,500Pending2 beds 1 baths900 sq. ft.
13 S Maple Street, Greens Fork, IN 47345
MLS# 10054146Listed by: BETTER HOMES AND GARDENS FIRST REALTY GROUP $74,500Pending1 beds 3 baths3,600 sq. ft.
114 S Green St, Greens Fork, IN 47345-9209
MLS# 10054096Listed by: SHARING FORWARD REALTY Listed by BHGRE$134,900Active2 beds 1 baths1,100 sq. ft.
13 E Plum Street, Greens Fork, IN 47345
MLS# 10054060Listed by: BETTER HOMES AND GARDENS FIRST REALTY GROUP- Open Sun, 1 to 3pm
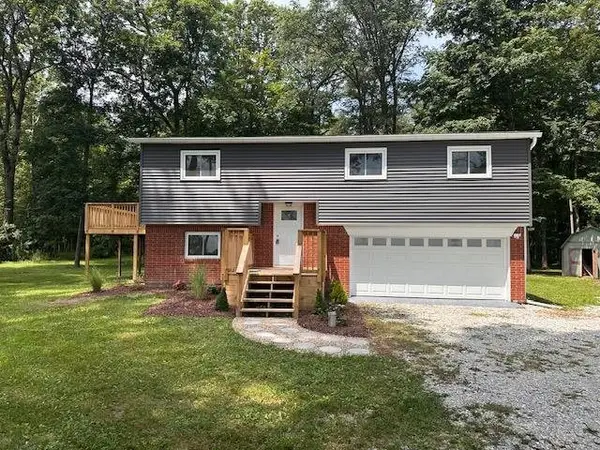 $299,500Active3 beds 2 baths1,540 sq. ft.
5564 Sugar Grove Road, Greens Fork, IN 47345
MLS# 10053923Listed by: RICHMOND COMMUNITY REAL ESTATE 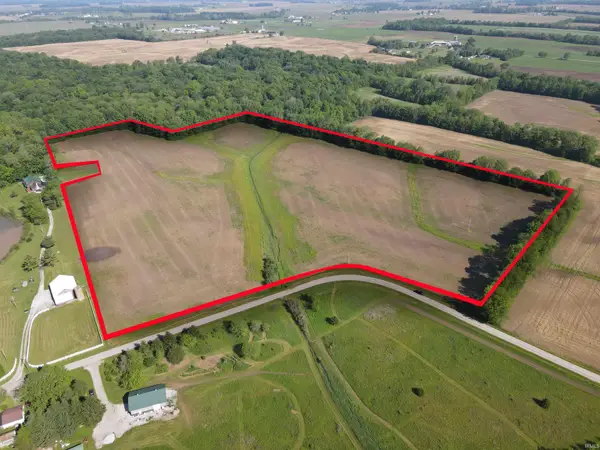 $441,750Active29.45 Acres
TBD Lewis Road, Greens Fork, IN 47345
MLS# 202620685Listed by: TARTER REALTY AUCTION AND APPRAISAL COMPANY $279,000Pending3 beds 2 baths1,848 sq. ft.
5786 SUGAR GROVE ROAD, Greens Fork, IN 47345
MLS# 10053517Listed by: COLDWELL BANKER LINGLE $599,900Pending5 beds 2 baths3,720 sq. ft.
7458 PALMER ROAD, Greens Fork, IN 47345
MLS# 10053103Listed by: COLDWELL BANKER LINGLE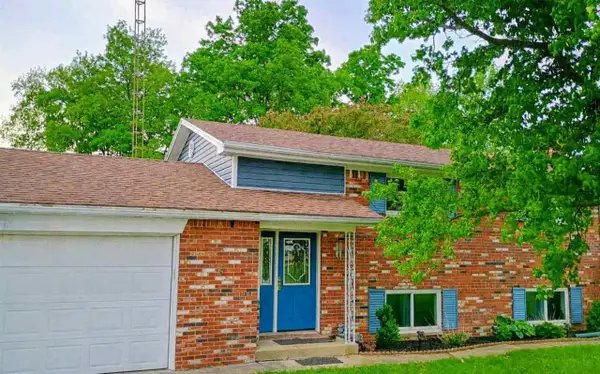 Listed by BHGRE$239,900Pending3 beds 2 baths1,700 sq. ft.
5226 Sugar Grove Road, Greens Fork, IN 47345
MLS# 10053021Listed by: BETTER HOMES AND GARDENS FIRST REALTY GROUP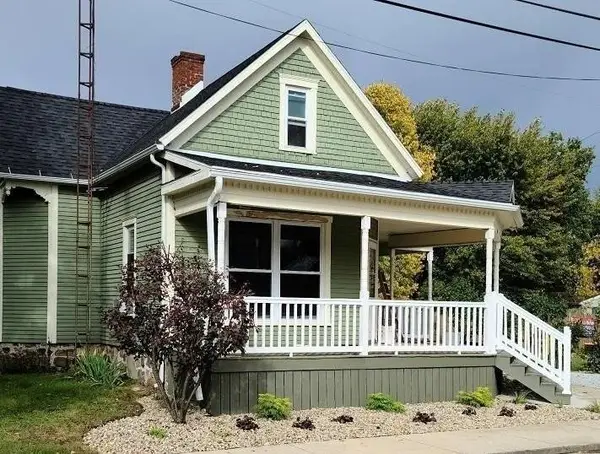 $159,900Pending4 beds 1 baths1,920 sq. ft.
314 MAIN STREET, Greens Fork, IN 47345
MLS# 10052988Listed by: COLDWELL BANKER LINGLE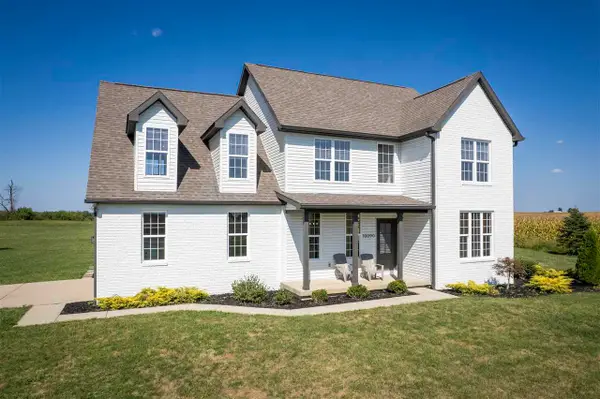 $449,000Pending4 beds 4 baths3,151 sq. ft.
10090 SMOKY ROW ROAD, Greens Fork, IN 47345
MLS# 10052000Listed by: COLDWELL BANKER LINGLE


Protect your home and budget from life's surprises with an Assurant Home Warranty, backed by a partner that supports you through every step of homeownership. Explore Plans.
© 2026 Better Homes and Gardens Real Estate LLC. An Anywhere Real Estate company. All rights reserved. Better Homes and Gardens® Real Estate is a registered trademark owned by Meredith Operations Corporation, licensed to Better Homes and Gardens Real Estate LLC and used with permission. Better Homes and Gardens Real Estate LLC fully supports the principles of the Fair Housing Act and the Equal Opportunity Act. Listing information is deemed reliable but is not guaranteed accurate.
Each office is independently owned and operated.
Any services or products provided by third parties are not provided by, affiliated with or related to Better Homes and Gardens Real Estate LLC, or its affiliated companies.