
5564 Sugar Grove Road, Greens Fork, IN 47345
Local realty services provided by:Better Homes and Gardens Real Estate First Realty Group
5564 Sugar Grove Road,Greens Fork, IN 47345
$299,500
- 3 Beds
- 2 Baths
- 1,540 sq. ft.
- Single family
- Active
Upcoming open houses
- Sun, Sep 2001:00 pm - 03:00 pm
Listed by: lori rider, tiani gray
Office: richmond community real estate
MLS#:10053923
Source:IN_RAR
Price summary
- Price:$299,500
- Price per sq. ft.:$194.48
About this home
Move in ready, NEW: roof, 18 X 24 L shaped deck, windows, vinyl siding, interior and exterior doors, front porch, 80% new wiring, new 200 amp panel and weather head, bladder tank, furnace, central air, hot water heater, laundry hookup, bathroom vanities, stools, bath tub and stand up shower, flooring, light fixtures, water fixtures, plumbing, kitchen cabinets and countertop, stainless steel appliances, trim, some new drywall, septic/camera ran through line, yard tiled with drains for proper yard drainage, ammenities to numerous to list. Freshly painted interior and garage floor. Contact Lori Rider to view this property 765-967-1750. possible 4th bedroom
Contact an agent
Home facts
- Year built:1964
- Listing ID #:10053923
- Added:66 day(s) ago
- Updated:September 14, 2026 at 03:17 PM
Rooms and interior
- Bedrooms:3
- Total bathrooms:2
- Full bathrooms:2
- Rooms Total:8
- Kitchen Description:Dishwasher, Microwave-Built In, Range-Electric, Refrigerator
- Basement Description:Basement
- Living area:1,540 sq. ft.
Heating and cooling
- Cooling:Central Air
- Heating:Forced Air, Propane
Structure and exterior
- Roof:Shingle
- Year built:1964
- Building area:1,540 sq. ft.
- Lot area:1.37 Acres
- Architectural Style:Bi-Level
- Construction Materials:Brick, Vinyl, Wood
- Exterior Features:Deck, Porch
- Levels:Bi-Level
Schools
- High school:Nettle Creek
- Middle school:Nettle Creek
- Elementary school:Nettle Creek
Utilities
- Water:Well
- Sewer:Septic
Finances and disclosures
- Price:$299,500
- Price per sq. ft.:$194.48
Features and amenities
- Appliances:Dishwasher, Microwave-Built In, Range-Electric, Refrigerator, Washer/Dryer Hookup
- Laundry features:Washer/Dryer Hookup
- Amenities:Electric Water Heater
Parking
- Parking description:Garage-Attached, Gravel Driveway
- Garage spaces:2
New listings near 5564 Sugar Grove Road
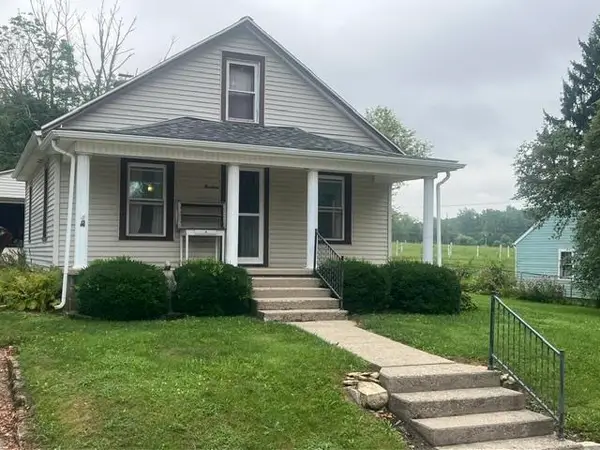 Listed by BHGRE$127,500Pending2 beds 1 baths900 sq. ft.
13 S Maple Street, Greens Fork, IN 47345
MLS# 10054146Listed by: BETTER HOMES AND GARDENS FIRST REALTY GROUP $74,500Pending1 beds 3 baths3,600 sq. ft.
114 S Green St, Greens Fork, IN 47345-9209
MLS# 10054096Listed by: SHARING FORWARD REALTY Listed by BHGRE$134,900Active2 beds 1 baths1,100 sq. ft.
13 E Plum Street, Greens Fork, IN 47345
MLS# 10054060Listed by: BETTER HOMES AND GARDENS FIRST REALTY GROUP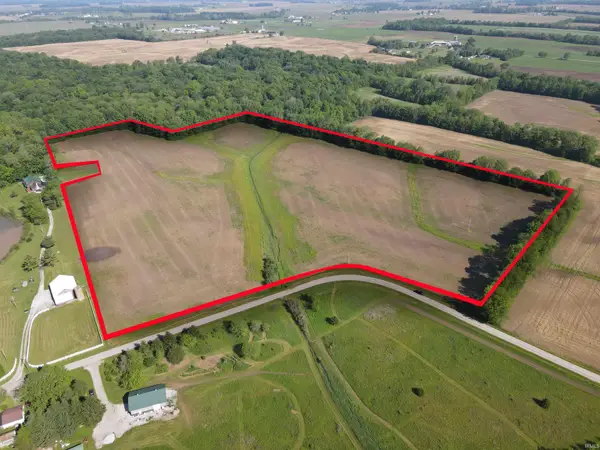 $441,750Active29.45 Acres
TBD Lewis Road, Greens Fork, IN 47345
MLS# 202620685Listed by: TARTER REALTY AUCTION AND APPRAISAL COMPANY $279,000Pending3 beds 2 baths1,848 sq. ft.
5786 SUGAR GROVE ROAD, Greens Fork, IN 47345
MLS# 10053517Listed by: COLDWELL BANKER LINGLE $599,900Pending5 beds 2 baths3,720 sq. ft.
7458 PALMER ROAD, Greens Fork, IN 47345
MLS# 10053103Listed by: COLDWELL BANKER LINGLE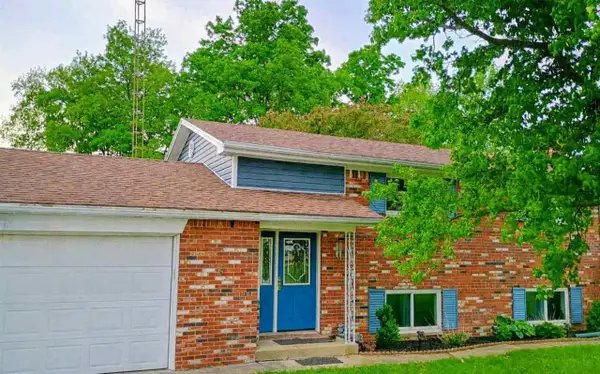 Listed by BHGRE$239,900Pending3 beds 2 baths1,700 sq. ft.
5226 Sugar Grove Road, Greens Fork, IN 47345
MLS# 10053021Listed by: BETTER HOMES AND GARDENS FIRST REALTY GROUP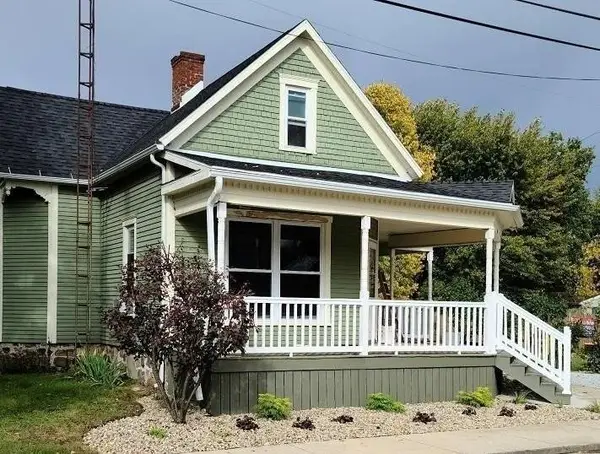 $159,900Pending4 beds 1 baths1,920 sq. ft.
314 MAIN STREET, Greens Fork, IN 47345
MLS# 10052988Listed by: COLDWELL BANKER LINGLE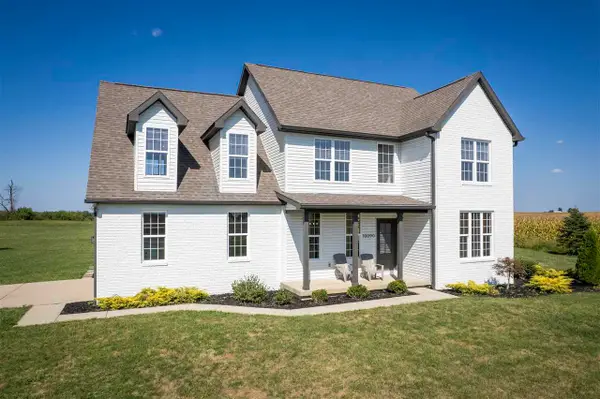 $449,000Pending4 beds 4 baths3,151 sq. ft.
10090 SMOKY ROW ROAD, Greens Fork, IN 47345
MLS# 10052000Listed by: COLDWELL BANKER LINGLE


Protect your home and budget from life's surprises with an Assurant Home Warranty, backed by a partner that supports you through every step of homeownership. Explore Plans.
© 2026 Better Homes and Gardens Real Estate LLC. An Anywhere Real Estate company. All rights reserved. Better Homes and Gardens® Real Estate is a registered trademark owned by Meredith Operations Corporation, licensed to Better Homes and Gardens Real Estate LLC and used with permission. Better Homes and Gardens Real Estate LLC fully supports the principles of the Fair Housing Act and the Equal Opportunity Act. Listing information is deemed reliable but is not guaranteed accurate.
Each office is independently owned and operated.
Any services or products provided by third parties are not provided by, affiliated with or related to Better Homes and Gardens Real Estate LLC, or its affiliated companies.