
5592 SUGAR GROVE RD, Greens Fork, IN 47345
Local realty services provided by:Better Homes and Gardens Real Estate First Realty Group
5592 SUGAR GROVE RD,Greens Fork, IN 47345
$174,900
- 4 Beds
- 2 Baths
- 2,214 sq. ft.
- Single family
- Pending
Listed by: dean retz
Office: coldwell banker lingle
MLS#:10054368
Source:IN_RAR
Price summary
- Price:$174,900
- Price per sq. ft.:$79
About this home
Looking for space, privacy, and the opportunity to create a home that truly fits your style? This 4-bed home sits on approximately 1.03 acres, offering a peaceful country setting while remaining conveniently close to town. A creek along the north side of the property adds to the natural beauty and peaceful setting. Inside, you'll find a beautiful kitchen with appliances included, plenty of space throughout, and ample storage to help keep everything organized. The bonus room offers even more flexibility and features a wood-burning insert, creating a warm and inviting space for relaxing, entertaining, or enjoying a cozy evening at home. The home offers good bones, plenty of room, and an attached 2-car garage, making it a great opportunity for someone looking for value and the chance to add their own personal touches. While the property does need some work and updating, the possibilities are endless here to transform it into something special. This property is priced accordingly, being sold AS IS and ready for someone to bring their vision to life! Contact the Retz Team at 765-969-5081...
Contact an agent
Home facts
- Year built:1963
- Listing ID #:10054368
- Added:9 day(s) ago
- Updated:September 24, 2026 at 08:25 AM
Rooms and interior
- Bedrooms:4
- Total bathrooms:2
- Full bathrooms:1
- Half bathrooms:1
- Rooms Total:9
- Kitchen Description:Dishwasher, Disposal, Microwave, Range-Electric, Refrigerator
- Living area:2,214 sq. ft.
Heating and cooling
- Cooling:Central Air
- Heating:Fuel Oil
Structure and exterior
- Roof:Asphalt
- Year built:1963
- Building area:2,214 sq. ft.
- Lot area:1.03 Acres
- Architectural Style:Bi-Level
- Construction Materials:Asphalt Shingle
- Exterior Features:Patio, Screened Porch
- Levels:2 Stories
Utilities
- Water:Well
- Sewer:Septic
Finances and disclosures
- Price:$174,900
- Price per sq. ft.:$79
- Tax amount:$589
Features and amenities
- Appliances:Dishwasher, Disposal, Microwave, Range-Electric, Refrigerator, Washer/Dryer
- Laundry features:Washer/Dryer
- Amenities:All Window Treatments Stay, Electric Water Heater, Owned Water Softener
Parking
- Parking description:Garage-Attached, Gravel Driveway
- Garage spaces:2
New listings near 5592 SUGAR GROVE RD
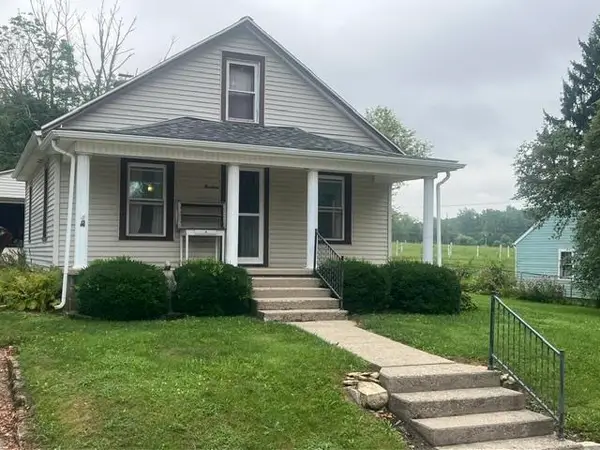 Listed by BHGRE$127,500Pending2 beds 1 baths900 sq. ft.
13 S Maple Street, Greens Fork, IN 47345
MLS# 10054146Listed by: BETTER HOMES AND GARDENS FIRST REALTY GROUP $74,500Pending1 beds 3 baths3,600 sq. ft.
114 S Green St, Greens Fork, IN 47345-9209
MLS# 10054096Listed by: SHARING FORWARD REALTY Listed by BHGRE$129,900Active2 beds 1 baths1,100 sq. ft.
13 E Plum Street, Greens Fork, IN 47345
MLS# 10054060Listed by: BETTER HOMES AND GARDENS FIRST REALTY GROUP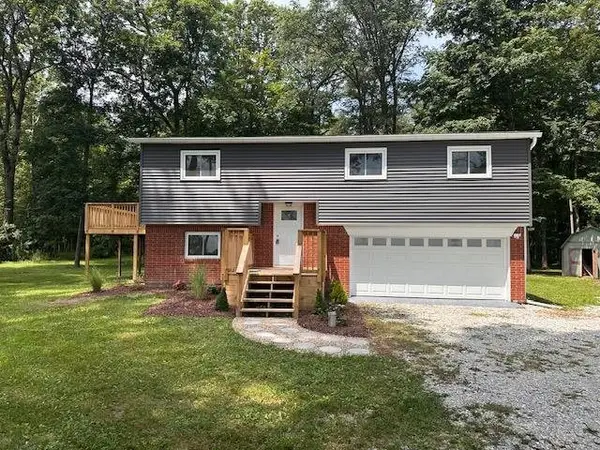 $275,000Active3 beds 2 baths1,540 sq. ft.
5564 Sugar Grove Road, Greens Fork, IN 47345
MLS# 10053923Listed by: RICHMOND COMMUNITY REAL ESTATE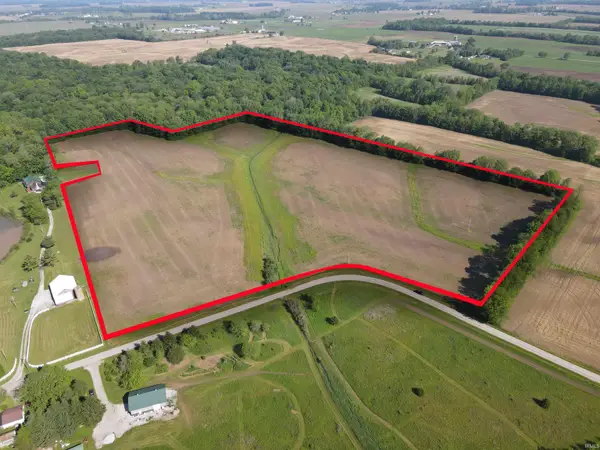 $441,750Active29.45 Acres
TBD Lewis Road, Greens Fork, IN 47345
MLS# 202620685Listed by: TARTER REALTY AUCTION AND APPRAISAL COMPANY $279,000Pending3 beds 2 baths1,848 sq. ft.
5786 SUGAR GROVE ROAD, Greens Fork, IN 47345
MLS# 10053517Listed by: COLDWELL BANKER LINGLE $599,900Pending5 beds 2 baths3,720 sq. ft.
7458 PALMER ROAD, Greens Fork, IN 47345
MLS# 10053103Listed by: COLDWELL BANKER LINGLE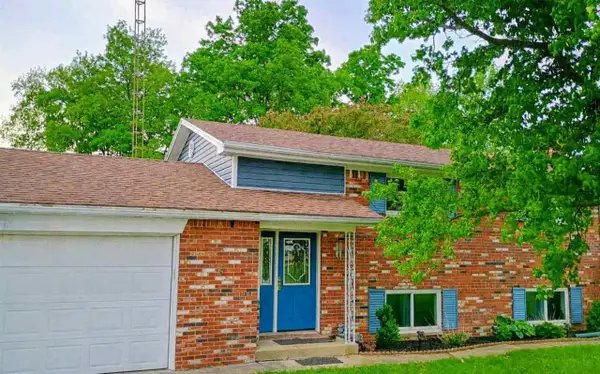 Listed by BHGRE$239,900Pending3 beds 2 baths1,700 sq. ft.
5226 Sugar Grove Road, Greens Fork, IN 47345
MLS# 10053021Listed by: BETTER HOMES AND GARDENS FIRST REALTY GROUP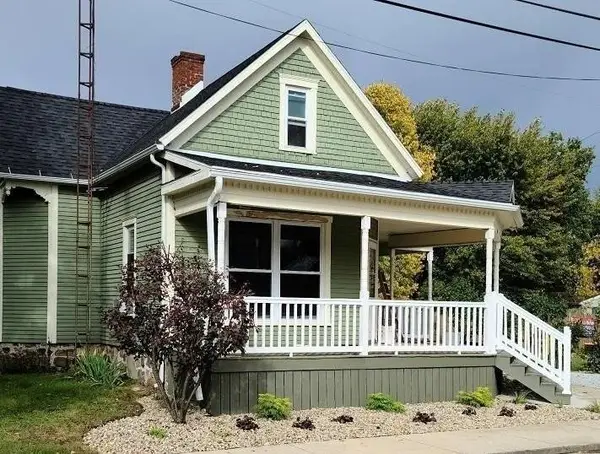 $159,900Pending4 beds 1 baths1,920 sq. ft.
314 MAIN STREET, Greens Fork, IN 47345
MLS# 10052988Listed by: COLDWELL BANKER LINGLE


Protect your home and budget from life's surprises with an Assurant Home Warranty, backed by a partner that supports you through every step of homeownership. Explore Plans.
© 2026 Better Homes and Gardens Real Estate LLC. An Anywhere Real Estate company. All rights reserved. Better Homes and Gardens® Real Estate is a registered trademark owned by Meredith Operations Corporation, licensed to Better Homes and Gardens Real Estate LLC and used with permission. Better Homes and Gardens Real Estate LLC fully supports the principles of the Fair Housing Act and the Equal Opportunity Act. Listing information is deemed reliable but is not guaranteed accurate.
Each office is independently owned and operated.
Any services or products provided by third parties are not provided by, affiliated with or related to Better Homes and Gardens Real Estate LLC, or its affiliated companies.