
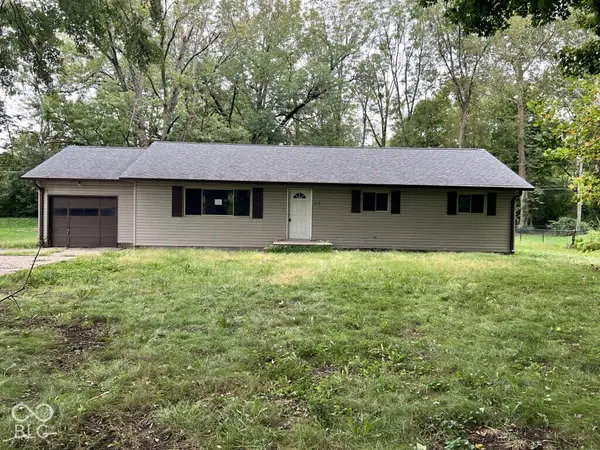
312 W Lou Lane, Greensburg, IN 47240
Local realty services provided by:Better Homes and Gardens Real Estate Gold Key
312 W Lou Lane,Greensburg, IN 47240
$199,900
- 3 Beds
- 2 Baths
- 1,472 sq. ft.
- Mobile / Manufactured
- Active
Listed by: penny akers
Office: hoosier, realtors
MLS#:22128379
Source:IN_MIBOR | Licensed in Indiana
Price summary
- Price:$199,900
- Price per sq. ft.:$135.8
About this home
This quiet little area just might be perfect for you. Well taken care of 3 bedroom, split bedroom floor plan, 2 bath home with a white picket fenced yard. The large living room is open concept to the dining and kitchen. You will love all the cabinet space! Off of the kitchen is a sunroom/den area for year round enjoyment. Enjoy those quiet moments over looking the yard with the glass enclosed patio. The primary is large with its own bath. Double sink vanity and a huge walk in shower. Laundry in conveniently located off of the kitchen. Lots of storage outside with mini barns, and two carports!
Contact an agent
Home facts
- Year built:1994
- Subdivision & Development:South Brook
- Listing ID #:22128379
- Added:1 day(s) ago
- Updated:September 28, 2026 at 12:22 PM
Rooms and interior
- Bedrooms:3
- Total bathrooms:2
- Full bathrooms:2
- Dining Description:Dining Combo/Kitchen
- Kitchen Description:Gas Oven, Refrigerator
- Living area:1,472 sq. ft.
Heating and cooling
- Cooling:Central Electric
- Heating:Forced Air
- Central air:Yes
Structure and exterior
- Year built:1994
- Building area:1,472 sq. ft.
- Lot area:0.23 Acres
- Lot Features:Corner Lot, Cul-De-Sac, Street Lights
- Architectural Style:Ranch
- Construction Materials:Vinyl Siding
- Exterior Features:Storage
- Foundation Description:Block
Utilities
- Water:Public Water
Finances and disclosures
- Price:$199,900
- Price per sq. ft.:$135.8
Features and amenities
- Appliances:Refrigerator, Washer
- Laundry features:Dryer, Washer
- Amenities:Sump Pump
Parking
- Garage:Yes
- Garage spaces:1
New listings near 312 W Lou Lane
- New
 $221,000Active3 beds 2 baths1,695 sq. ft.
503 E Main Street, Greensburg, IN 47240
MLS# 22128182Listed by: KELLER WILLIAMS INDY METRO PARTNERS - New
 $167,000Active3 beds 2 baths1,400 sq. ft.
717 E Kessler Boulevard, Greensburg, IN 47240
MLS# 22128303Listed by: REMAX ONE - New
 $507,000Active3 beds 3 baths2,274 sq. ft.
916 E Mill Creek Road S, Greensburg, IN 47240
MLS# 22126687Listed by: KELLER WILLIAMS INDY METRO PARTNERS - New
 $259,000Active3 beds 2 baths2,268 sq. ft.
802 Park Road, Greensburg, IN 47240
MLS# 22127946Listed by: NEST AND KEY REALTY - New
 $149,900Active2 beds 1 baths1,340 sq. ft.
613 W Washington Street, Greensburg, IN 47240
MLS# 22127033Listed by: BERKSHIRE HATHAWAY HOME - New
 $89,000Active3 beds 1 baths1,365 sq. ft.
609 W Washington Street, Greensburg, IN 47240
MLS# 22127479Listed by: MAXIMUM RESULTS REAL ESTATE - New
 Listed by BHGRE$18,000Active0.2 Acres
339 S East Street, Greensburg, IN 47240
MLS# 14819Listed by: BETTER HOMES AND GARDENS - New
 Listed by BHGRE$18,000Active0.2 Acres
339 S East Street, Other, IN 47240
MLS# 10054416Listed by: BETTER HOMES AND GARDENS FIRST REALTY GROUP - New
 $543,000Active5 beds 4 baths4,071 sq. ft.
961 Country Club Drive, Greensburg, IN 47240
MLS# 22127143Listed by: KELLER WILLIAMS INDY METRO PARTNERS


Protect your home and budget from life's surprises with an Assurant Home Warranty, backed by a partner that supports you through every step of homeownership. Explore Plans.
© 2026 Better Homes and Gardens Real Estate LLC. An Anywhere Real Estate company. All rights reserved. Better Homes and Gardens® Real Estate is a registered trademark owned by Meredith Operations Corporation, licensed to Better Homes and Gardens Real Estate LLC and used with permission. Better Homes and Gardens Real Estate LLC fully supports the principles of the Fair Housing Act and the Equal Opportunity Act. Listing information is deemed reliable but is not guaranteed accurate.
Each office is independently owned and operated.
Any services or products provided by third parties are not provided by, affiliated with or related to Better Homes and Gardens Real Estate LLC, or its affiliated companies.