
508 Holiday Drive, Greentown, IN 46936
Local realty services provided by:Better Homes and Gardens Real Estate Connections
Listed by: marcia ellisMain: 765-457-7214
Office: the hardie group
MLS#:202641416
Source:Indiana Regional MLS
Price summary
- Price:$279,900
- Price per sq. ft.:$186.1
About this home
Welcome home to this well cared for 3 bedrm, 1.5 bath, vinyl ranch home on a spacious lot in Eastern Schools. From a covered front porch, you will enter into an open concept living area that consists of living room, dining room, kitchen, and sunroom. The 24x30 attached garage is heated with natural gas and has drive thru garage door on the back side that leads to a 24x24 detached garage (also heated with propane & electric) w/ an attached 16 x 24 x 6 lean-to. This property offers a great area for entertaining, hobbies, storage and much more. Improvements include a newer Living room window , water heater, some concrete, faucets 2 years old, carpet, interior paint, laminate flooring, refrigerator, washer, dryer, service door on detached garage- less than 5 years old. Basketball goal and flagpole remain. Inspections are welcome but property is sold as is.
Contact an agent
Home facts
- Year built:1975
- Subdivision & Development:Elliott Estates
- Listing ID #:202641416
- Added:1 day(s) ago
- Updated:October 07, 2026 at 04:04 PM
Rooms and interior
- Bedrooms:3
- Total bathrooms:2
- Full bathrooms:1
- Rooms Total:6
- Flooring:Carpet, Laminate
- Dining Description:Main Level
- Kitchen Description:Microwave, On Main Level, Range-Electric, Refrigerator
- Basement Description:Crawl
- Living area:1,504 sq. ft.
Heating and cooling
- Cooling:Central Air
- Heating:Forced Air, Gas
Structure and exterior
- Roof:Shingle
- Year built:1975
- Building area:1,504 sq. ft.
- Lot area:0.54 Acres
- Lot Features:Irregular, Level
- Architectural Style:One Story, Ranch
- Construction Materials:Vinyl
- Exterior Features:Deck Open, Porch Covered
- Levels:1 Story
Schools
- High school:Eastern
- Middle school:Eastern
- Elementary school:Eastern
Utilities
- Water:City
- Sewer:City
Finances and disclosures
- Price:$279,900
- Price per sq. ft.:$186.1
- Tax amount:$53
Features and amenities
- Laundry features:Main Floor Laundry, Washer Hook-Up
- Amenities:Ceiling Fan(s), Ceilings-Beamed, Detector-Carbon Monoxide, Detector-Smoke, Garage Door Opener, Garage-Heated
Parking
- Parking description:Attached, Concrete Driveway
- Garage spaces:3
New listings near 508 Holiday Drive
- New
 $310,000Active3 beds 3 baths2,336 sq. ft.
3735 S 1100 E, Greentown, IN 46936
MLS# 202641080Listed by: EXP REALTY, LLC - Open Sun, 2 to 4pmNew
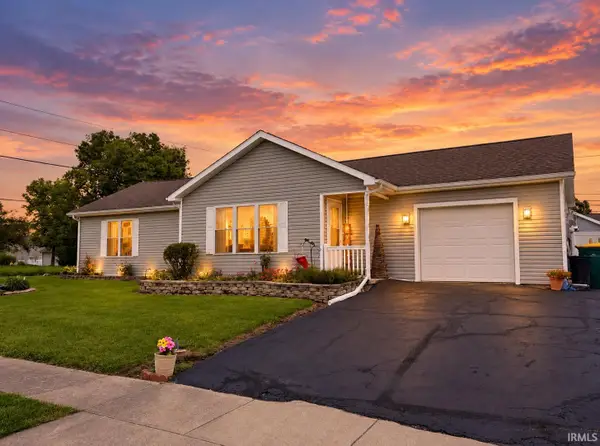 $274,900Active3 beds 2 baths1,450 sq. ft.
326 Harvey Drive, Greentown, IN 46936
MLS# 202640178Listed by: KAISER'S SWEET HOME REALTY  $109,900Pending3 beds 1 baths1,443 sq. ft.
214 N Indiana Street, Greentown, IN 46936
MLS# 202639450Listed by: RE/MAX REALTY ONE- Open Sun, 12 to 2pm
 $425,000Active5 beds 3 baths2,849 sq. ft.
10366 E 155 Road S, Greentown, IN 46936
MLS# 22127351Listed by: F.C. TUCKER COMPANY 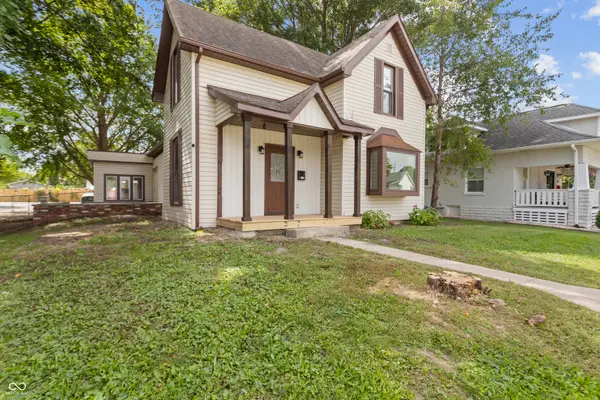 $319,775Active3 beds 3 baths1,875 sq. ft.
709 E Main Street, Greentown, IN 46936
MLS# 22126640Listed by: HARDIE GROUP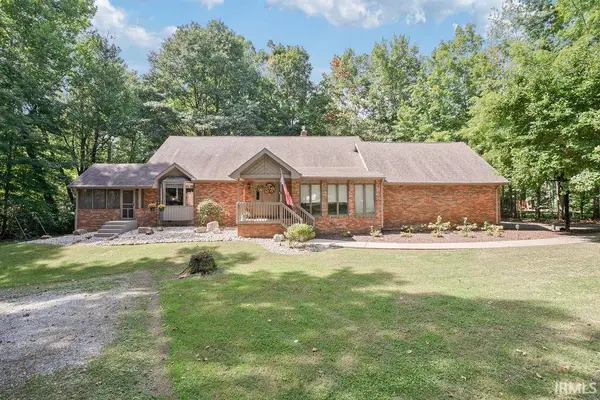 $415,000Pending6 beds 4 baths4,182 sq. ft.
623 Lakewood Place, Greentown, IN 46936
MLS# 202638300Listed by: THE HARDIE GROUP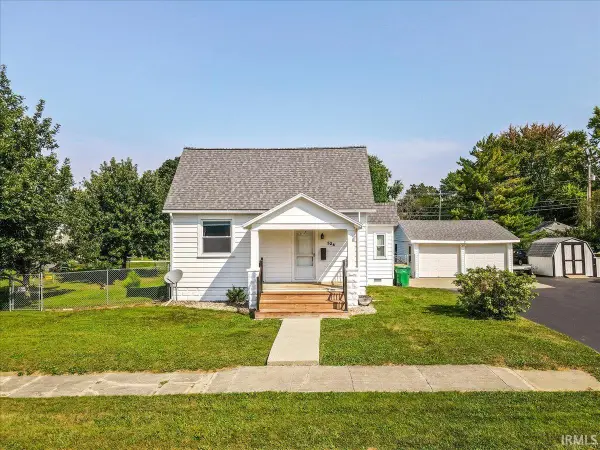 $209,900Active3 beds 1 baths1,334 sq. ft.
526 E Walnut Street, Greentown, IN 46936
MLS# 202638099Listed by: TARTER REALTY AUCTION AND APPRAISAL COMPANY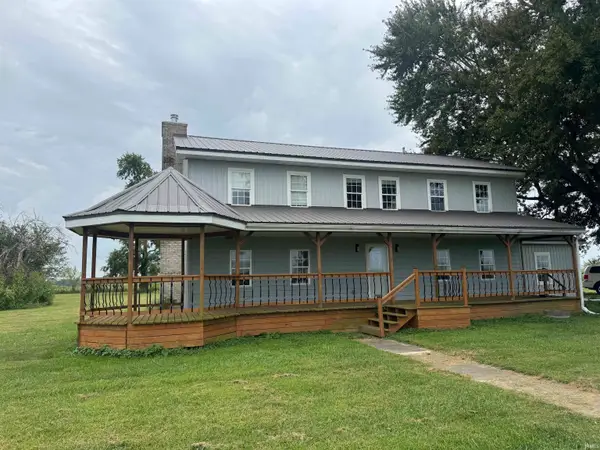 $399,900Active3 beds 2 baths2,752 sq. ft.
2263 S 1300 East, Greentown, IN 46936
MLS# 202637952Listed by: RE/MAX REALTY ONE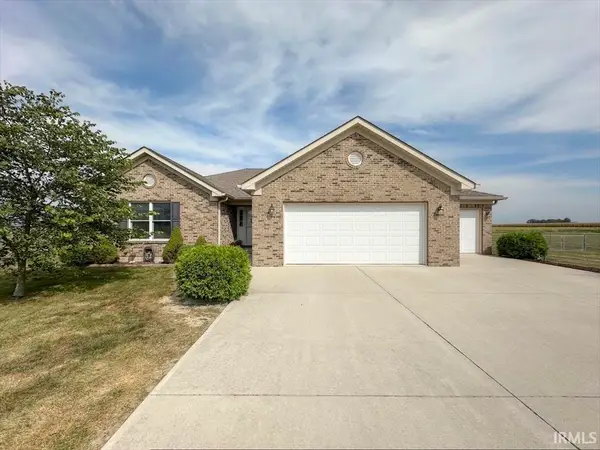 $349,900Pending3 beds 2 baths1,802 sq. ft.
8294 E 500 South, Greentown, IN 46936
MLS# 202637965Listed by: THE HARDIE GROUP


Protect your home and budget from life's surprises with an Assurant Home Warranty, backed by a partner that supports you through every step of homeownership. Explore Plans.
© 2026 Better Homes and Gardens Real Estate LLC. An Anywhere Real Estate company. All rights reserved. Better Homes and Gardens® Real Estate is a registered trademark owned by Meredith Operations Corporation, licensed to Better Homes and Gardens Real Estate LLC and used with permission. Better Homes and Gardens Real Estate LLC fully supports the principles of the Fair Housing Act and the Equal Opportunity Act. Listing information is deemed reliable but is not guaranteed accurate.
Each office is independently owned and operated.
Any services or products provided by third parties are not provided by, affiliated with or related to Better Homes and Gardens Real Estate LLC, or its affiliated companies.